
4727 Naff Avenue, Bastrop, LA 71220
Local realty services provided by:Better Homes and Gardens Real Estate Veranda Realty
4727 Naff Avenue,Morehouse, LA 71220
$79,000
- 3 Beds
- 2 Baths
- 1,537 sq. ft.
- Single family
- Active
Listed by: khadiyah yisrael
Office: lpt realty, llc.
MLS#:221469
Source:LA_NEBOR
Price summary
- Price:$79,000
- Price per sq. ft.:$35.62
About this home
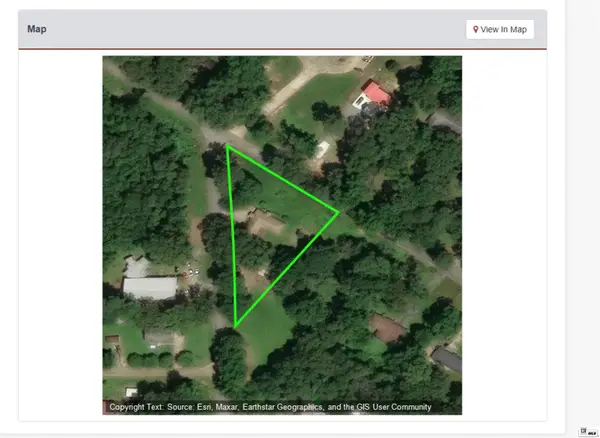
Discover the possibilities at 4727 Naff Avenue! Nestled in a peaceful, established neighborhood in Bastrop, this 3-bedroom, 1.5-bath home sits on approximately 1 acre, offering generous outdoor space and a wonderful sense of privacy. Conveniently located approximately 9 minutes from Walmart, shopping, dining, and everyday amenities. This property presents an excellent opportunity for investors or anyone looking to personalize a home to suit their needs. With its spacious lot, convenient location, and endless potential, this property is ready for your vision!
Contact an agent
Home facts
- Year built:1973
- Subdivision & Development:OTHER
- Listing ID #:221469
- Added:9 day(s) ago
- Updated:November 08, 2026 at 04:20 PM
Rooms and interior
- Bedrooms:3
- Total bathrooms:2
- Full bathrooms:2
- Kitchen Description:Gas Range/Oven, Kitchen On Level 1, Single Oven
- Bedroom Description:Master Bedroom On Level 1
- Living area:1,537 sq. ft.
Heating and cooling
- Cooling:Central Air
- Heating:Central
Structure and exterior
- Roof:Asphalt Shingle
- Year built:1973
- Building area:1,537 sq. ft.
- Lot area:1 Acres
- Architectural Style:Traditional
- Construction Materials:Brick Veneer
- Exterior Features:Screened Porch
- Foundation Description:Slab
- Levels:1 Story
Utilities
- Water:Public
- Sewer:Public
Finances and disclosures
- Price:$79,000
- Price per sq. ft.:$35.62
Features and amenities
- Appliances:Gas Range/Oven, Single Oven, Washer/Dryer Connect
- Laundry features:Washer/Dryer Connection
- Amenities:Ceiling Fan(S), Single Pane Windows, Storage Building, Window Treatments: Blinds, Window Treatments: Curtains
Parking
- Parking description:Attached Carport
- Garage spaces:1
New listings near 4727 Naff Avenue
- New
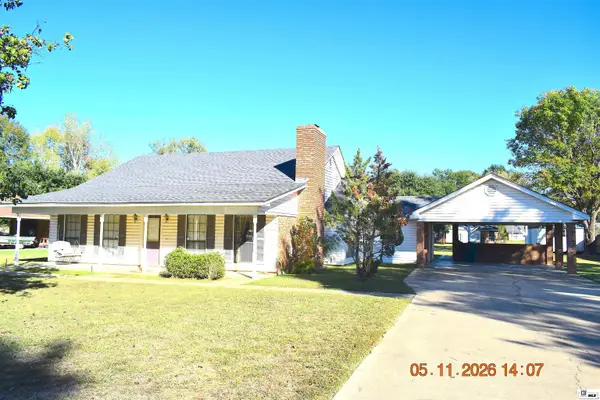 $185,000Active3 beds 2 baths1,802 sq. ft.
10324 Oklahoma Street, Bastrop, LA 71220-0000
MLS# 221595Listed by: DELTA LANDMARK REALTY, LLC - New
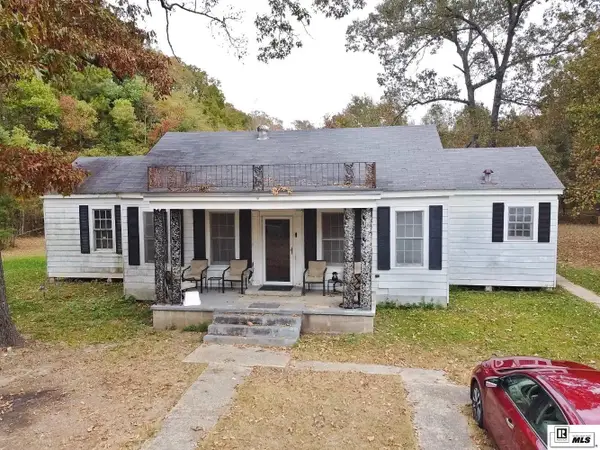 $99,000Active3 beds 2 baths1,693 sq. ft.
7418 James Chunn Road, Bastrop, LA 71220
MLS# 221594Listed by: COLDWELL BANKER GROUP ONE REALTY - New
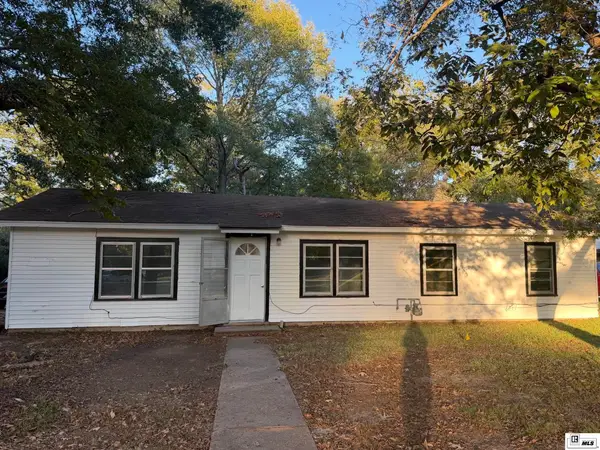 $110,000Active3 beds 1 baths1,122 sq. ft.
10583 Circle Drive, Bastrop, LA 71220
MLS# 221582Listed by: CHRISTMAS REALTY PARTNERSHIP - New
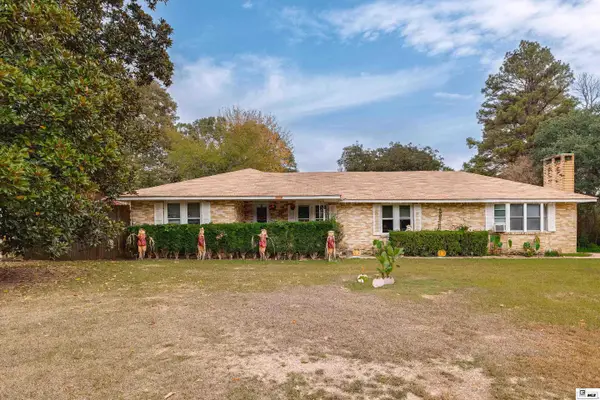 $150,000Active3 beds 2 baths1,844 sq. ft.
907 E Carter Avenue East, Bastrop, LA 71220
MLS# 221557Listed by: LISA GOVAN REALTY - New
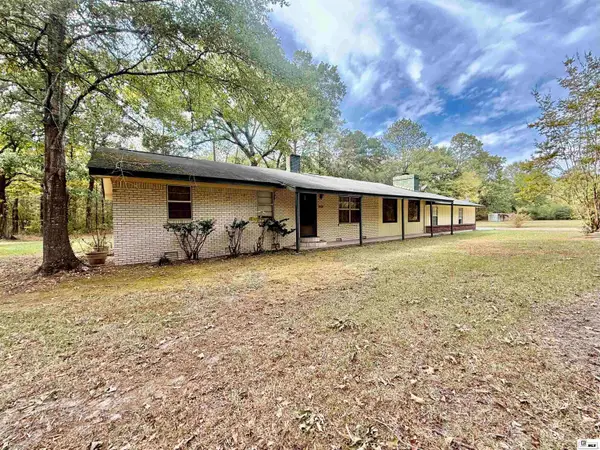 $149,900Active3 beds 2 baths2,132 sq. ft.
17993 Norman Harper Road, Bastrop, LA 71220
MLS# 221539Listed by: FRENCH REALTY, LLC - New
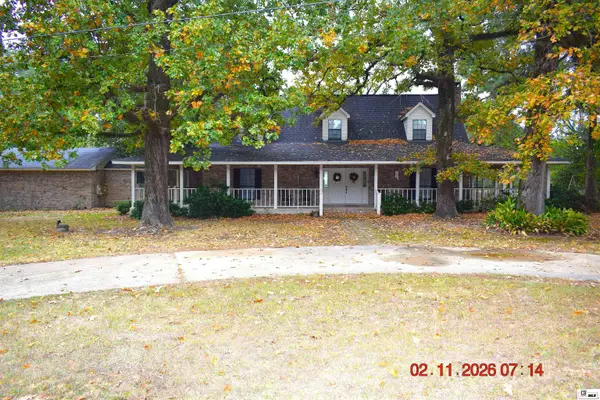 $375,000Active4 beds 3 baths4,542 sq. ft.
6862 Luther Day Road, Bastrop, LA 71220-0000
MLS# 221536Listed by: DELTA LANDMARK REALTY, LLC - New
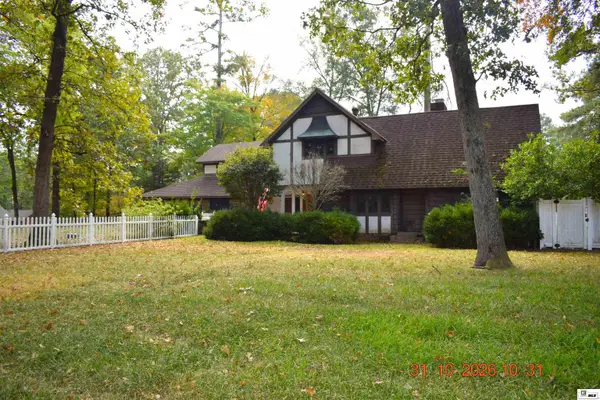 $255,000Active3 beds 3 baths2,566 sq. ft.
708 Hollyhurst Ext, Bastrop, LA 71220-0000
MLS# 221507Listed by: DELTA LANDMARK REALTY, LLC - New
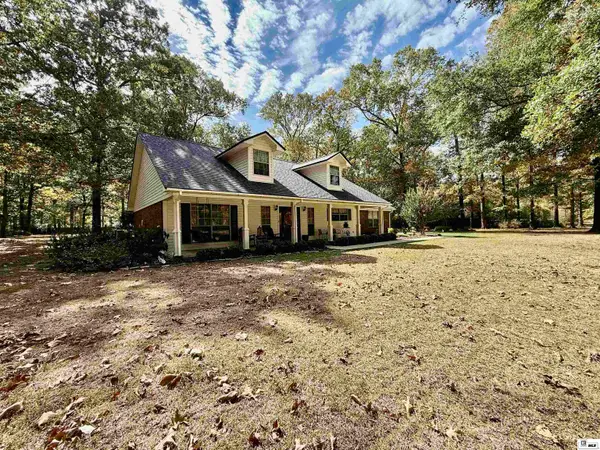 $315,000Active3 beds 2 baths1,790 sq. ft.
5282 Victory Lane, Bastrop, LA 71220
MLS# 221488Listed by: FRENCH REALTY, LLC - New
 $119,900Active6 beds 2 baths2,417 sq. ft.
1101 Bryant Street, Bastrop, LA 71220
MLS# 221472Listed by: TELO REALTY LLC  $15,000Active0 Acres
0 Paper Avenue, Bastrop, LA 71220-0000
MLS# 221443Listed by: DELTA LANDMARK REALTY, LLC


Protect your home and budget from life's surprises with an Assurant Home Warranty, backed by a partner that supports you through every step of homeownership. Explore Plans.
© 2026 Better Homes and Gardens Real Estate LLC. An Anywhere Real Estate company. All rights reserved. Better Homes and Gardens® Real Estate is a registered trademark owned by Meredith Operations Corporation, licensed to Better Homes and Gardens Real Estate LLC and used with permission. Better Homes and Gardens Real Estate LLC fully supports the principles of the Fair Housing Act and the Equal Opportunity Act. Listing information is deemed reliable but is not guaranteed accurate.
Each office is independently owned and operated.
Any services or products provided by third parties are not provided by, affiliated with or related to Better Homes and Gardens Real Estate LLC, or its affiliated companies.