
7555 Crestview Drive, Bastrop, LA 71220-0000
Local realty services provided by:Better Homes and Gardens Real Estate Rhodes Realty
7555 Crestview Drive,Bastrop, LA 71220-0000
$575,000
- 4 Beds
- 4 Baths
- 4,249 sq. ft.
- Single family
- Active
Listed by: paddy blackard
Office: delta landmark realty, llc.
MLS#:220175
Source:LA_NEBOR
Price summary
- Price:$575,000
- Price per sq. ft.:$105.72
About this home
Experience timeless Southern elegance in this stunning custom-built William Poole Design home, perfectly situated on over 4.5 acres overlooking the picturesque farmland of Mer Rouge. Welcome to 7555 Crestview Drive, where classic charm meets modern comfort in a truly exceptional setting. Inside, you’ll find thoughtful design and upscale finishes throughout. A striking hardwood staircase with wrought iron railings sets the tone, leading into a spacious family room highlighted by a soaring vaulted ceiling and abundant natural light. The chef’s kitchen is a standout, featuring a six-burner natural gas range, granite countertops, and ample space for entertaining. Two fireplaces add warmth and character, while the luxurious primary suite offers a private retreat complete with an impressive walk-in closet. The home includes four bedrooms, a large upstairs game room, and three-and-a-half baths, providing plenty of space for family and guests. Step outside to enjoy your own private oasis. The property features a serene shared private pond and an in-ground pool perfect for relaxing or entertaining. In addition to the two-car attached garage, there is an additional 1,080-square-foot three-car detached garage/shop ideal for hobbies, storage, or additional workspace. This is a rare opportunity to own a home that blends refined living with peaceful country surroundings. This property is located just 32 miles from Holly Ridge, LA, and 31 miles from Monroe....
Contact an agent
Home facts
- Listing ID #:220175
- Added:2 day(s) ago
- Updated:July 22, 2026 at 03:54 PM
Rooms and interior
- Bedrooms:4
- Total bathrooms:4
- Full bathrooms:3
- Half bathrooms:1
- Kitchen Description:Dishwasher, Gas Range/Oven, Kitchen On Level 1
- Bedroom Description:Master Bedroom On Level 1
- Living area:4,249 sq. ft.
Heating and cooling
- Cooling:Electric
- Heating:Central
Structure and exterior
- Roof:Architectural Style
- Building area:4,249 sq. ft.
- Architectural Style:Traditional
- Construction Materials:Brick Veneer, Vinyl Siding
- Exterior Features:Open Patio, Porch Covered, Professional Landscaping
- Foundation Description:Slab
- Levels:2 Stories
Utilities
- Water:Public
- Sewer:Mechanical, Private
Finances and disclosures
- Price:$575,000
- Price per sq. ft.:$105.72
Features and amenities
- Appliances:Gas Range/Oven, Washer/Dryer Connect
- Laundry features:Washer/Dryer Connection
- Amenities:Carbon Monoxide, Ceiling Fan(S), Double Pane Windows, Garage Door Opener, Jet Tub, Smoke Detector, Tankless Gas Water Heater, Walk In Closet, Window Treatments: Some Stay, Workshop
- Pool features:In-Ground Pool
Parking
- Parking description:Attached Garage
- Garage spaces:4
New listings near 7555 Crestview Drive
- New
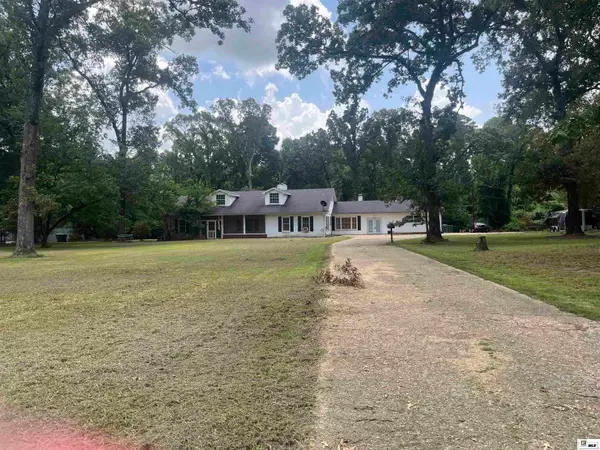 $240,000Active3 beds 2 baths2,617 sq. ft.
1604 Woodland Place, Bastrop, LA 71220-0000
MLS# 220204Listed by: KELLER WILLIAMS PARISHWIDE PARTNERS - New
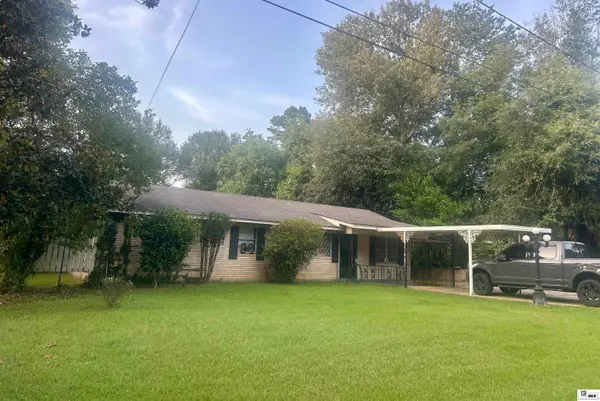 $119,900Active3 beds 2 baths1,586 sq. ft.
10529 Hill Avenue, Bastrop, LA 71220
MLS# 220205Listed by: HOME2U REALTY, LLC - New
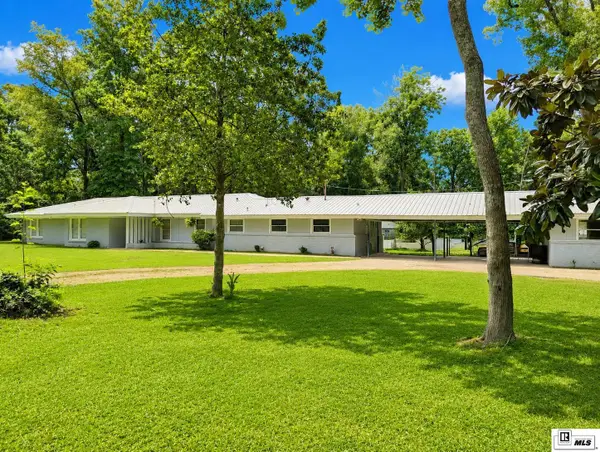 $258,900Active6 beds 4 baths3,112 sq. ft.
1606 Woodland Place, Bastrop, LA 71220
MLS# 220151Listed by: VANGUARD REALTY - New
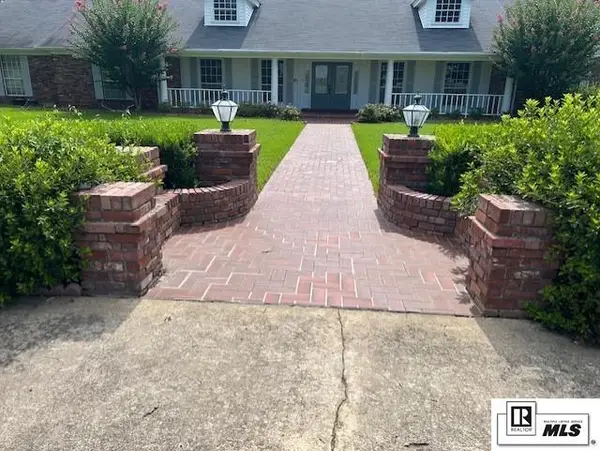 $595,000Active4 beds 4 baths4,024 sq. ft.
2737 Hwy 165 S, Bastrop, LA 71220
MLS# 220127Listed by: BRIAN MOORE REAL ESTATE - New
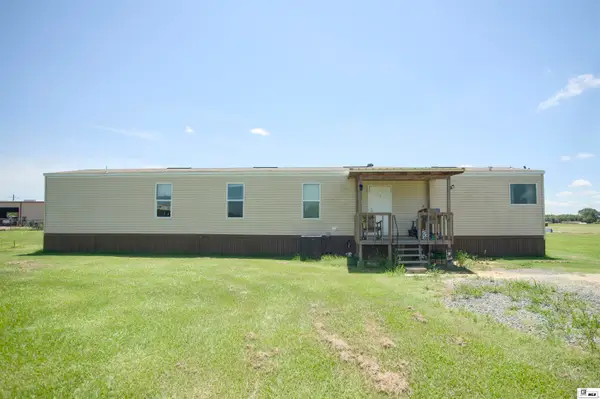 $112,000Active3 beds 2 baths1,300 sq. ft.
3965 Bayou Acres Drive, Bastrop, LA 71220
MLS# 220098Listed by: COURTNEY L. COOPER REAL ESTATE LLC - New
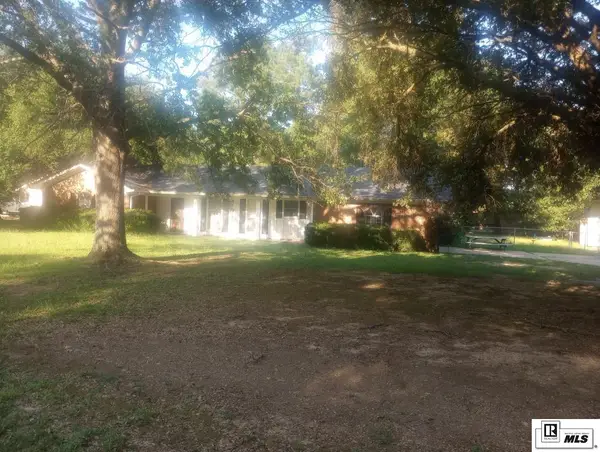 $189,000Active3 beds 2 baths1,706 sq. ft.
10336 State Street, Bastrop, LA 71220
MLS# 220099Listed by: COLDWELL BANKER GROUP ONE REALTY 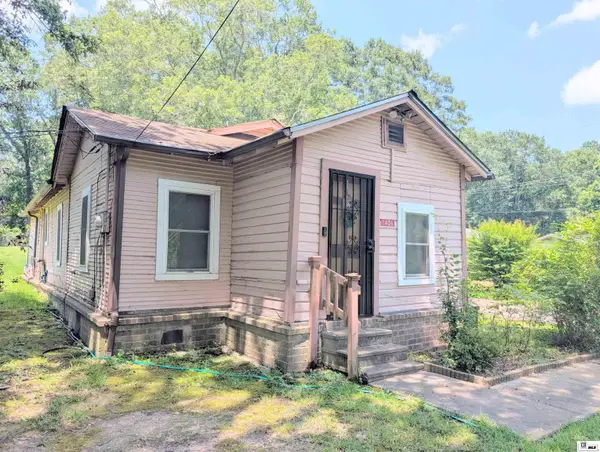 $40,000Active3 beds 1 baths1,024 sq. ft.
1406 Lee Avenue, Bastrop, LA 71220
MLS# 220073Listed by: VANGUARD REALTY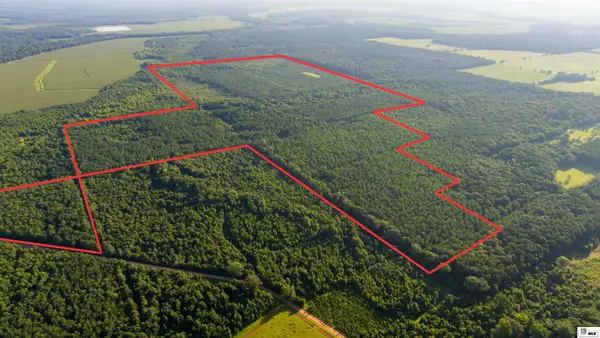 $1,250,000Active360 Acres
0 Carpenter Road, Bastrop, LA 71220
MLS# 220005Listed by: UNITED COUNTRY - SOUTHERN STAT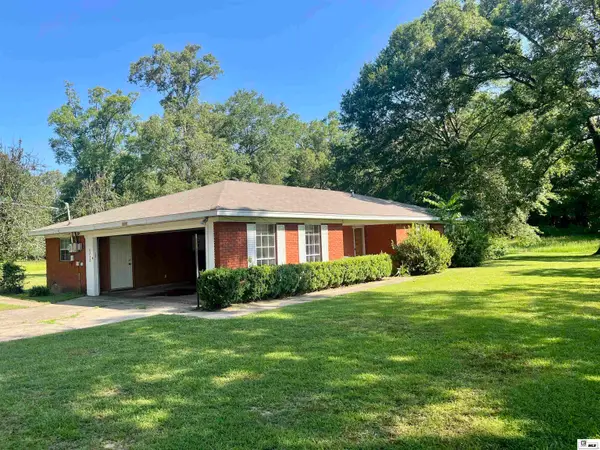 $165,500Active3 beds 2 baths1,637 sq. ft.
6252 Bryan Loop, Bastrop, LA 71220
MLS# 219950Listed by: CHRISTMAS REALTY PARTNERSHIP


Protect your home and budget from life's surprises with an Assurant Home Warranty, backed by a partner that supports you through every step of homeownership. Explore Plans.
© 2026 Better Homes and Gardens Real Estate LLC. An Anywhere Real Estate company. All rights reserved. Better Homes and Gardens® Real Estate is a registered trademark owned by Meredith Operations Corporation, licensed to Better Homes and Gardens Real Estate LLC and used with permission. Better Homes and Gardens Real Estate LLC fully supports the principles of the Fair Housing Act and the Equal Opportunity Act. Listing information is deemed reliable but is not guaranteed accurate.
Each office is independently owned and operated.
Any services or products provided by third parties are not provided by, affiliated with or related to Better Homes and Gardens Real Estate LLC, or its affiliated companies.