
8409 Diel Road, Bastrop, LA 71220
Local realty services provided by:Better Homes and Gardens Real Estate Veranda Realty
8409 Diel Road,Bastrop, LA 71220
$145,000
- 3 Beds
- 2 Baths
- 1,540 sq. ft.
- Mobile / Manufactured
- Active
Listed by: shelly witherington, bo witherington
Office: vanguard realty
MLS#:220741
Source:LA_NEBOR
Price summary
- Price:$145,000
- Price per sq. ft.:$80.38
About this home
10 Acres, Privacy & Room for Possibility in Bastrop! Looking for space, privacy, and property with potential? This remodeled 3-bedroom, 2-bath double-wide mobile home sits on approximately 10 acres in Bastrop and offers plenty of room to spread out, create a homestead, or explore additional possibilities for the land. Located approximately 38 miles from the Meta Data Center, the property offers an appealing combination of rural living and convenient access to one of Northeast Louisiana’s largest new developments. With approximately 10 acres, there may also be potential for additional homesites or mobile homes, subject to applicable zoning, restrictions, utilities, and approvals. Inside, the older mobile home has been updated and features a spacious split floor plan with laminate flooring throughout. The bedrooms are generously sized with plenty of closet and storage space, while the layout provides comfortable separation between the primary suite and additional bedrooms. Outside is where this property really shines. A large covered back porch provides the perfect place to relax and enjoy the peaceful surroundings. The acreage offers plenty of room for a garden, animals, chickens, equipment, or simply enjoying the privacy of country living. An older tractor shed/barn provides useful storage, and an additional small shed could make a great chicken house or be repurposed to fit your needs. Whether you’ve been dreaming of starting a homestead, want acreage with room to grow, or are looking for a property with additional land-use possibilities, this one is worth a look. 10 acres. Privacy. Space to grow. And plenty of possibilities. (some room photos are virtually staged)...
Contact an agent
Home facts
- Subdivision & Development:OTHER
- Listing ID #:220741
- Added:7 day(s) ago
- Updated:September 08, 2026 at 01:54 AM
Rooms and interior
- Bedrooms:3
- Total bathrooms:2
- Full bathrooms:2
- Kitchen Description:Dishwasher, Electric Range/Oven, Kitchen On Level 1, Range Hood
- Bedroom Description:Master Bedroom On Level 1
- Living area:1,540 sq. ft.
Heating and cooling
- Cooling:Central Air, Electric
- Heating:Central, Electric
Structure and exterior
- Roof:Metal
- Building area:1,540 sq. ft.
- Lot area:10 Acres
- Lot Features:Cleared Lot, Wooded Lot
- Architectural Style:Double Wide Mobile
- Construction Materials:Metal Siding
- Exterior Features:Covered Patio, Landscaped, Porch Covered
- Foundation Description:Piers
- Levels:1 Story
Utilities
- Water:Public
- Sewer:Septic
Finances and disclosures
- Price:$145,000
- Price per sq. ft.:$80.38
Features and amenities
- Appliances:Electric Range/Oven, Washer/Dryer Connect
- Laundry features:Washer/Dryer Connection
- Amenities:Carbon Monoxide, Ceiling Fan(S), Electric Water Heater, Gravel Drive, Horses Allowed, Outbuildings, Single Pane Windows, Smoke Detector, Walk In Closet, Window Treatments: All Stay
Parking
- Parking description:Detached Carport
- Garage spaces:2
New listings near 8409 Diel Road
- New
 $139,000Active2 beds 1 baths1,945 sq. ft.
16316 Crossett Road, Bastrop, LA 71220-0000
MLS# 220811Listed by: DELTA LANDMARK REALTY, LLC - New
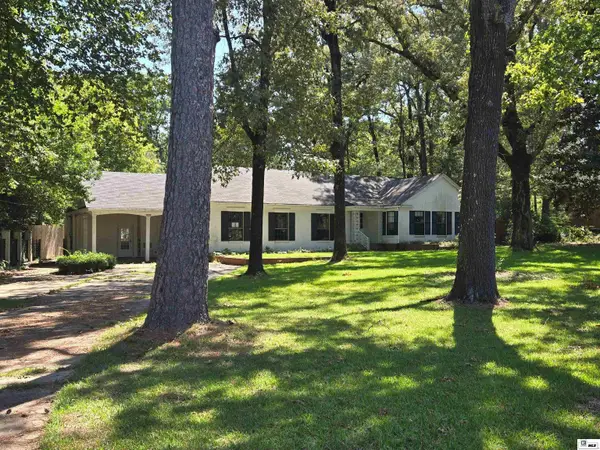 $67,000Active3 beds 2 baths3,061 sq. ft.
1310 Country Club Road, Bastrop, LA 71220
MLS# 220805Listed by: HOME2U REALTY, LLC - New
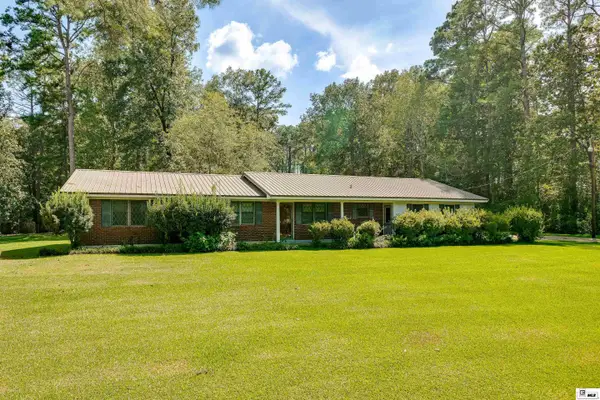 $239,900Active3 beds 2 baths2,420 sq. ft.
5964 Town & Country Road, Bastrop, LA 71220
MLS# 220792Listed by: FRENCH REALTY, LLC - New
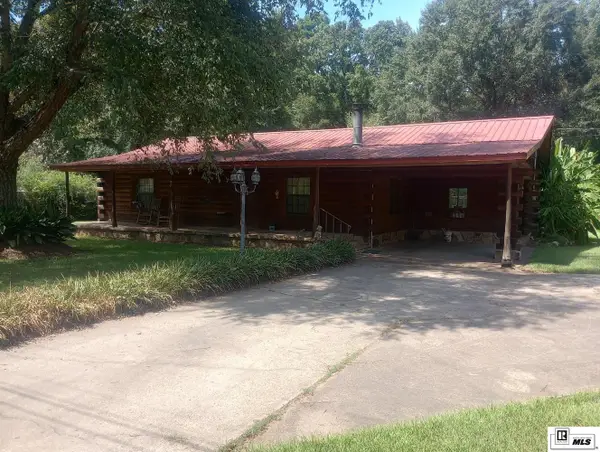 $149,900Active2 beds 2 baths1,156 sq. ft.
6331 Chris Road, Bastrop, LA 71220
MLS# 220767Listed by: COLDWELL BANKER GROUP ONE REALTY - New
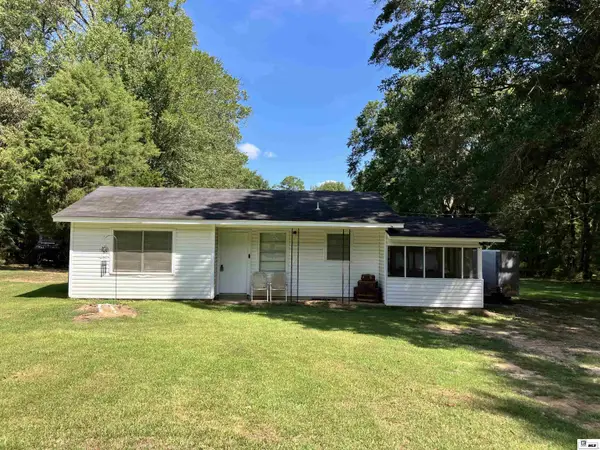 $115,000Active2 beds 1 baths1,125 sq. ft.
6169 Memorial Park Road, Bastrop, LA 71220
MLS# 220758Listed by: LPT REALTY, LLC. - New
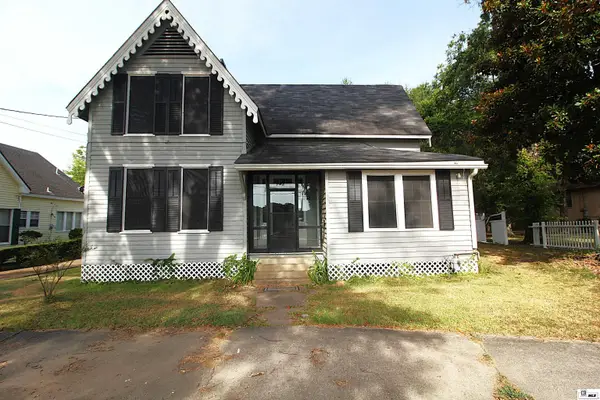 $159,500Active5 beds 3 baths3,007 sq. ft.
502 S Washington Street, Bastrop, LA 71220
MLS# 220756Listed by: RE/MAX PREMIER REALTY - New
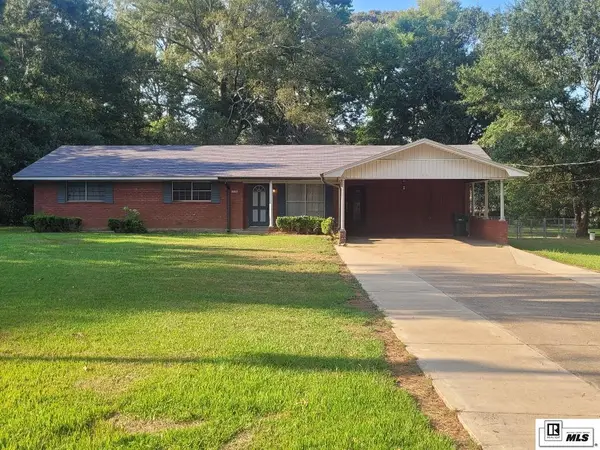 $135,000Active3 beds 2 baths1,862 sq. ft.
1407 Hargrove Street, Bastrop, LA 71220
MLS# 220726Listed by: KELLER WILLIAMS PARISHWIDE PARTNERS 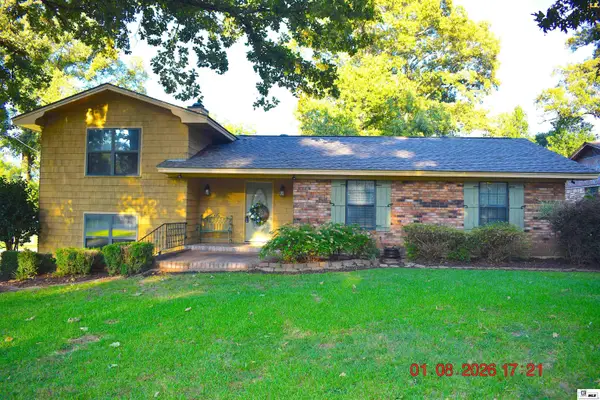 $230,000Active3 beds 2 baths2,945 sq. ft.
10736 Mimosa Drive, Bastrop, LA 71220-0000
MLS# 220657Listed by: DELTA LANDMARK REALTY, LLC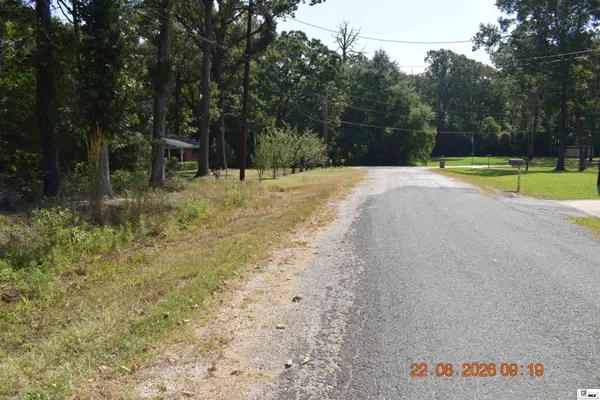 $12,500Active0 Acres
0 Saxon Street, Bastrop, LA 71220-0000
MLS# 220617Listed by: DELTA LANDMARK REALTY, LLC


Protect your home and budget from life's surprises with an Assurant Home Warranty, backed by a partner that supports you through every step of homeownership. Explore Plans.
© 2026 Better Homes and Gardens Real Estate LLC. An Anywhere Real Estate company. All rights reserved. Better Homes and Gardens® Real Estate is a registered trademark owned by Meredith Operations Corporation, licensed to Better Homes and Gardens Real Estate LLC and used with permission. Better Homes and Gardens Real Estate LLC fully supports the principles of the Fair Housing Act and the Equal Opportunity Act. Listing information is deemed reliable but is not guaranteed accurate.
Each office is independently owned and operated.
Any services or products provided by third parties are not provided by, affiliated with or related to Better Homes and Gardens Real Estate LLC, or its affiliated companies.