
910 Larche Lane, Bastrop, LA 71220
Local realty services provided by:Better Homes and Gardens Real Estate Veranda Realty
910 Larche Lane,Bastrop, LA 71220
$140,000
- 4 Beds
- 3 Baths
- 2,865 sq. ft.
- Single family
- Active
Listed by: wanda davis
Office: lisa govan realty
MLS#:220318
Source:LA_NEBOR
Price summary
- Price:$140,000
- Price per sq. ft.:$45.12
About this home
Welcome to 910 Larche Lane! This spacious 4-bedroom, 3-bath home offers approximately 2,865 heated square feet of comfortable living space on a generous half-acre lot. Inside, you'll find multiple living areas, spacious bedrooms, and a functional floor plan perfect for both everyday living and entertaining. The brick exterior, central heating and air, and attached garage provide lasting value and convenience. Enjoy the privacy of a large backyard with plenty of room for outdoor activities, gardening, or future additions. Conveniently located near schools, shopping, and local amenities, this home is ready for its next owner. Schedule your private showing today and come experience all this property has to offer!
Contact an agent
Home facts
- Subdivision & Development:GLADNEY
- Listing ID #:220318
- Added:52 day(s) ago
- Updated:September 24, 2026 at 03:53 PM
Rooms and interior
- Bedrooms:4
- Total bathrooms:3
- Full bathrooms:3
- Kitchen Description:Dishwasher, Double Oven, Garbage Disposal, Gas Range/Oven, Kitchen On Level 1, Microwave, Refrigerator
- Bedroom Description:Master Bedroom On Level 1
- Living area:2,865 sq. ft.
Heating and cooling
- Cooling:Central Air
- Heating:Natural Gas, Window Unit
Structure and exterior
- Roof:Composition
- Building area:2,865 sq. ft.
- Lot area:0.54 Acres
- Lot Features:Irregular
- Architectural Style:Traditional
- Construction Materials:Brick Veneer
- Exterior Features:Landscaped
- Foundation Description:Slab
- Levels:1 1/2 Stories
Utilities
- Water:Public
- Sewer:Public
Finances and disclosures
- Price:$140,000
- Price per sq. ft.:$45.12
Features and amenities
- Appliances:Gas Range/Oven, Microwave, Washer/Dryer Connect
- Laundry features:Washer/Dryer Connection
- Amenities:Ceiling Fan(S), Gas Water Heater, Outbuildings, Single Pane Windows, Smoke Detector, Window Treatments: Blinds, Window Treatments: Curtains, Window Treatments: Drapes, Window Treatments: Rods, Window Treatments: Shades
Parking
- Parking description:Attached Carport
- Garage spaces:1
New listings near 910 Larche Lane
- New
 $259,000Active3 beds 2 baths2,112 sq. ft.
7267 Nebo Road, Bastrop, LA 71220
MLS# 221023Listed by: RE/MAX PREMIER REALTY - New
 $129,000Active2 beds 1 baths1,457 sq. ft.
906 Bridge Street, Bastrop, LA 71220-0000
MLS# 220994Listed by: DELTA LANDMARK REALTY, LLC - New
 $59,000Active3 beds 2 baths1,280 sq. ft.
13128 Crossett Road, Bastrop, LA 71220
MLS# 220965Listed by: HOME2U REALTY, LLC - New
 $39,900Active3 beds 2 baths2,000 sq. ft.
6352 Log Cabin Road, Bastrop, LA 71220
MLS# 220956Listed by: ANGELIQUE REALTY - New
 $49,900Active9.79 Acres
0 Crossett Highway, Bastrop, LA 71220
MLS# 220930Listed by: COLDWELL BANKER GROUP ONE REALTY 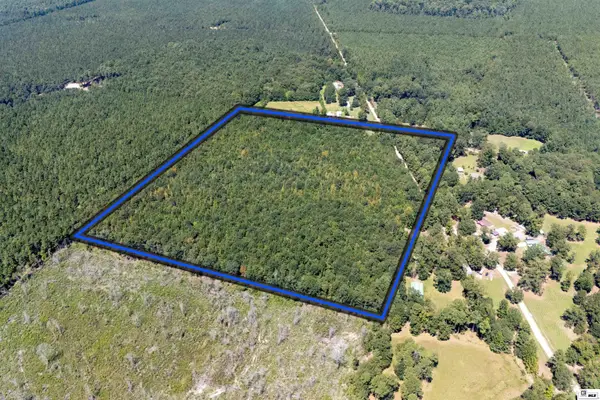 $100,000Active40.26 Acres
00 Tramm Road, Bastrop, LA 71220
MLS# 220865Listed by: HARRISON LILLY $48,880Active3 beds 2 baths2,866 sq. ft.
1403 Country Club Road, Bastrop, LA 71220
MLS# 2576452Listed by: REALHOME SERVICES AND SOLUTIONS, INC. $95,000Pending2 beds 1 baths1,433 sq. ft.
217 Garfield Street, Bastrop, LA 71220
MLS# 220835Listed by: LINCOLN REALTY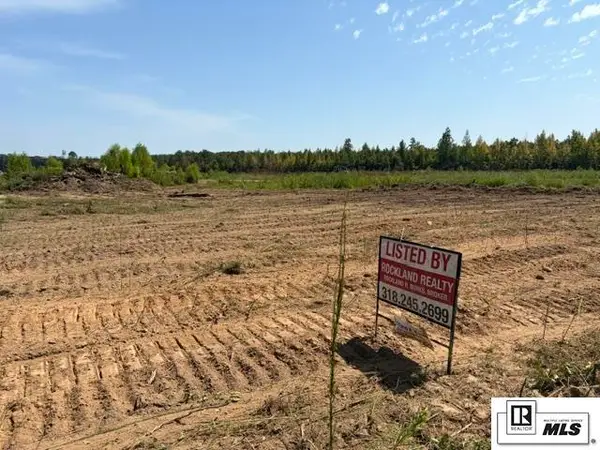 $40,000Active8 Acres
14850 Sulphur Springs Road, Bastrop, LA 71220
MLS# 220824Listed by: ROCKLAND REALTY, L.L.C.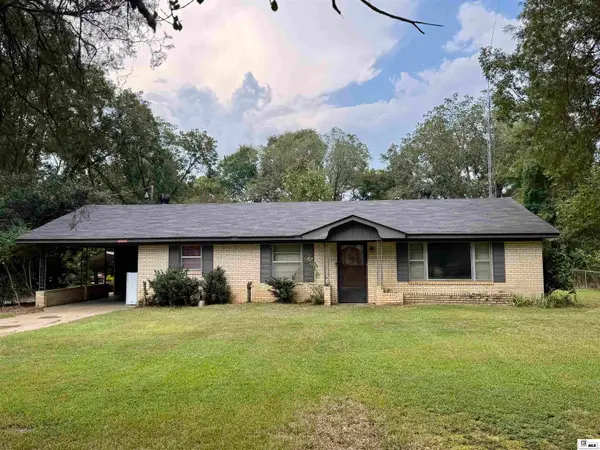 $130,000Active2 beds 1 baths1,389 sq. ft.
1221 Guy Avenue, Bastrop, LA 71220
MLS# 220819Listed by: FRENCH REALTY, LLC


Protect your home and budget from life's surprises with an Assurant Home Warranty, backed by a partner that supports you through every step of homeownership. Explore Plans.
© 2026 Better Homes and Gardens Real Estate LLC. An Anywhere Real Estate company. All rights reserved. Better Homes and Gardens® Real Estate is a registered trademark owned by Meredith Operations Corporation, licensed to Better Homes and Gardens Real Estate LLC and used with permission. Better Homes and Gardens Real Estate LLC fully supports the principles of the Fair Housing Act and the Equal Opportunity Act. Listing information is deemed reliable but is not guaranteed accurate.
Each office is independently owned and operated.
Any services or products provided by third parties are not provided by, affiliated with or related to Better Homes and Gardens Real Estate LLC, or its affiliated companies.