
10131 Buttercup Dr, Baton Rouge, LA 70809
Local realty services provided by:Better Homes and Gardens Real Estate Tiger Town
10131 Buttercup Dr,Baton Rouge, LA 70809
$179,000
- 3 Beds
- 2 Baths
- 1,330 sq. ft.
- Single family
- Active
Listed by: darren james
Office: lpt realty, llc.
MLS#:2026017214
Source:LA_GBRMLS
Price summary
- Price:$179,000
- Price per sq. ft.:$103.83
About this home
Ready for Immediate Occupancy! Welcome home to this beautifully updated 3-bedroom, 2-bath home offering approximately 1,330 square feet of comfortable living space. The home has been completely redone with quality workmanship and thoughtful updates throughout. Step inside to find new luxury vinyl tile flooring, new appliances, updated bathroom cabinets, a new tub enclosure, and a new shower. The kitchen features new cabinetry, solid-surface countertops, and a convenient eat-at breakfast bar—perfect for casual meals or morning coffee. Every room is equipped with ceiling fans and updated lighting, while abundant natural light creates a bright and welcoming atmosphere throughout the home. Enjoy peaceful views of the large backyard from inside. The spacious, sloping backyard is enclosed with a large chain-link fence and features mature shade trees, providing plenty of room to create your own outdoor retreat and add landscaping to suit your taste. The A/C and heating systems are all new, adding comfort and peace of mind. Located on a pretty, quiet street in a well-established and desirable subdivision, this home combines a peaceful setting with a fresh, updated interior. This is simply a move-in-ready home in a great neighborhood. Schedule your private showing today and come see it for yourself!...
Contact an agent
Home facts
- Year built:1978
- Subdivision & Development:Morning Glen
- Listing ID #:2026017214
- Added:1 day(s) ago
- Updated:September 18, 2026 at 11:39 PM
Rooms and interior
- Bedrooms:3
- Total bathrooms:2
- Full bathrooms:2
- Flooring:Ceramic Tile, Laminate
- Bedroom Description:Ceiling 9ft Plus, Ceiling Fan(s), En Suite Bath, Walk-In Closet(s)
- Living area:1,330 sq. ft.
Heating and cooling
- Heating:Central
- Central air:Yes
Structure and exterior
- Year built:1978
- Building area:1,330 sq. ft.
- Lot area:0.21 Acres
- Architectural Style:Traditional
- Exterior Features:Patio: Open, Porch
- Foundation Description:Slab
- Levels:1 Story
Utilities
- Water:Public
- Sewer:Public Sewer
Finances and disclosures
- Price:$179,000
- Price per sq. ft.:$103.83
Features and amenities
- Laundry features:Electric Dryer Hookup, Gas Dryer Hookup, Inside, Washer Hookup, Washer/Dryer Hookups
Parking
- Parking description:1 Car Park, Attached, Carport, Concrete, Covered, Driveway
New listings near 10131 Buttercup Dr
- Coming Soon
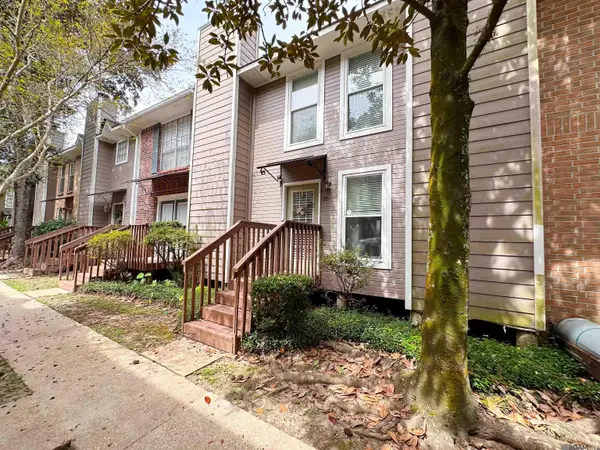 $168,000Coming Soon2 beds 2 baths1,133 sq. ft.
25 Higgins Ct, Baton Rouge, LA 70808
MLS# 2026017151Listed by: THE MUSSO GROUP - Coming Soon
 $399,000Coming Soon4 beds 2 baths2,776 sq. ft.
5802 Lake Shadow Dr, Baton Rouge, LA 70817
MLS# 2026016981Listed by: KELLER WILLIAMS REALTY RED STICK PARTNERS - Coming Soon
 $514,900Coming Soon3 beds 2 baths1,777 sq. ft.
4933 Claycut Rd, Baton Rouge, LA 70806
MLS# 2026016907Listed by: PAIGE KNOBLES PROPERTIES - Coming Soon
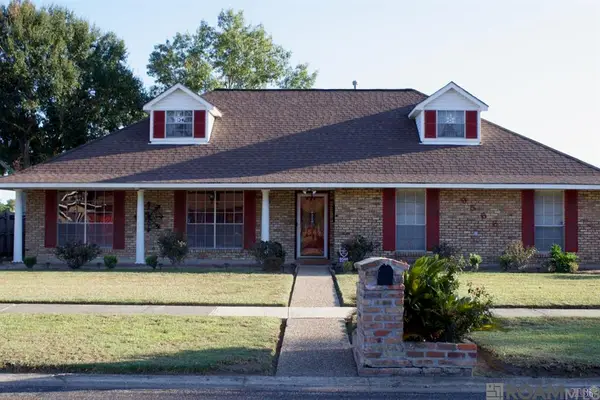 $255,900Coming Soon3 beds 2 baths2,161 sq. ft.
9566 Great Smokey Ave, Baton Rouge, LA 70814
MLS# 2026016626Listed by: PERO & ASSOCIATES REALTY, LLC - Coming Soon
 $319,900Coming Soon5 beds 3 baths3,585 sq. ft.
5133 N Afton Pkwy, Baton Rouge, LA 70806
MLS# 2026016027Listed by: KELLER WILLIAMS REALTY-FIRST CHOICE  $236,900Pending3 beds 2 baths1,343 sq. ft.
13306 Docile Ct, Baton Rouge, LA 70811
MLS# 2026017211Listed by: D.R. HORTON REALTY OF LOUISIAN- New
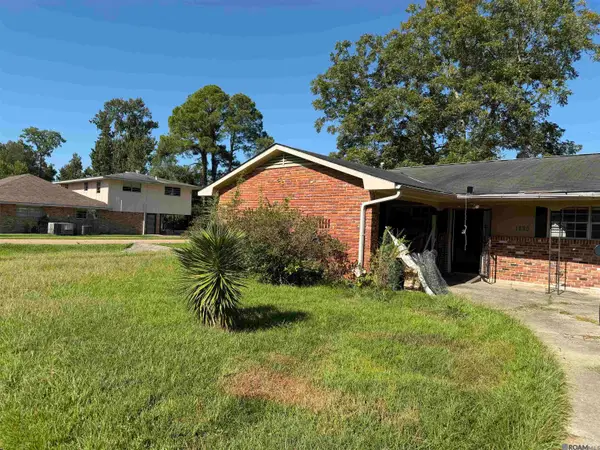 $116,000Active3 beds 1 baths1,320 sq. ft.
1825 Lombard Dr, Baton Rouge, LA 70810
MLS# 2026017208Listed by: GOLDEN EAGLE REAL ESTATE GROUP - New
 $320,000Active4 beds 3 baths2,619 sq. ft.
10443 E Grandeur Dr, Baton Rouge, LA 70815
MLS# 2026017210Listed by: KELLER WILLIAMS REALTY-FIRST CHOICE - New
 $110,000Active1 beds 1 baths691 sq. ft.
5212 Butter Creek Ln #D-3, Baton Rouge, LA 70809
MLS# 2026017213Listed by: KEYFINDERS TEAM REALTY


Protect your home and budget from life's surprises with an Assurant Home Warranty, backed by a partner that supports you through every step of homeownership. Explore Plans.
© 2026 Better Homes and Gardens Real Estate LLC. An Anywhere Real Estate company. All rights reserved. Better Homes and Gardens® Real Estate is a registered trademark owned by Meredith Operations Corporation, licensed to Better Homes and Gardens Real Estate LLC and used with permission. Better Homes and Gardens Real Estate LLC fully supports the principles of the Fair Housing Act and the Equal Opportunity Act. Listing information is deemed reliable but is not guaranteed accurate.
Each office is independently owned and operated.
Any services or products provided by third parties are not provided by, affiliated with or related to Better Homes and Gardens Real Estate LLC, or its affiliated companies.