
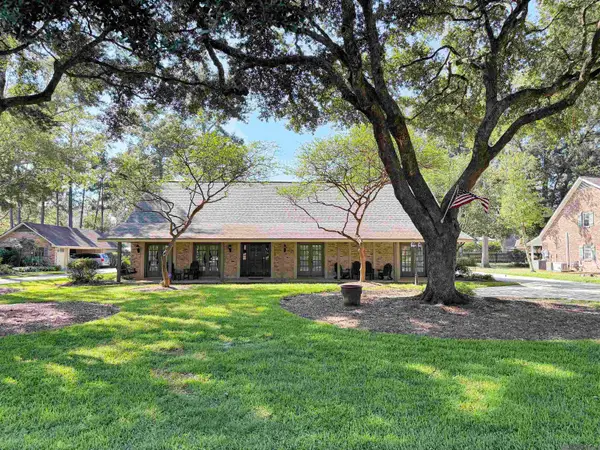
1034 Shadow Bluff Dr, Baton Rouge, LA 70820
Local realty services provided by:Better Homes and Gardens Real Estate Tiger Town
1034 Shadow Bluff Dr,Baton Rouge, LA 70820
$325,000
- 3 Beds
- 2 Baths
- 1,657 sq. ft.
- Single family
- Active
Listed by: patton brantley
Office: patton brantley realty group
MLS#:2026019073
Source:LA_GBRMLS
Price summary
- Price:$325,000
- Price per sq. ft.:$141.8
About this home
Lakefront Living in Hunter’s Trace | 3 Bedrooms, 2 Baths Wake up to beautiful waterfront views in this inviting Hunter’s Trace home, ideally situated on a premium lake lot just minutes from LSU, shopping, and dining. With 10-foot ceilings, abundant natural light, a thoughtfully designed split floor plan, and a spacious primary suite, this 3-bedroom, 2-bath home offers the perfect blend of comfort, functionality, and peaceful surroundings. Whether enjoying a quiet morning overlooking the lake or entertaining in the open-concept living spaces, this home makes everyday living feel special. Furniture can be purchased to remain with home. Price of furniture not included in Listing price.
Contact an agent
Home facts
- Year built:2018
- Subdivision & Development:Hunters Trace
- Listing ID #:2026019073
- Added:2 day(s) ago
- Updated:October 23, 2026 at 03:56 PM
Rooms and interior
- Bedrooms:3
- Total bathrooms:2
- Full bathrooms:2
- Flooring:Laminate
- Kitchen Description:Eat-in Kitchen
- Bedroom Description:Ceiling 9ft Plus, Ceiling Fan(s), En Suite Bath
- Living area:1,657 sq. ft.
Heating and cooling
- Heating:Central
- Central air:Yes
Structure and exterior
- Year built:2018
- Building area:1,657 sq. ft.
- Lot area:0.14 Acres
- Architectural Style:Traditional
- Exterior Features:Covered, Enclosed, Patio: Concrete, Screened
- Foundation Description:Slab: Post Tension
- Levels:1 Story
Utilities
- Water:Public
- Sewer:Public Sewer
Finances and disclosures
- Price:$325,000
- Price per sq. ft.:$141.8
Features and amenities
- Laundry features:Electric Dryer Hookup, Inside, Washer Hookup
- Amenities:Window Treatments
Parking
- Parking description:4+ Cars Park, Driveway, Garage, Garage Door Opener
- Garage:Yes
New listings near 1034 Shadow Bluff Dr
- Coming Soon
 $292,500Coming Soon3 beds 2 baths1,514 sq. ft.
9175 Boone Dr, Baton Rouge, LA 70810
MLS# 2026019160Listed by: RE/MAX PROFESSIONAL - Coming Soon
 $639,900Coming Soon4 beds 4 baths3,364 sq. ft.
12621 Humphreys Dr, Baton Rouge, LA 70816
MLS# 2026018846Listed by: MONARC REALTY, LLC - Coming Soon
 $650,000Coming Soon5 beds 3 baths4,135 sq. ft.
1342 Marc Antony Dr, Baton Rouge, LA 70816
MLS# 2026018642Listed by: NUHOME REAL ESTATE LLC - New
 $397,770Active4 beds 3 baths2,486 sq. ft.
4509 Napa Way, Baton Rouge, LA 70817
MLS# 2026019320Listed by: DAWSON GREY REAL ESTATE - New
 $665,000Active4 beds 2 baths2,513 sq. ft.
1578 Pollard Pkwy, Baton Rouge, LA 70808
MLS# 2026019069Listed by: RE/MAX PROFESSIONAL - New
 $275,000Active-- beds -- baths2,262 sq. ft.
8115-8117 Starwood Ct, Baton Rouge, LA 70820
MLS# 2026019274Listed by: NEW INVESTORS INC - New
 $363,000Active4 beds 3 baths2,475 sq. ft.
5908 Parkknoll Place Dr, Baton Rouge, LA 70816
MLS# 2026019276Listed by: CHT GROUP REAL ESTATE, LLC - New
 $88,000Active3 beds 1 baths1,055 sq. ft.
1600 N 23rd St, Baton Rouge, LA 70802
MLS# 2026019279Listed by: GOODWOOD REALTY - New
 $210,000Active3 beds 2 baths2,059 sq. ft.
6575 Merrydale Ave, Baton Rouge, LA 70812
MLS# 2026019267Listed by: MAGNOLIA ROOTS REALTY LLC - New
 $165,000Active0.3 Acres
8724 Field Dr, Baton Rouge, LA 70809
MLS# 2026019268Listed by: CENTURY 21 BESSETTE FLAVIN


Protect your home and budget from life's surprises with an Assurant Home Warranty, backed by a partner that supports you through every step of homeownership. Explore Plans.
© 2026 Better Homes and Gardens Real Estate LLC. An Anywhere Real Estate company. All rights reserved. Better Homes and Gardens® Real Estate is a registered trademark owned by Meredith Operations Corporation, licensed to Better Homes and Gardens Real Estate LLC and used with permission. Better Homes and Gardens Real Estate LLC fully supports the principles of the Fair Housing Act and the Equal Opportunity Act. Listing information is deemed reliable but is not guaranteed accurate.
Each office is independently owned and operated.
Any services or products provided by third parties are not provided by, affiliated with or related to Better Homes and Gardens Real Estate LLC, or its affiliated companies.