
10621 Hillglen Ave, Baton Rouge, LA 70810
Local realty services provided by:Better Homes and Gardens Real Estate Tiger Town
10621 Hillglen Ave,Baton Rouge, LA 70810
$379,900
- 3 Beds
- 2 Baths
- 1,845 sq. ft.
- Single family
- Active
Listed by: kassie williams
Office: exp realty
MLS#:2026018546
Source:LA_GBRMLS
Price summary
- Price:$379,900
- Price per sq. ft.:$114.19
About this home
Meticulously maintained and turnkey in Fairhill at Bluebonnet Highlands! This 3-bedroom, 2-bath residence features extensive capital improvements, including a 2023 architectural shingle roof, 2022 whole-home Generac generator, 2018 energy-efficient replacement windows, fresh 2025 exterior paint, and no carpet throughout. The interior offers rich wood and ceramic tile flooring, crown molding, surround sound, and a gas-log fireplace with marble surround. The kitchen is equipped with granite countertops, tile backsplash, gas cooktop, built-in wall oven, center island, stainless appliances, microwave, and refrigerator—all conveying with the sale. All lower cabinetry features discreet magnetic safety locks with an easy lever switch to disengage. The primary retreat offers tray ceilings, dual walk-in closets, separate split vanities with sit-down makeup space, separate shower, and jetted tub. Outdoor living includes a 2025 fully enclosed carport featuring a garage door and custom sliding lattice doors, covered patio with ceiling fan, extended courtyard-style aggregate patio with dining table and metal fire pit remaining, irrigation, and an expansive, fully fenced private backyard. Residents enjoy exceptional community amenities, including a neighborhood pool, clubhouse, tennis and basketball courts, track and field area, covered playground, and scenic lakes. Located in Flood Zone X where no mandatory flood insurance is required!...
Contact an agent
Home facts
- Year built:2006
- Subdivision & Development:Fairhill At Bluebonnet Hi
- Listing ID #:2026018546
- Added:1 day(s) ago
- Updated:October 13, 2026 at 04:42 AM
Rooms and interior
- Bedrooms:3
- Total bathrooms:2
- Full bathrooms:2
- Flooring:Bamboo, Ceramic Tile
- Bedroom Description:Ceiling 9ft Plus, Ceiling Fan(s), En Suite Bath, Tray Ceiling(s)
- Living area:1,845 sq. ft.
Heating and cooling
- Heating:Central
- Central air:Yes
Structure and exterior
- Year built:2006
- Building area:1,845 sq. ft.
- Lot area:0.33 Acres
- Lot Features:Oversized Lot, Rear Yard Vehicle Access, Rectangular Lot, Shade Tree(s)
- Architectural Style:Acadian
- Exterior Features:Covered, Patio: Concrete, Patio: Open, Patio: Oversized, Porch
- Foundation Description:Slab
- Levels:1 Story
Utilities
- Water:Public
- Sewer:Public Sewer
Finances and disclosures
- Price:$379,900
- Price per sq. ft.:$114.19
Features and amenities
- Laundry features:Electric Dryer Hookup, Gas Dryer Hookup, Inside, Laundry Room, Washer Hookup, Washer/Dryer Hookups
- Amenities:Screens, Storm Window(s), Window Treatments
Parking
- Parking description:4+ Cars Park, Attached, Carport, Carport Rear Park, Concrete, Covered, Driveway, Garage Door Opener, Unenclosed Garage
- Garage:Yes
New listings near 10621 Hillglen Ave
- Coming Soon
 $399,000Coming Soon4 beds 2 baths2,776 sq. ft.
5802 Lake Shadow Dr, Baton Rouge, LA 70817
MLS# 2026016981Listed by: KELLER WILLIAMS REALTY RED STICK PARTNERS - Coming Soon
 $514,900Coming Soon3 beds 2 baths1,777 sq. ft.
4933 Claycut Rd, Baton Rouge, LA 70806
MLS# 2026016907Listed by: PAIGE KNOBLES PROPERTIES - New
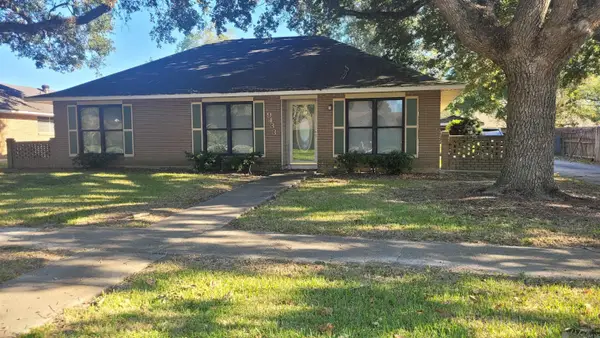 $225,000Active3 beds 2 baths2,094 sq. ft.
9433 High Point Rd, Baton Rouge, LA 70810
MLS# 2026018555Listed by: CLIENTS FIRST REALTY, LLC - New
 $275,000Active3 beds 2 baths1,440 sq. ft.
732 S Foster Dr, Baton Rouge, LA 70806
MLS# 2026018556Listed by: GEAUX HOME REAL ESTATE - New
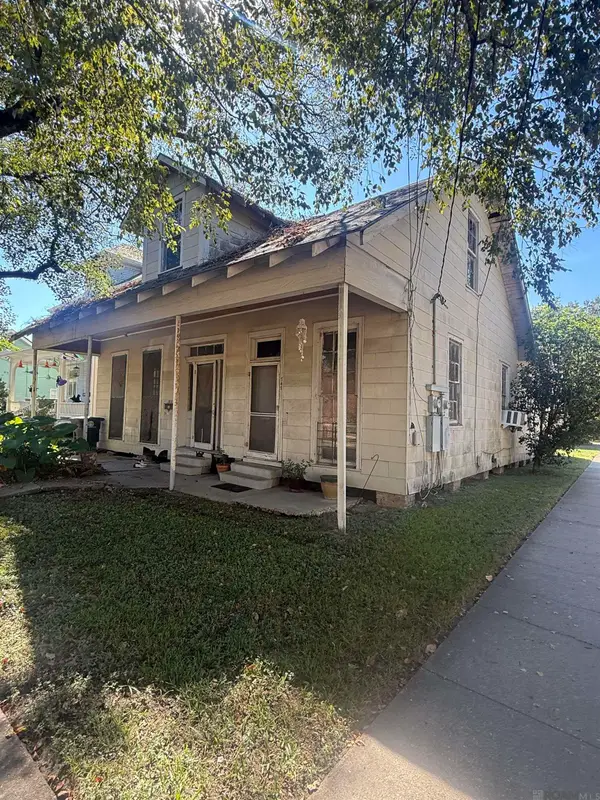 $375,000Active-- beds -- baths3,466 sq. ft.
741 N 8th St #4, Baton Rouge, LA 70802
MLS# 2026018557Listed by: GEAUX HOME REAL ESTATE - New
 $2,744,000Active-- beds -- baths40,974 sq. ft.
3802 Innovation Park Dr #38, Baton Rouge, LA 70820
MLS# 2026018547Listed by: KW COMMERCIAL BATON ROUGE - New
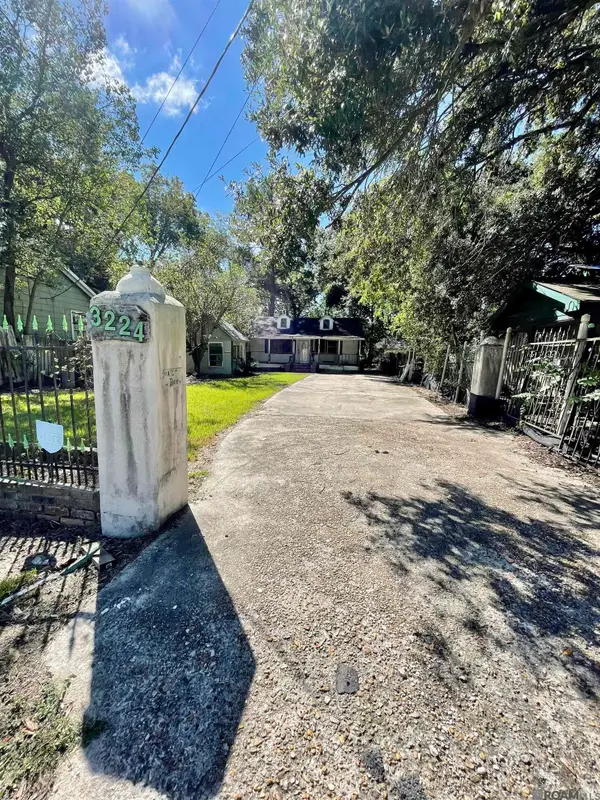 $29,000Active2 beds 1 baths1,377 sq. ft.
3224 Byron St, Baton Rouge, LA 70805
MLS# 2026018548Listed by: EDIE SOTOR REALTY, LLC - New
 $89,000Active3 beds 1 baths820 sq. ft.
1855 Brightside Dr #4 - L, Baton Rouge, LA 70820
MLS# 2026018549Listed by: ANCHOR REALTY GROUP LLC - New
 $345,000Active3 beds 2 baths1,802 sq. ft.
8162 Seville Ct, Baton Rouge, LA 70820
MLS# 2026018539Listed by: PINO & ASSOCIATES


Protect your home and budget from life's surprises with an Assurant Home Warranty, backed by a partner that supports you through every step of homeownership. Explore Plans.
© 2026 Better Homes and Gardens Real Estate LLC. An Anywhere Real Estate company. All rights reserved. Better Homes and Gardens® Real Estate is a registered trademark owned by Meredith Operations Corporation, licensed to Better Homes and Gardens Real Estate LLC and used with permission. Better Homes and Gardens Real Estate LLC fully supports the principles of the Fair Housing Act and the Equal Opportunity Act. Listing information is deemed reliable but is not guaranteed accurate.
Each office is independently owned and operated.
Any services or products provided by third parties are not provided by, affiliated with or related to Better Homes and Gardens Real Estate LLC, or its affiliated companies.