
10753 Hilltree Dr, Baton Rouge, LA 70810
Local realty services provided by:Better Homes and Gardens Real Estate Tiger Town
10753 Hilltree Dr,Baton Rouge, LA 70810
$400,000
- 3 Beds
- 2 Baths
- 2,195 sq. ft.
- Single family
- Active
Listed by: sandy scallan
Office: villar & co real estate
MLS#:2026017296
Source:LA_GBRMLS
Price summary
- Price:$400,000
- Price per sq. ft.:$128.33
About this home
Step through the Double Doors of this Wonderful Home, into the Foyer w/ a Graceful Arch Framing a Stunning View of the Den, Patio & Waterway. Tall ceilings, beautiful crown molding, lg. windows, a gas fireplace flanked by 2 built in bookcases, adding both symmetry & architectural elegance to this comfortable den w beautiful views of the peaceful outdoors. Primary bedroom has boxed ceilings, wide crown molding & beautiful views showcasing white egrets landing in the wooded area across the bank of the water. En suite bath has a relaxing soaker tub, separate shower, dual vanities, a private water closet w/ toilet/bidet + a generous walk in closet. Two additional bedrooms are comfortably sized & share a full hall bath w/ a double sink vanity + a separate tub & toilet area. Kitchen offers cypress cabinets, granite counter tops, Bosch appliances & an island w/ storage. Adjacent eating area accommodates seating for six w/ views of the backyard & waterway. A wide hallway leads from the kitchen, past the laundry room to a fourth bedroom currently used as a home office, w/ a convenient half bath located across the hall. Patio is covered by a sophisticated pergola designed to filter light while providing welcoming shade during hot Louisiana summers. Stepping stones lead you toward a nice deck extending over the water, creating a peaceful spot to sit & enjoy the view or to have fun fishing w/ friends. Seller installed a well kept bulkhead along the shoreline, adding both stability & charm to the outdoor space. Privacy fence along the property lines, making this area perfect for crawfish boils & parties. Patio is equipped w/ gas & water connections, making it simple to add an outdoor kitchen. Spacious double garage & an additional wide storage area featuring a full pegboard wall, built in workbench, separate garage doors & designed to accommodate a boat. Don’t miss the opportunity to own this wonderful home w/ a peaceful waterway setting. Call for your showing today!...
Contact an agent
Home facts
- Year built:2013
- Subdivision & Development:Fairhill At Bluebonnet Hi
- Listing ID #:2026017296
- Added:1 day(s) ago
- Updated:September 21, 2026 at 10:47 PM
Rooms and interior
- Bedrooms:3
- Total bathrooms:2
- Full bathrooms:2
- Flooring:Carpet, Ceramic Tile, Wood
- Bedroom Description:Ceiling 9ft Plus, Ceiling Boxed, Ceiling Fan(s), En Suite Bath, Master Downstairs, Split, Walk-In Closet(s)
- Living area:2,195 sq. ft.
Heating and cooling
- Heating:Central, Gas Heat
- Central air:Yes
Structure and exterior
- Year built:2013
- Building area:2,195 sq. ft.
- Lot area:0.25 Acres
- Architectural Style:French
- Exterior Features:Covered, Deck, Patio: Open
- Foundation Description:Slab
- Levels:1 Story
Utilities
- Water:Public
- Sewer:Public Sewer
Finances and disclosures
- Price:$400,000
- Price per sq. ft.:$128.33
Features and amenities
- Laundry features:Electric Dryer Hookup, Inside, Laundry Room, Washer Hookup
- Amenities:Sm Window Trtmt.
Parking
- Parking description:4+ Cars Park, Garage, Garage Door Opener
- Garage:Yes
New listings near 10753 Hilltree Dr
- Coming Soon
 $399,000Coming Soon4 beds 2 baths2,776 sq. ft.
5802 Lake Shadow Dr, Baton Rouge, LA 70817
MLS# 2026016981Listed by: KELLER WILLIAMS REALTY RED STICK PARTNERS - Coming Soon
 $514,900Coming Soon3 beds 2 baths1,777 sq. ft.
4933 Claycut Rd, Baton Rouge, LA 70806
MLS# 2026016907Listed by: PAIGE KNOBLES PROPERTIES - Coming Soon
 $319,900Coming Soon5 beds 3 baths3,585 sq. ft.
5133 N Afton Pkwy, Baton Rouge, LA 70806
MLS# 2026016027Listed by: KELLER WILLIAMS REALTY-FIRST CHOICE 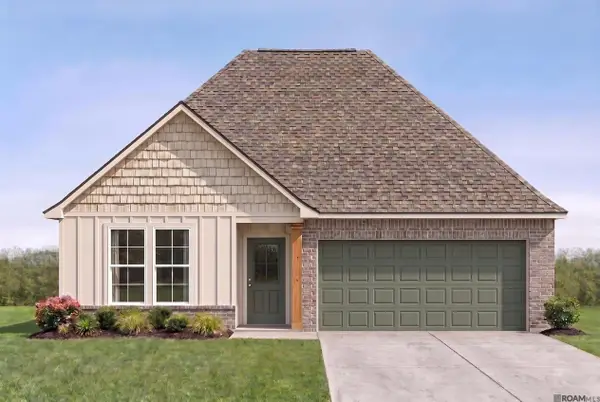 $299,285Pending4 beds 2 baths1,833 sq. ft.
8753 Belle Demeur Drive, Baton Rouge, LA 70811
MLS# 2026017325Listed by: CICERO REALTY, LLC- $299,285Pending4 beds 2 baths1,833 sq. ft.
8753 Belle Demeur Drive, Baton Rouge, LA 70811
MLS# 2026017325Listed by: CICERO REALTY, LLC - New
 $180,000Active4 beds 2 baths2,031 sq. ft.
1436 N 28th St, Baton Rouge, LA 70802
MLS# 2026017295Listed by: RE/MAX PROFESSIONAL - New
 $199,000Active3 beds 1 baths1,488 sq. ft.
1834 Mcquaid Dr, Baton Rouge, LA 70810
MLS# 2026017300Listed by: GOODWOOD REALTY - New
 $437,500Active3 beds 2 baths2,180 sq. ft.
10831 N Shoreline Dr, Baton Rouge, LA 70809
MLS# 2026017304Listed by: DANIEL & DANIEL PROPERTIES - New
 $271,900Active3 beds 1 baths1,380 sq. ft.
7769 Lasalle Ave, Baton Rouge, LA 70806
MLS# 2026017305Listed by: RE/MAX PROFESSIONAL


Protect your home and budget from life's surprises with an Assurant Home Warranty, backed by a partner that supports you through every step of homeownership. Explore Plans.
© 2026 Better Homes and Gardens Real Estate LLC. An Anywhere Real Estate company. All rights reserved. Better Homes and Gardens® Real Estate is a registered trademark owned by Meredith Operations Corporation, licensed to Better Homes and Gardens Real Estate LLC and used with permission. Better Homes and Gardens Real Estate LLC fully supports the principles of the Fair Housing Act and the Equal Opportunity Act. Listing information is deemed reliable but is not guaranteed accurate.
Each office is independently owned and operated.
Any services or products provided by third parties are not provided by, affiliated with or related to Better Homes and Gardens Real Estate LLC, or its affiliated companies.