
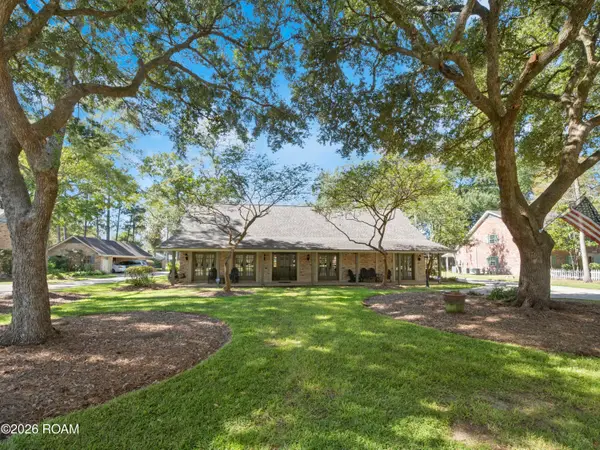
10806 Timberlane Ave, Baton Rouge, LA 70811
Local realty services provided by:Better Homes and Gardens Real Estate Rhodes Realty
10806 Timberlane Ave,Baton Rouge, LA 70811
$229,900
- 4 Beds
- 2 Baths
- 1,596 sq. ft.
- Single family
- Active
Listed by: candace temple
Office: service 1st real estate
MLS#:2026017098
Source:LA_CLBOR
Price summary
- Price:$229,900
- Price per sq. ft.:$110.11
About this home
Featuring a new roof, new A/C, freshly painted interior and brick exterior, new doors, updated fixtures and no carpet throughout, this beautifully renovated 4-bedroom, 2-bath home is move-in ready! Step inside to a spacious living area with a vaulted ceiling, exposed wood beams, and a cozy fireplace that creates an inviting focal point. The updated kitchen features new cabinets, quartz countertops, new fixtures, and stainless steel appliances, with plenty of workspace and storage. Both bathrooms have been beautifully updated with new vanities, quartz countertops, modern fixtures, and ceramic tile tub surrounds extending all the way to the ceiling. Ceiling fans in all four bedrooms add comfort and convenience throughout the home. Outside, enjoy a large yard, rear carport, and attached storage for added functionality. Eligible buyers may also be able to take advantage of USDA Rural Development 100% financing. Schedule your private showing today! FHA Buyers will be eligible to purchase this home starting October 28th!...
Contact an agent
Home facts
- Year built:1977
- Subdivision & Development:Greenwood Estates
- Listing ID #:2026017098
- Added:2 day(s) ago
- Updated:October 27, 2026 at 03:30 PM
Rooms and interior
- Bedrooms:4
- Total bathrooms:2
- Full bathrooms:2
- Rooms Total:7
- Flooring:Laminate
- Kitchen Description:Dishwasher, Disposal, Microwave, Range, appl_Stainless Steel Appliance(s)
- Living area:1,596 sq. ft.
Heating and cooling
- Cooling:Ceiling Fan(s), Central Air
- Heating:Central
Structure and exterior
- Year built:1977
- Building area:1,596 sq. ft.
- Lot area:0.26 Acres
- Construction Materials:Brick
- Exterior Features:Porch
- Foundation Description:Slab
Utilities
- Water:Public
- Sewer:Public Sewer
Finances and disclosures
- Price:$229,900
- Price per sq. ft.:$110.11
Features and amenities
- Appliances:Dishwasher, Disposal, Electric Stove Connection, Microwave, Range, Stainless Steel Appliance(s)
- Laundry features:Electric Dryer Hookup, Inside, Washer Hookup
- Amenities:En Suite, Shower/Tub Combo, Stone Counters, Walk-In Closet(s)
New listings near 10806 Timberlane Ave
- Coming Soon
 $292,500Coming Soon3 beds 2 baths1,514 sq. ft.
9175 Boone Dr, Baton Rouge, LA 70810
MLS# 2026019160Listed by: RE/MAX PROFESSIONAL - New
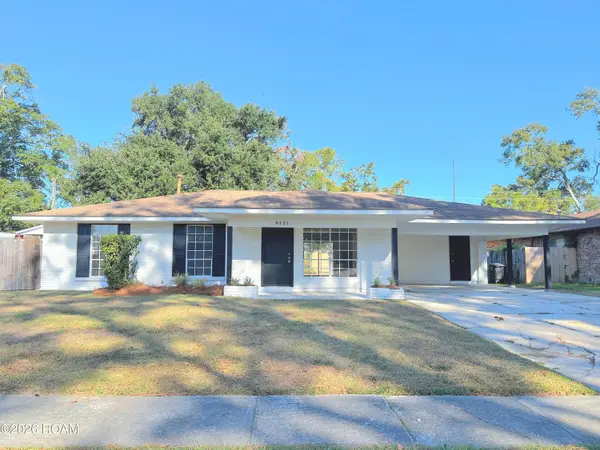 $214,000Active3 beds 2 baths1,618 sq. ft.
8151 Franwood Drive, Baton Rouge, LA 70806
MLS# 200ENTListed by: CHARLES E GRAND - New
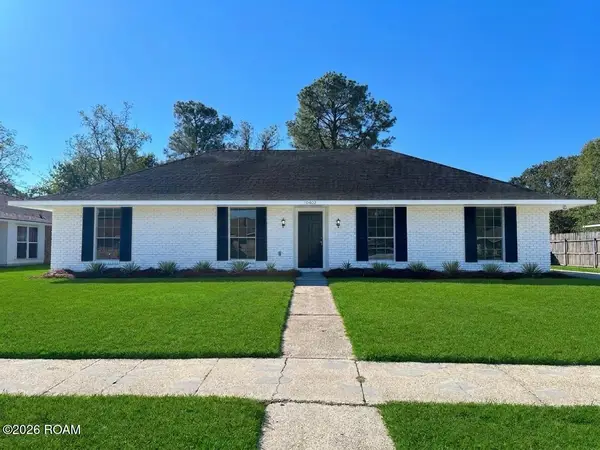 $237,000Active4 beds 2 baths1,722 sq. ft.
10402 Sunny Cline Drive, Baton Rouge, LA 70814
MLS# 200ENYListed by: CHARLES E GRAND - New
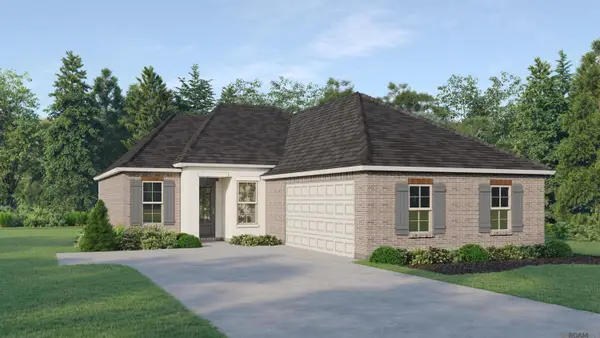 $367,255Active3 beds 2 baths1,879 sq. ft.
3849 Waterbury Avenue, Baton Rouge, LA 70810
MLS# 200EPMListed by: KELLER WILLIAMS REALTY RED STICK PARTNERS - New
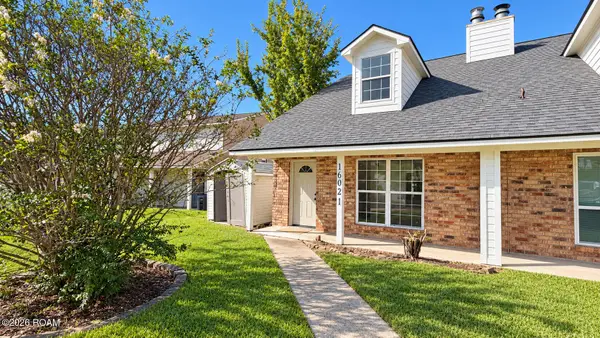 $129,900Active3 beds 2 baths1,550 sq. ft.
16021 Derby Avenue, Baton Rouge, LA 70816
MLS# 200ENNListed by: SMART MOVE REAL ESTATE - New
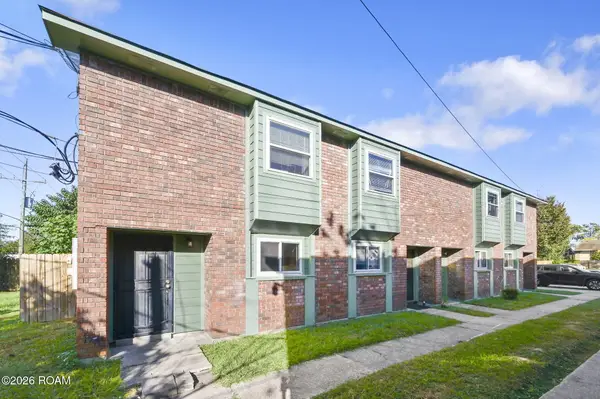 $340,000Active8 beds 8 baths1,082 sq. ft.
1404 Jasper Avenue, Baton Rouge, LA 70810
MLS# 200EKBListed by: KELLER WILLIAMS REALTY-FIRST CHOICE - New
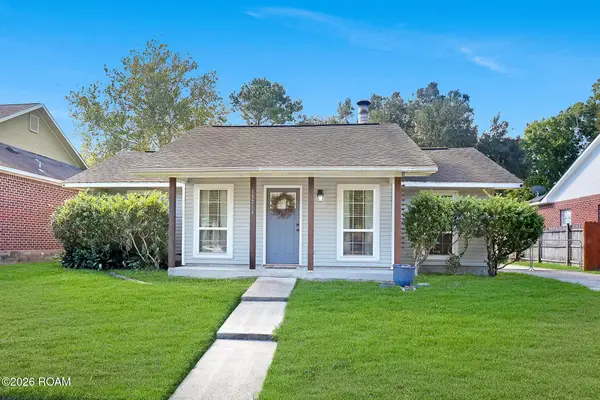 $230,000Active3 beds 2 baths1,404 sq. ft.
15216 Point Chenier Avenue, Baton Rouge, LA 70817
MLS# 200EGOListed by: MAGNOLIA ROOTS REALTY LLC - New
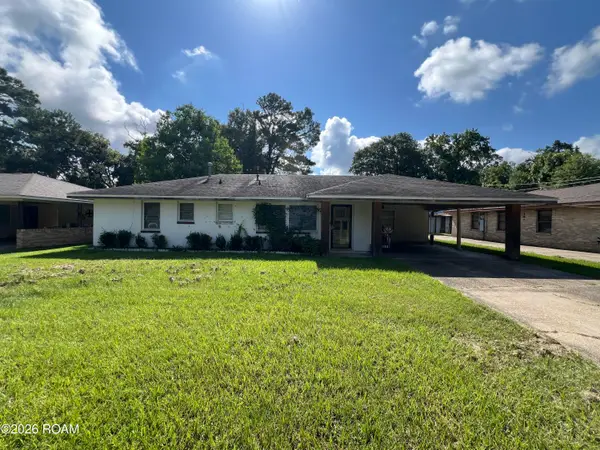 $100,000Active3 beds 2 baths1,580 sq. ft.
8860 Sharon Hills Street, Baton Rouge, LA 70811
MLS# 200EFSListed by: KELLER WILLIAMS REALTY RED STICK PARTNERS - New
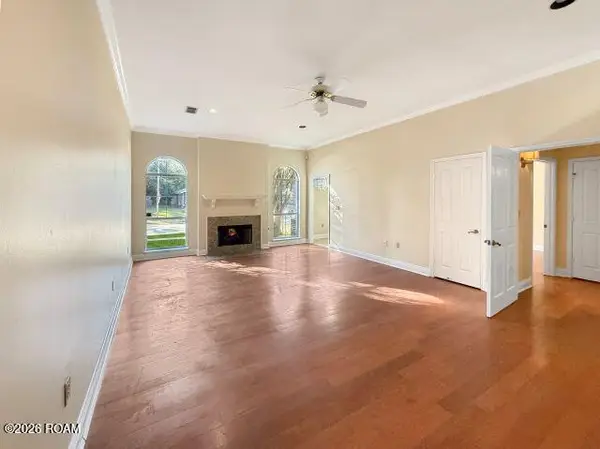 $175,000Active2 beds 2 baths1,469 sq. ft.
2877 Toulon Drive, Baton Rouge, LA 70816
MLS# 200EFZListed by: CENTURY 21 BESSETTE FLAVIN - New
 $650,000Active5 beds 4 baths4,103 sq. ft.
1342 Marc Antony Drive, Baton Rouge, LA 70816
MLS# 2026018642Listed by: NUHOME REAL ESTATE LLC


Protect your home and budget from life's surprises with an Assurant Home Warranty, backed by a partner that supports you through every step of homeownership. Explore Plans.
© 2026 Better Homes and Gardens Real Estate LLC. An Anywhere Real Estate company. All rights reserved. Better Homes and Gardens® Real Estate is a registered trademark owned by Meredith Operations Corporation, licensed to Better Homes and Gardens Real Estate LLC and used with permission. Better Homes and Gardens Real Estate LLC fully supports the principles of the Fair Housing Act and the Equal Opportunity Act. Listing information is deemed reliable but is not guaranteed accurate.
Each office is independently owned and operated.
Any services or products provided by third parties are not provided by, affiliated with or related to Better Homes and Gardens Real Estate LLC, or its affiliated companies.