
10833 Hillrose Ave, Baton Rouge, LA 70810
Local realty services provided by:Better Homes and Gardens Real Estate Rhodes Realty
10833 Hillrose Ave,Baton Rouge, LA 70810
$399,000
- 4 Beds
- 3 Baths
- 2,455 sq. ft.
- Single family
- Active
Listed by: trey t willard, roxana vera
Office: the w group real estate llc.
MLS#:BR2026013006
Source:LA_RAAMLS
Price summary
- Price:$399,000
- Price per sq. ft.:$123.53
- Monthly HOA dues:$33.33
About this home
Discover the perfect blend of style, space, and everyday functionality in this beautifully appointed 4-bedroom, 3-bath home located in the sought after Fairhill at Bluebonnet Highlands subdivision in Baton Rouge. The thoughtfully designed split floor plan provides added privacy, while soaring 12-foot ceilings, triple crown molding, and rich wood flooring create an impressive yet inviting atmosphere throughout the living room, dining room, hallways, and bedrooms. The kitchen is designed to stand out, featuring custom cypress cabinetry, a stone backsplash, stainless steel appliances, a gas cooktop, granite countertops, and an oversized slab-granite island with plenty of room for meal preparation, casual dining, and entertaining. Granite finishes continue into all three bathrooms for a cohesive, upscale look. Additional highlights include a new variable-speed HVAC system, a spacious utility room with a sink, a two-car garage, and a covered rear porch with a gas connection ready for a future grill or outdoor kitchen. Residents also enjoy access to a neighborhood swimming pool, clubhouse, playground, tennis and basketball courts, and scenic fishing ponds....
Contact an agent
Home facts
- Year built:2008
- Subdivision & Development:Fairhill At Bluebonnet Hi
- Listing ID #:BR2026013006
- Added:50 day(s) ago
- Updated:August 25, 2026 at 03:58 PM
Rooms and interior
- Bedrooms:4
- Total bathrooms:3
- Full bathrooms:3
- Flooring:Tile, Wood
- Bathrooms Description:Bedroom 1, Bedroom 3, Double Vanity, Separate Shower
- Kitchen Description:Dishwasher, Gas Cooktop, Granite Counters, Kitchen, Oven
- Living area:2,455 sq. ft.
Heating and cooling
- Cooling:Central Air
- Heating:Central Heat
- Central air:Yes
Structure and exterior
- Year built:2008
- Building area:2,455 sq. ft.
- Lot area:0.19 Acres
- Architectural Style:Traditional
- Construction Materials:Brick, Frame, Stucco, Wood Siding
- Exterior Features:Covered Patio, Outside Light
- Foundation Description:Slab
- Levels:1 Story
Finances and disclosures
- Price:$399,000
- Price per sq. ft.:$123.53
Features and amenities
- Appliances:Dishwasher
- Amenities:Crown Molding, High Ceilings, Lighting, Playground, Pool, Separate Shower, Utility Room, Walk-In Closet(s)
- Pool features:Pool
Parking
- Parking description:Garage
- Garage:Yes
New listings near 10833 Hillrose Ave
- Coming Soon
 $649,000Coming Soon4 beds 3 baths2,755 sq. ft.
6524 Audubon Square, Baton Rouge, LA 70817
MLS# 2026016410Listed by: DAWSON GREY REAL ESTATE - Coming Soon
 $319,900Coming Soon5 beds 3 baths3,585 sq. ft.
5133 N Afton Pkwy, Baton Rouge, LA 70806
MLS# 2026016027Listed by: KELLER WILLIAMS REALTY-FIRST CHOICE - Coming Soon
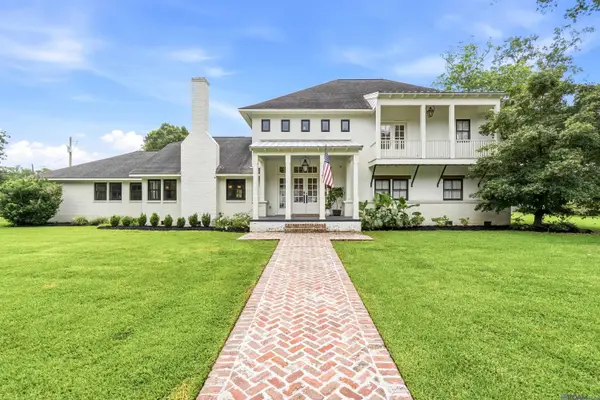 $1,495,000Coming Soon5 beds 4 baths5,415 sq. ft.
6136 Chandler Dr, Baton Rouge, LA 70808
MLS# 2026015859Listed by: CRAFT REALTY - Coming Soon
 $379,000Coming Soon4 beds 2 baths2,332 sq. ft.
6113 Belle Grove Dr, Baton Rouge, LA 70820
MLS# 2026015689Listed by: CENTURY 21 BESSETTE FLAVIN - New
 $229,900Active2 beds 1 baths1,145 sq. ft.
12515 Sullivan Rd, Baton Rouge, LA 70818
MLS# 2026016433Listed by: BORNE2SELL REALTY - New
 $245,000Active4 beds 2 baths2,184 sq. ft.
564 Gloria Dr, Baton Rouge, LA 70819
MLS# 2026016434Listed by: REAL BROKER LLC - New
 $1,100,000Active4 beds 2 baths3,455 sq. ft.
6155 Highland Rd, Baton Rouge, LA 70808
MLS# 2026016439Listed by: DEL RIO REAL ESTATE, INC. - New
 $725,000Active3 beds 2 baths2,939 sq. ft.
2838 S Eugene St, Baton Rouge, LA 70808
MLS# 2026016425Listed by: PINO & ASSOCIATES - New
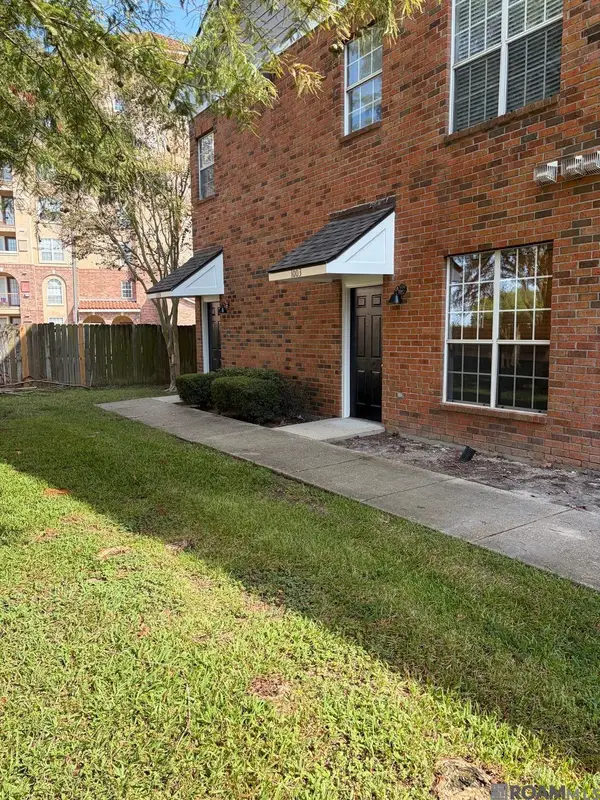 $170,000Active2 beds 2 baths1,221 sq. ft.
710 E Boyd Dr #1003, Baton Rouge, LA 70808
MLS# 2026016427Listed by: KELLER WILLIAMS REALTY RED STICK PARTNERS - New
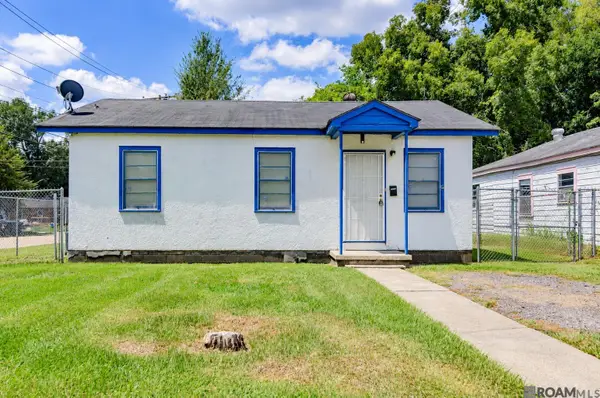 $75,000Active4 beds 2 baths1,522 sq. ft.
2811 Sheldon Dr, Baton Rouge, LA 70805
MLS# 2026016424Listed by: LPT REALTY, LLC


Protect your home and budget from life's surprises with an Assurant Home Warranty, backed by a partner that supports you through every step of homeownership. Explore Plans.
© 2026 Better Homes and Gardens Real Estate LLC. An Anywhere Real Estate company. All rights reserved. Better Homes and Gardens® Real Estate is a registered trademark owned by Meredith Operations Corporation, licensed to Better Homes and Gardens Real Estate LLC and used with permission. Better Homes and Gardens Real Estate LLC fully supports the principles of the Fair Housing Act and the Equal Opportunity Act. Listing information is deemed reliable but is not guaranteed accurate.
Each office is independently owned and operated.
Any services or products provided by third parties are not provided by, affiliated with or related to Better Homes and Gardens Real Estate LLC, or its affiliated companies.