
10841 Weiner Creek Drive, Baton Rouge, LA 70816
Local realty services provided by:Better Homes and Gardens Real Estate Rhodes Realty
10841 Weiner Creek Drive,Baton Rouge, LA 70816
$145,000
- 3 Beds
- 2 Baths
- 1,600 sq. ft.
- Townhouse
- Active
Listed by: cody ficklen
Office: jmg real estate
MLS#:2600007746
Source:LA_RAAMLS
Price summary
- Price:$145,000
- Price per sq. ft.:$90.63
About this home
This 3BR,3BA townhome awaits the imagination of its new owner. Property has a new roof that was installed in January. All appliances are new as well. Nice sized bedrooms, Spacious Master bedroom upstairs, patio in back along with storage and parking. Schedule your showing soon.
Contact an agent
Home facts
- Year built:1983
- Subdivision & Development:Cedar Lake
- Listing ID #:2600007746
- Added:63 day(s) ago
- Updated:October 22, 2026 at 04:01 PM
Rooms and interior
- Bedrooms:3
- Total bathrooms:2
- Full bathrooms:2
- Living area:1,600 sq. ft.
Heating and cooling
- Cooling:Central Air
- Heating:Central Heat
- Central air:Yes
Structure and exterior
- Year built:1983
- Building area:1,600 sq. ft.
- Lot area:0.09 Acres
- Architectural Style:Townhouse, Traditional
- Construction Materials:Vinyl Siding
- Foundation Description:Slab
- Levels:2 Story
Schools
- High school:Call School Board
- Middle school:Call School Board
- Elementary school:Call School Board
Utilities
- Sewer:Public Sewer
Finances and disclosures
- Price:$145,000
- Price per sq. ft.:$90.63
Parking
- Total parking spaces:2
- Parking description:Carport
- Carport spaces:2
New listings near 10841 Weiner Creek Drive
- Coming Soon
 $292,500Coming Soon3 beds 2 baths1,514 sq. ft.
9125 Boone Dr, Baton Rouge, LA 70810
MLS# 2026019160Listed by: RE/MAX PROFESSIONAL - Coming Soon
 $639,900Coming Soon4 beds 4 baths3,364 sq. ft.
12621 Humphreys Dr, Baton Rouge, LA 70816
MLS# 2026018846Listed by: MONARC REALTY, LLC - Coming Soon
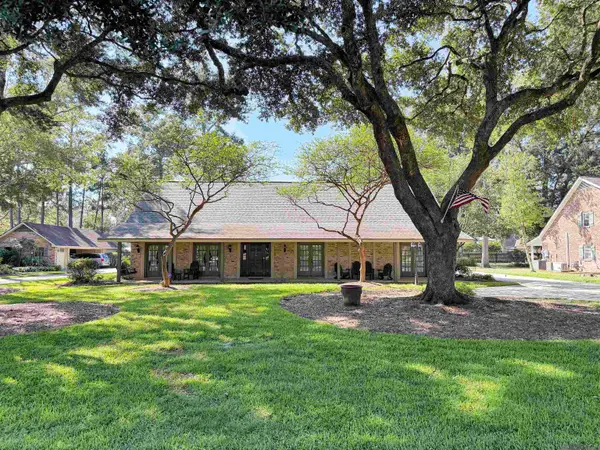 $650,000Coming Soon5 beds 3 baths4,135 sq. ft.
1342 Marc Antony Dr, Baton Rouge, LA 70816
MLS# 2026018642Listed by: NUHOME REAL ESTATE LLC  $514,745Pending3 beds 2 baths1,886 sq. ft.
7663 Jeter Dr, Baton Rouge, LA 70817
MLS# 2026019165Listed by: KELLER WILLIAMS REALTY RED STICK PARTNERS- New
 $235,000Active4 beds 2 baths2,183 sq. ft.
5134 Sandy Ridge Dr, Baton Rouge, LA 70817
MLS# 2026019154Listed by: GASPARD & CO REAL ESTATE LLC - New
 Listed by BHGRE$230,000Active3 beds 2 baths2,014 sq. ft.
11740 Willow Oak Ave, Baton Rouge, LA 70815
MLS# 2026019155Listed by: BETTER HOMES AND GARDENS REAL ESTATE - TIGER TOWN BR - New
 $350,000Active-- beds -- baths3,200 sq. ft.
1726 Mast Dr, Baton Rouge, LA 70820
MLS# 2026019166Listed by: GOODWOOD REALTY - New
 $83,000Active1 beds 1 baths671 sq. ft.
2045 N Third #206, Baton Rouge, LA 70802
MLS# 2026019144Listed by: DREAM HOME REALTY - New
 $245,000Active3 beds 2 baths2,067 sq. ft.
3426 Aletha Dr, Baton Rouge, LA 70814
MLS# 2026019145Listed by: BNB PROPERTIES LLC - New
 $124,900Active3 beds 3 baths1,238 sq. ft.
5344 Peerless St, Baton Rouge, LA 70812
MLS# 2026019137Listed by: KELLER WILLIAMS REALTY RED STICK PARTNERS


Protect your home and budget from life's surprises with an Assurant Home Warranty, backed by a partner that supports you through every step of homeownership. Explore Plans.
© 2026 Better Homes and Gardens Real Estate LLC. An Anywhere Real Estate company. All rights reserved. Better Homes and Gardens® Real Estate is a registered trademark owned by Meredith Operations Corporation, licensed to Better Homes and Gardens Real Estate LLC and used with permission. Better Homes and Gardens Real Estate LLC fully supports the principles of the Fair Housing Act and the Equal Opportunity Act. Listing information is deemed reliable but is not guaranteed accurate.
Each office is independently owned and operated.
Any services or products provided by third parties are not provided by, affiliated with or related to Better Homes and Gardens Real Estate LLC, or its affiliated companies.