
12030 Chester Dr, Baton Rouge, LA 70810
Local realty services provided by:Better Homes and Gardens Real Estate Tiger Town
12030 Chester Dr,Baton Rouge, LA 70810
$699,000
- 4 Beds
- 2 Baths
- 3,341 sq. ft.
- Single family
- Active
Listed by: jen burns
Office: craft realty
MLS#:2026016855
Source:LA_GBRMLS
Price summary
- Price:$699,000
- Price per sq. ft.:$160.51
About this home
Located in the heart of Baton Rouge, this beautifully updated 4 bedroom, 2.5 bath home with an office offers a desirable location, spacious floor plan and incredible outdoor living. Situated on a corner lot in Oak Hills Place with lake access, the home features a fenced backyard and tons of updates, making it truly move-in ready. Inside, the first floor offers both a large living room and a separate den, providing plenty of space for everyday living and entertaining. The renovated kitchen opens to the living area and features quartz countertops, stainless steel appliances and abundant cabinet and counter space. The spacious primary suite includes a huge walk-in closet, dual vanities, a large tiled shower and garden tub. An additional first-floor bonus room is perfect for a home office, workout room, playroom or flex space. Upstairs are three generously sized bedrooms and a full bath with dual vanities. Outside, the large covered patio with a wood-burning fireplace creates the perfect spot for entertaining, relaxing or enjoying the fenced backyard. Conveniently located near shopping, restaurants, hospitals and so much of what Baton Rouge has to offer, this updated home combines space, location and outdoor living in one great package. Move-in ready and waiting for its next owner!...
Contact an agent
Home facts
- Year built:1984
- Subdivision & Development:Oak Hills Place
- Listing ID #:2026016855
- Added:1 day(s) ago
- Updated:September 13, 2026 at 04:05 PM
Rooms and interior
- Bedrooms:4
- Total bathrooms:2
- Full bathrooms:2
- Flooring:Carpet, Ceramic Tile, Vinyl:Tile Floor
- Bedroom Description:Ceiling Fan(s), En Suite Bath
- Living area:3,341 sq. ft.
Heating and cooling
- Heating:Central
- Central air:Yes
Structure and exterior
- Year built:1984
- Building area:3,341 sq. ft.
- Lot area:0.47 Acres
- Lot Features:Corner Lot
- Architectural Style:Traditional
- Exterior Features:Covered, Patio: Concrete
- Foundation Description:Slab
- Levels:2 Story
Utilities
- Water:Public
- Sewer:Public Sewer
Finances and disclosures
- Price:$699,000
- Price per sq. ft.:$160.51
Features and amenities
- Laundry features:Electric Dryer Hookup, Inside, Washer Hookup
Parking
- Parking description:2 Cars Park, Attached, Carport
New listings near 12030 Chester Dr
- Coming Soon
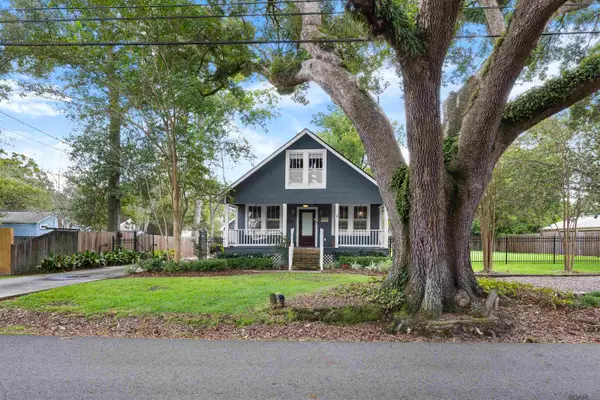 $475,000Coming Soon3 beds 3 baths1,768 sq. ft.
1538 Cloverdale Ave, Baton Rouge, LA 70808
MLS# 2026016764Listed by: KELLER WILLIAMS REALTY RED STICK PARTNERS - Coming Soon
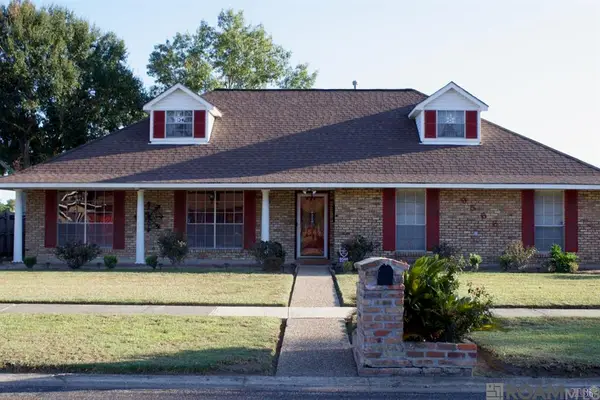 $255,900Coming Soon3 beds 2 baths2,161 sq. ft.
9566 Great Smokey Ave, Baton Rouge, LA 70814
MLS# 2026016626Listed by: PERO & ASSOCIATES REALTY, LLC - Coming Soon
 $319,900Coming Soon5 beds 3 baths3,585 sq. ft.
5133 N Afton Pkwy, Baton Rouge, LA 70806
MLS# 2026016027Listed by: KELLER WILLIAMS REALTY-FIRST CHOICE - Coming Soon
 $379,000Coming Soon4 beds 2 baths2,332 sq. ft.
6113 Belle Grove Dr, Baton Rouge, LA 70820
MLS# 2026015689Listed by: CENTURY 21 BESSETTE FLAVIN - New
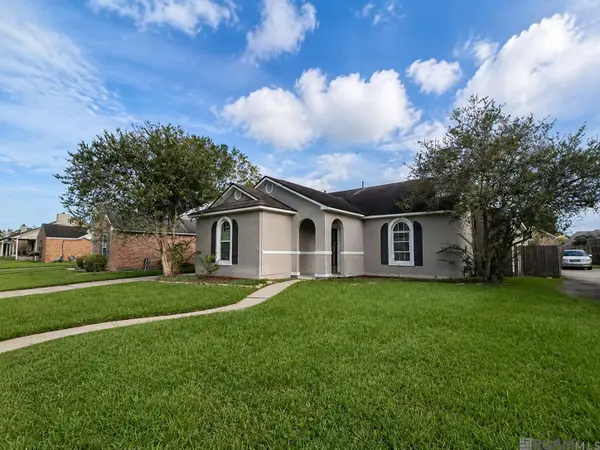 $249,900Active4 beds 2 baths1,900 sq. ft.
15430 Woodlore Dr, Baton Rouge, LA 70816
MLS# 2026016853Listed by: KELLER WILLIAMS REALTY-FIRST CHOICE - New
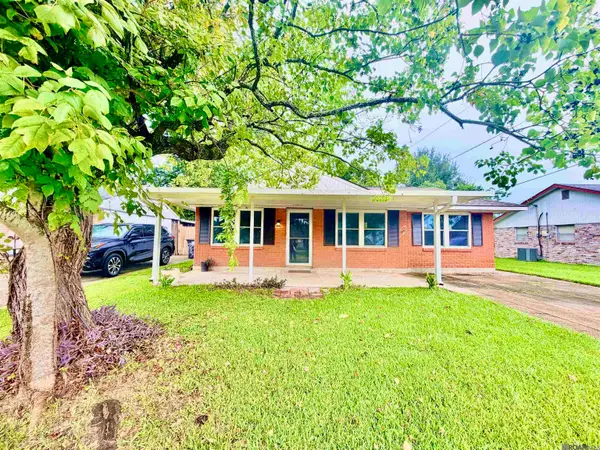 $150,000Active3 beds 1 baths1,123 sq. ft.
11675 Sewanee Dr, Baton Rouge, LA 70816
MLS# 2026016849Listed by: 1 PERCENT LISTS PREMIER - New
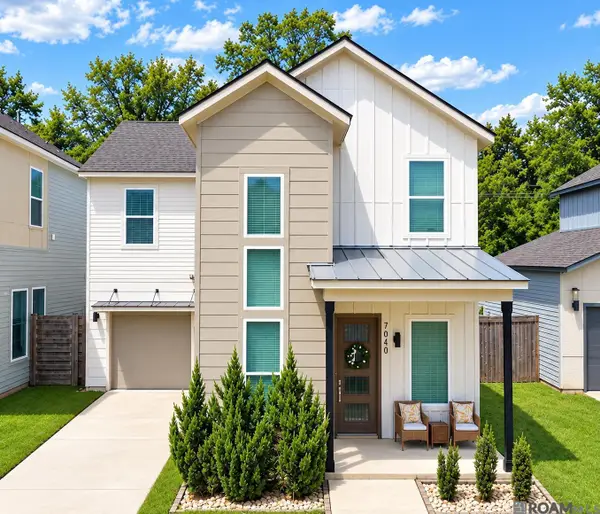 $290,000Active3 beds 2 baths1,469 sq. ft.
7040 Kodiak Dr, Baton Rouge, LA 70810
MLS# 2026016828Listed by: KELLER WILLIAMS REALTY RED STICK PARTNERS - New
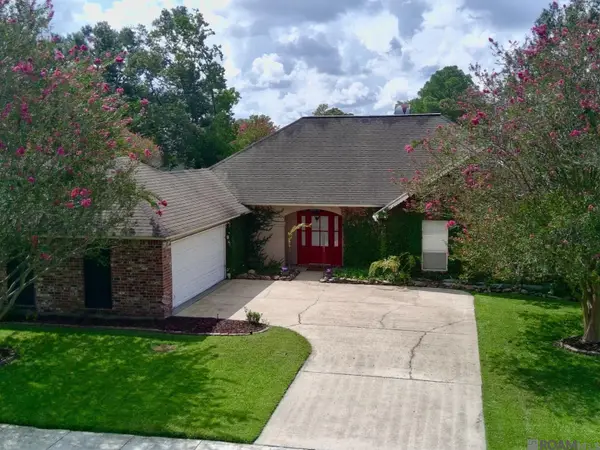 $305,000Active3 beds 2 baths1,810 sq. ft.
12766 Stutgart Ave, Baton Rouge, LA 70816
MLS# 2026016835Listed by: KELLER WILLIAMS REALTY-FIRST CHOICE - New
 $219,900Active1 beds 1 baths870 sq. ft.
7707 Bluebonnet Blvd #425, Baton Rouge, LA 70810
MLS# 2026016824Listed by: SUMMIT REALTORS, LLC


Protect your home and budget from life's surprises with an Assurant Home Warranty, backed by a partner that supports you through every step of homeownership. Explore Plans.
© 2026 Better Homes and Gardens Real Estate LLC. An Anywhere Real Estate company. All rights reserved. Better Homes and Gardens® Real Estate is a registered trademark owned by Meredith Operations Corporation, licensed to Better Homes and Gardens Real Estate LLC and used with permission. Better Homes and Gardens Real Estate LLC fully supports the principles of the Fair Housing Act and the Equal Opportunity Act. Listing information is deemed reliable but is not guaranteed accurate.
Each office is independently owned and operated.
Any services or products provided by third parties are not provided by, affiliated with or related to Better Homes and Gardens Real Estate LLC, or its affiliated companies.