
12133 Wickwood Ave, Baton Rouge, LA 70818
Local realty services provided by:Better Homes and Gardens Real Estate Rhodes Realty
12133 Wickwood Ave,Baton Rouge, LA 70818
$275,000
- 3 Beds
- 2 Baths
- 1,672 sq. ft.
- Single family
- Active
Listed by: kim ellis
Office: exit realty group
MLS#:2026015327
Source:LA_CLBOR
Price summary
- Price:$275,000
- Price per sq. ft.:$98.99
- Monthly HOA dues:$2.92
About this home
Welcome to this beautiful 3-bedroom, 2-bath home in the desirable Morgan Place West subdivision! This inviting home offers a versatile mother-in-law suite/home gym, providing the perfect space for guests, extended family, a home office, or your favorite hobbies. The functional layout offers comfortable living spaces and plenty of flexibility to fit your lifestyle. Enjoy the privacy of a fully fenced backyard—ideal for entertaining, relaxing, or letting the family enjoy the outdoors. Conveniently located in a sought-after neighborhood, this home is a must-see!
Contact an agent
Home facts
- Year built:1981
- Subdivision & Development:Morgan Place West
- Listing ID #:2026015327
- Added:14 day(s) ago
- Updated:November 08, 2026 at 03:21 PM
Rooms and interior
- Bedrooms:3
- Total bathrooms:2
- Full bathrooms:2
- Rooms Total:12
- Flooring:Carpet, Ceramic Tile, Wood
- Dining Description:BreakFast Bar
- Kitchen Description:Dishwasher, Disposal, Electric Cooktop, Ice Maker, Microwave, Oven, Pantry, appl_Electric Stove Connection
- Living area:1,672 sq. ft.
Heating and cooling
- Cooling:Attic Fan, Ceiling Fan(s), Central Air, Wall Unit(s)
- Heating:Central, Wall Furnace
Structure and exterior
- Year built:1981
- Building area:1,672 sq. ft.
- Lot area:0.3 Acres
- Lot Features:Landscaped, Level
- Construction Materials:Brick, Frame, Wood Siding
- Exterior Features:Lighting, Open
- Foundation Description:Slab
Utilities
- Water:Public
- Sewer:Public Sewer
Finances and disclosures
- Price:$275,000
- Price per sq. ft.:$98.99
Features and amenities
- Appliances:Dishwasher, Disposal, Electric Cooktop, Electric Stove Connection, Ice Maker, Microwave, Oven, Self Cleaning Oven
- Laundry features:Electric Dryer Hookup, Inside, Washer Hookup
- Amenities:Bookcases, Breakfast Bar, Built-in Features, Crown Molding, Double Vanity, En Suite, High Ceilings, Pantry, Shower/Tub Combo, Tile Counters, Tray Ceiling(s), Walk-In Closet(s), Window Treatments, Wired for Sound
New listings near 12133 Wickwood Ave
- New
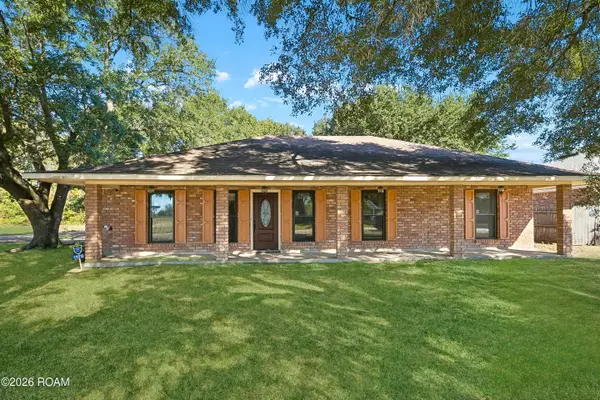 $195,000Active3 beds 2 baths1,416 sq. ft.
14213 Elmbridge Avenue, Baton Rouge, LA 70714
MLS# 200QDZListed by: KELLER WILLIAMS REALTY-FIRST CHOICE - New
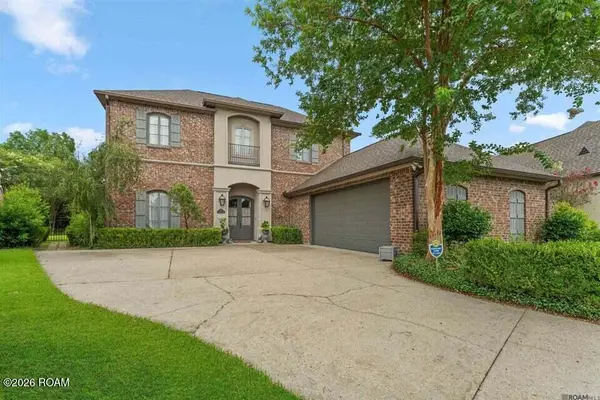 $579,000Active3 beds 3 baths2,951 sq. ft.
11011 Shoreline Dr Drive, Baton Rouge, LA 70809
MLS# 200QDVListed by: CASCIO REALTY LLC  $73,555Active1 beds 1 baths578 sq. ft.
10428 Jefferson Highway, Baton Rouge, LA 70809
MLS# 2537926Listed by: PLAIN & ASSOCIATES LLC- New
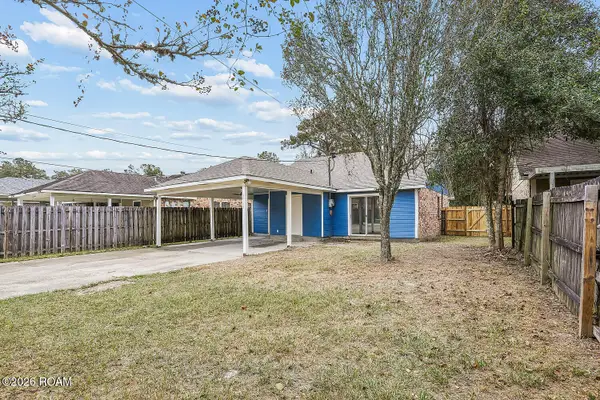 $167,500Active3 beds 2 baths1,211 sq. ft.
17143 Strain Road, Baton Rouge, LA 70816
MLS# 200QDDListed by: SUPREME - New
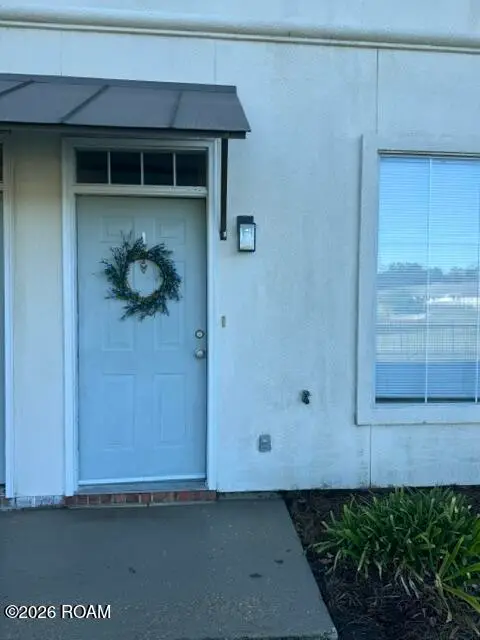 $182,000Active2 beds 3 baths1,314 sq. ft.
4000 Lake Beau Pre, Baton Rouge, LA 70820
MLS# 200QBZListed by: DAWSON GREY REAL ESTATE - New
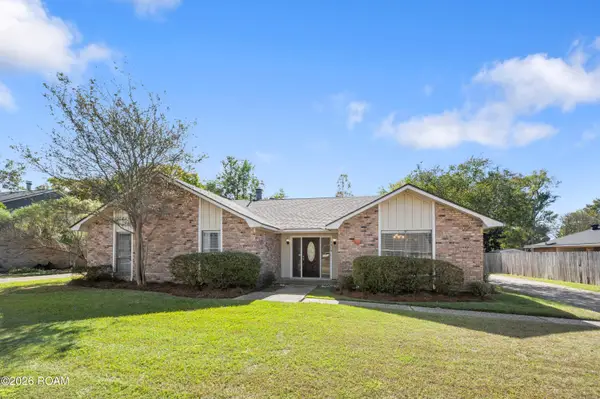 $355,000Active4 beds 3 baths2,176 sq. ft.
10514 Landsbury Avenue, Baton Rouge, LA 70809
MLS# 200QBVListed by: KELLER WILLIAMS REALTY-FIRST CHOICE - New
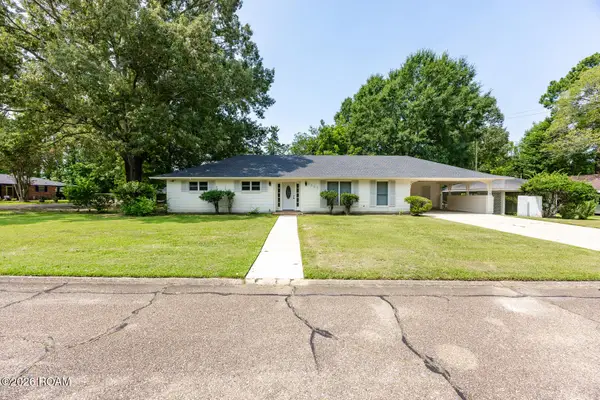 $235,000Active3 beds 2 baths1,643 sq. ft.
8946 Rickwood Drive, Baton Rouge, LA 70810
MLS# 200MQVListed by: BNB PROPERTIES LLC - New
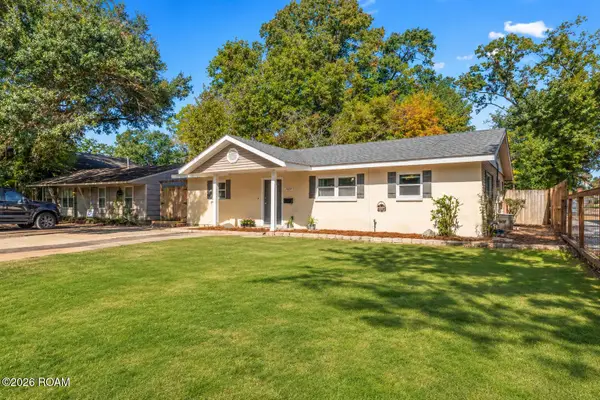 $185,000Active2 beds 2 baths1,305 sq. ft.
7699 Lasalle Avenue, Baton Rouge, LA 70806
MLS# 200QBAListed by: RE/MAX PROFESSIONAL - New
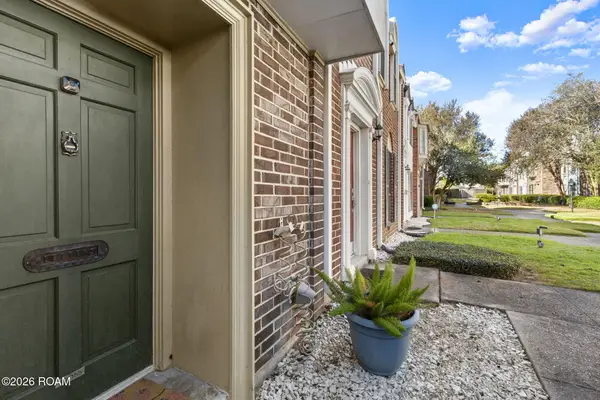 $188,000Active2 beds 2 baths1,335 sq. ft.
10055 Jefferson Highway, Baton Rouge, LA 70809
MLS# 200OZNListed by: KELLER WILLIAMS REALTY-FIRST CHOICE - New
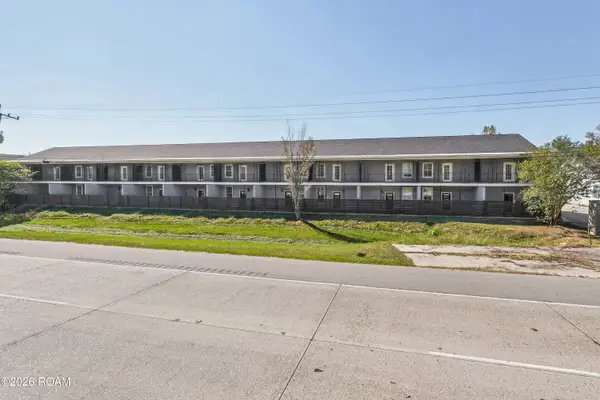 $2,490,000Active3 beds 2 baths1,800 sq. ft.
7272 Burbank Drive, Baton Rouge, LA 70820
MLS# 200OZBListed by: THE SOUTHERN HOMES REAL ESTATE TEAM


Protect your home and budget from life's surprises with an Assurant Home Warranty, backed by a partner that supports you through every step of homeownership. Explore Plans.
© 2026 Better Homes and Gardens Real Estate LLC. An Anywhere Real Estate company. All rights reserved. Better Homes and Gardens® Real Estate is a registered trademark owned by Meredith Operations Corporation, licensed to Better Homes and Gardens Real Estate LLC and used with permission. Better Homes and Gardens Real Estate LLC fully supports the principles of the Fair Housing Act and the Equal Opportunity Act. Listing information is deemed reliable but is not guaranteed accurate.
Each office is independently owned and operated.
Any services or products provided by third parties are not provided by, affiliated with or related to Better Homes and Gardens Real Estate LLC, or its affiliated companies.