
1233 Crossbow Dr, Baton Rouge, LA 70816
Local realty services provided by:Better Homes and Gardens Real Estate Tiger Town
1233 Crossbow Dr,Baton Rouge, LA 70816
$400,000
- 4 Beds
- 2 Baths
- 2,914 sq. ft.
- Single family
- Active
Listed by: molly desselle
Office: coldwell banker one
MLS#:2026018347
Source:LA_GBRMLS
Price summary
- Price:$400,000
- Price per sq. ft.:$102.38
About this home
Fully renovated 4 bedroom 2.5 bath Centurion Place Subdivision home w/an incredible in-ground backyard pool & exceptional indoor & outdoor entertaining space. This stunning home offers the space, updates & features you are looking for w/no carpet. Expansive open living area features a wood beamed peaked ceiling & an enormous 37' by 23' living room designed for large gatherings. Impressive living room includes a full masonry fireplace, beautiful built-in cabinetry & abundant storage. Laminate wood flooring runs throughout w/beautiful ceramic tile in the kitchen & bathrooms. Gourmet kitchen is a true standout--featuring a DCS stainless range oven, stainless exhaust w/infrared heat lamps, stainless sink & dishwasher, oversized center island w/counter seating, custom cabinetry & exceptional storage. Huge walk-in pantry adds even more convenience. Desirable split floor plan provides privacy w/generously sized bedrooms & a spacious primary suite featuring French doors opening to the backyard patio. Spa-like primary bath features a claw foot soaking tub, custom shower w/marble & ceramic surround, custom cabinetry, dual vanities, cathedral ceiling & walk-in closets. Additional bedrooms are larger than most & offer excellent storage. Outside the backyard becomes your own private entertainment destination w/a huge concrete patio ideal for parties, barbecues & relaxing. Inground pool is separately fenced & surrounded by rock accents & additional patio space. Dedicated fire pit area creates the perfect setting for cool evenings & s'mores, while the expansive grassy yard provides room for a playground & a large garden. Home generator provides added peace of mind & the updated two car garage is wired for an EV charger. This exceptional move-in ready home delivers a rare combination of extensive renovations, oversized living spaces, a gourmet kitchen, luxurious primary suite, delightful backyard pool, abundant storage, generator & EV ready garage--all in one highly desirable home....
Contact an agent
Home facts
- Year built:1977
- Subdivision & Development:Centurion Place
- Listing ID #:2026018347
- Added:1 day(s) ago
- Updated:October 09, 2026 at 02:43 AM
Rooms and interior
- Bedrooms:4
- Total bathrooms:2
- Full bathrooms:2
- Flooring:Ceramic Tile, Laminate
- Kitchen Description:Eat-in Kitchen
- Bedroom Description:Ceiling 9ft Plus, Ceiling Fan(s), Dressing Room, En Suite Bath, Master Downstairs, Split, Walk-In Closet(s)
- Living area:2,914 sq. ft.
Heating and cooling
- Cooling:2 or More Units Cool
- Heating:Central, Gas Heat
Structure and exterior
- Year built:1977
- Building area:2,914 sq. ft.
- Lot area:0.78 Acres
- Lot Features:Garden, Shade Tree(s)
- Architectural Style:Traditional
- Exterior Features:Patio: Concrete, Patio: Open, Porch
- Foundation Description:Slab
- Levels:1 Story
Utilities
- Water:Public
- Sewer:Public Sewer
Finances and disclosures
- Price:$400,000
- Price per sq. ft.:$102.38
Features and amenities
- Laundry features:Electric Dryer Hookup, Inside, Washer/Dryer Hookups
- Amenities:Sm Window Trtmt., Window Treatments
- Pool features:In Ground, Liner
Parking
- Parking description:2 Cars Park, Concrete, Garage Door Opener, Garage Faces Rear, Off Street
- Garage:Yes
New listings near 1233 Crossbow Dr
- Coming Soon
 $399,000Coming Soon4 beds 2 baths2,776 sq. ft.
5802 Lake Shadow Dr, Baton Rouge, LA 70817
MLS# 2026016981Listed by: KELLER WILLIAMS REALTY RED STICK PARTNERS - Coming Soon
 $514,900Coming Soon3 beds 2 baths1,777 sq. ft.
4933 Claycut Rd, Baton Rouge, LA 70806
MLS# 2026016907Listed by: PAIGE KNOBLES PROPERTIES - New
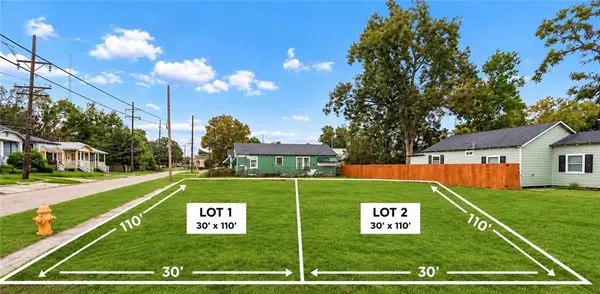 $57,900Active0.08 Acres
2305 America Street, Baton Rouge, LA 70806
MLS# 2580873Listed by: ZMD REALTY - New
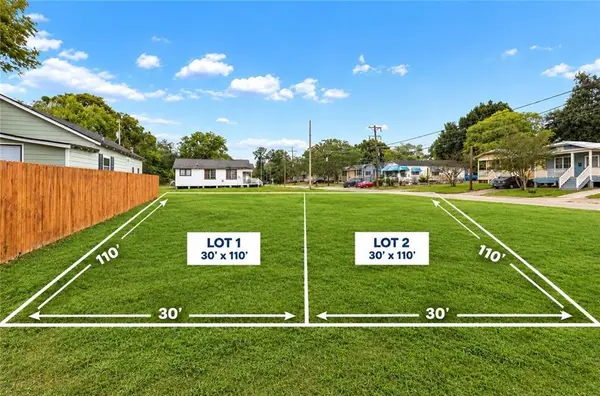 $57,900Active0.08 Acres
2300 America Street, Baton Rouge, LA 70806
MLS# 2580875Listed by: ZMD REALTY - New
 $110,000Active1 beds 1 baths751 sq. ft.
612 S Kenilworth Pkwy #2B, Baton Rouge, LA 70820
MLS# 2026018350Listed by: THE MARKET REAL ESTATE CO - New
 $235,000Active4 beds 2 baths1,982 sq. ft.
4624 Doral, Baton Rouge, LA 70816
MLS# 2026018353Listed by: GASPARD & CO REAL ESTATE LLC - New
 $264,900Active4 beds 2 baths2,012 sq. ft.
9136 S Contour Dr, Baton Rouge, LA 70809
MLS# 2026018356Listed by: PINO & ASSOCIATES - New
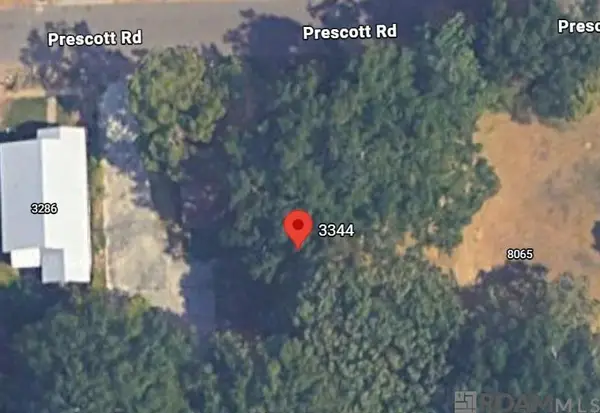 $19,900Active0.2 Acres
3344 Prescott Rd, Baton Rouge, LA 70805
MLS# 2026018359Listed by: KELLER WILLIAMS REALTY-FIRST CHOICE - New
 $124,900Active3 beds 1 baths1,087 sq. ft.
2212 Martin Ave, Baton Rouge, LA 70802
MLS# 2026018344Listed by: CENTURY 21 BESSETTE FLAVIN


Protect your home and budget from life's surprises with an Assurant Home Warranty, backed by a partner that supports you through every step of homeownership. Explore Plans.
© 2026 Better Homes and Gardens Real Estate LLC. An Anywhere Real Estate company. All rights reserved. Better Homes and Gardens® Real Estate is a registered trademark owned by Meredith Operations Corporation, licensed to Better Homes and Gardens Real Estate LLC and used with permission. Better Homes and Gardens Real Estate LLC fully supports the principles of the Fair Housing Act and the Equal Opportunity Act. Listing information is deemed reliable but is not guaranteed accurate.
Each office is independently owned and operated.
Any services or products provided by third parties are not provided by, affiliated with or related to Better Homes and Gardens Real Estate LLC, or its affiliated companies.