
1254 Springlake Dr, Baton Rouge, LA 70810
Local realty services provided by:Better Homes and Gardens Real Estate Tiger Town
1254 Springlake Dr,Baton Rouge, LA 70810
$308,000
- 3 Beds
- 2 Baths
- 1,532 sq. ft.
- Single family
- Pending
Listed by: kristen paulina
Office: century 21 bessette flavin
MLS#:2026016304
Source:LA_GBRMLS
Price summary
- Price:$308,000
- Price per sq. ft.:$201.04
About this home
Welcome Home! Located in a highly sought-after area with convenient access to shopping, dining, and just a short drive from LSU, this beautiful 3-bedroom, 2-bath home offers the perfect combination of comfort, functionality, and convenience. Inside, you’ll find wood floors throughout and a spacious split floor plan that provides privacy and versatility. The kitchen features granite countertops, stainless steel appliances, ample cabinet space, and an eat-in nook, creating a welcoming space for everyday meals and gatherings. A separate formal dining room offers additional space for entertaining and special occasions. The spacious primary suite is designed for comfort and relaxation, featuring a large walk-in closet and an ensuite bathroom with a separate shower and jetted soaking tub. Two additional bedrooms provide plenty of space for family, guests, or a home office. Step outside to enjoy the large fenced-in patio and backyard, complete with a fire pit, making it the perfect setting for outdoor entertaining, relaxing, or enjoying evenings with family and friends. The 2-car garage provides convenient parking and additional storage. With its desirable location, split-bedroom floor plan, beautiful finishes, and inviting outdoor space, this home offers everything you need. Come see it for yourself!...
Contact an agent
Home facts
- Year built:1998
- Subdivision & Development:Springlake At Bluebonnet Highlands
- Listing ID #:2026016304
- Added:3 day(s) ago
- Updated:September 07, 2026 at 08:49 PM
Rooms and interior
- Bedrooms:3
- Total bathrooms:2
- Full bathrooms:2
- Flooring:Ceramic Tile, Wood
- Kitchen Description:Eat-in Kitchen
- Bedroom Description:Ceiling Fan(s), En Suite Bath, Walk-In Closet(s)
- Living area:1,532 sq. ft.
Heating and cooling
- Heating:Central
- Central air:Yes
Structure and exterior
- Year built:1998
- Building area:1,532 sq. ft.
- Lot area:0.2 Acres
- Lot Features:Oversized Lot, Shade Tree(s)
- Architectural Style:Traditional
- Exterior Features:Covered, Patio: Brick
- Foundation Description:Slab
- Levels:1 Story
Utilities
- Water:Public
- Sewer:Public Sewer
Finances and disclosures
- Price:$308,000
- Price per sq. ft.:$201.04
Features and amenities
- Laundry features:Electric Dryer Hookup, Inside, Laundry Room, Washer Hookup
Parking
- Parking description:2 Cars Park, Garage
- Garage:Yes
New listings near 1254 Springlake Dr
- Coming Soon
 $659,900Coming Soon4 beds 3 baths2,755 sq. ft.
6524 Audubon Square, Baton Rouge, LA 70817
MLS# 2026016410Listed by: DAWSON GREY REAL ESTATE - Coming Soon
 $319,900Coming Soon5 beds 3 baths3,585 sq. ft.
5133 N Afton Pkwy, Baton Rouge, LA 70806
MLS# 2026016027Listed by: KELLER WILLIAMS REALTY-FIRST CHOICE - Coming Soon
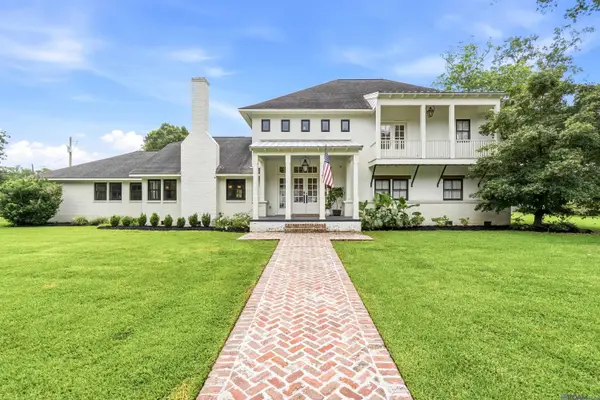 $1,495,000Coming Soon5 beds 4 baths5,415 sq. ft.
6136 Chandler Dr, Baton Rouge, LA 70808
MLS# 2026015859Listed by: CRAFT REALTY - Coming Soon
 $379,000Coming Soon4 beds 2 baths2,332 sq. ft.
6113 Belle Grove Dr, Baton Rouge, LA 70820
MLS# 2026015689Listed by: CENTURY 21 BESSETTE FLAVIN - New
 $210,000Active3 beds 2 baths1,230 sq. ft.
5109 Bangor Dr, Baton Rouge, LA 70814
MLS# 2026016489Listed by: KELLER WILLIAMS REALTY ACADIANA - New
 $599,900Active4 beds 3 baths2,743 sq. ft.
2720 Lexington Lakes Ave, Baton Rouge, LA 70810
MLS# 2026016490Listed by: REAL BROKER LLC - New
 $335,000Active3 beds 2 baths1,875 sq. ft.
245 S Carrollton Ave, Baton Rouge, LA 70806
MLS# 2026016491Listed by: REAL BROKER LLC - New
 $215,000Active3 beds 2 baths1,504 sq. ft.
7269 Carlene Ave, Baton Rouge, LA 70811
MLS# 2026016492Listed by: SERVICE 1ST REAL ESTATE - New
 $295,000Active-- beds -- baths4,300 sq. ft.
1625 Jade Ave, Baton Rouge, LA 70810
MLS# 2026016480Listed by: HOLLOWAY HOMES LLC - New
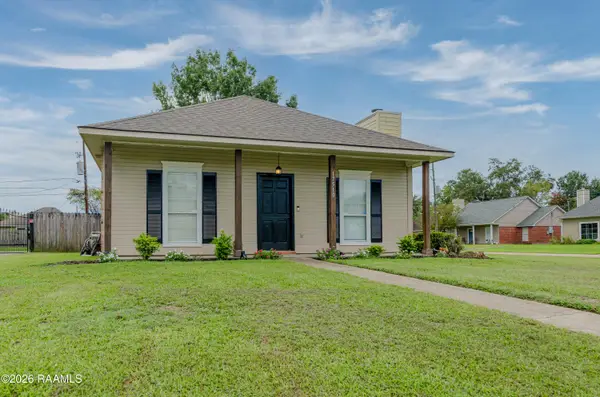 $225,000Active2 beds 2 baths1,195 sq. ft.
17510 Nine Oaks Avenue, Baton Rouge, LA 70817
MLS# 2600008401Listed by: EXP REALTY, LLC


Protect your home and budget from life's surprises with an Assurant Home Warranty, backed by a partner that supports you through every step of homeownership. Explore Plans.
© 2026 Better Homes and Gardens Real Estate LLC. An Anywhere Real Estate company. All rights reserved. Better Homes and Gardens® Real Estate is a registered trademark owned by Meredith Operations Corporation, licensed to Better Homes and Gardens Real Estate LLC and used with permission. Better Homes and Gardens Real Estate LLC fully supports the principles of the Fair Housing Act and the Equal Opportunity Act. Listing information is deemed reliable but is not guaranteed accurate.
Each office is independently owned and operated.
Any services or products provided by third parties are not provided by, affiliated with or related to Better Homes and Gardens Real Estate LLC, or its affiliated companies.