
130 Summer Ridge Dr, Baton Rouge, LA 70810
Local realty services provided by:Better Homes and Gardens Real Estate Tiger Town
130 Summer Ridge Dr,Baton Rouge, LA 70810
$599,000
- 4 Beds
- 3 Baths
- 2,823 sq. ft.
- Single family
- Active
Listed by: matt noel
Office: coldwell banker one
MLS#:2026018520
Source:LA_GBRMLS
Price summary
- Price:$599,000
- Price per sq. ft.:$155.58
About this home
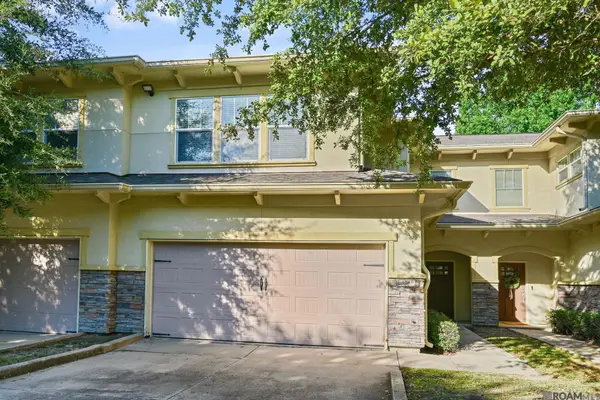
How about this location? This home sits just off Highland Road, less than a mile from I-10 and directly across from Highland Place, home of French Market Bistro. Imagine walking to dinner at one of Baton Rouge’s best restaurants. The semi-open triple split floor plan centers on a large kitchen that flows into a spacious keeping room and breakfast area, all with brick floors. The living room has custom built-ins on both sides of a brick fireplace and a wall of windows that fills the space with natural light and looks out over the back porch, patio, and yard. The primary suite is generously sized, and the bath offers a corner garden tub and a large custom stone shower. The primary closet connects directly to the laundry room, which makes laundry day a lot easier. There’s no carpet anywhere, and you’ll love the wood floors in the living room, dining room, and bedrooms. The custom touches just keep going: tray ceilings, transoms over doorways, detailed trim and molding, and more. Light, bright colors run throughout, and the roof is only three years old....
Contact an agent
Home facts
- Year built:1993
- Subdivision & Development:Highland Ridge
- Listing ID #:2026018520
- Added:1 day(s) ago
- Updated:October 13, 2026 at 10:04 AM
Rooms and interior
- Bedrooms:4
- Total bathrooms:3
- Full bathrooms:3
- Flooring:Brick, Ceramic Tile, Wood
- Bedroom Description:Ceiling 9ft Plus, En Suite Bath, Tray Ceiling(s)
- Living area:2,823 sq. ft.
Heating and cooling
- Heating:Central
- Central air:Yes
Structure and exterior
- Year built:1993
- Building area:2,823 sq. ft.
- Lot area:0.25 Acres
- Lot Features:Rectangular Lot
- Architectural Style:Traditional
- Exterior Features:Patio: Open, Porch
- Foundation Description:Slab
- Levels:1 Story
Utilities
- Water:Public
- Sewer:Public Sewer
Finances and disclosures
- Price:$599,000
- Price per sq. ft.:$155.58
Features and amenities
- Laundry features:Inside, Washer/Dryer Hookups
Parking
- Parking description:Carport Rear Park
New listings near 130 Summer Ridge Dr
- Coming Soon
 $514,900Coming Soon3 beds 2 baths1,777 sq. ft.
4933 Claycut Rd, Baton Rouge, LA 70806
MLS# 2026016907Listed by: PAIGE KNOBLES PROPERTIES 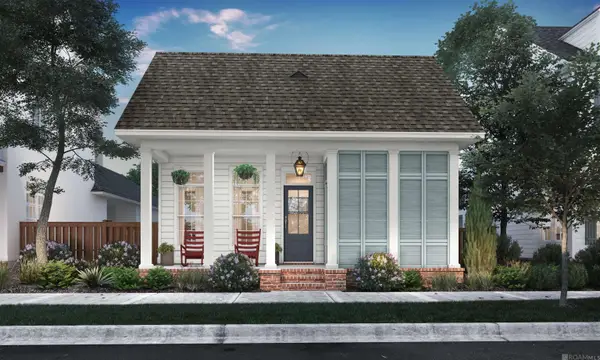 $480,346Pending3 beds 2 baths1,862 sq. ft.
7645 Jeter Dr, Baton Rouge, LA 70817
MLS# 2026018594Listed by: KELLER WILLIAMS REALTY RED STICK PARTNERS- New
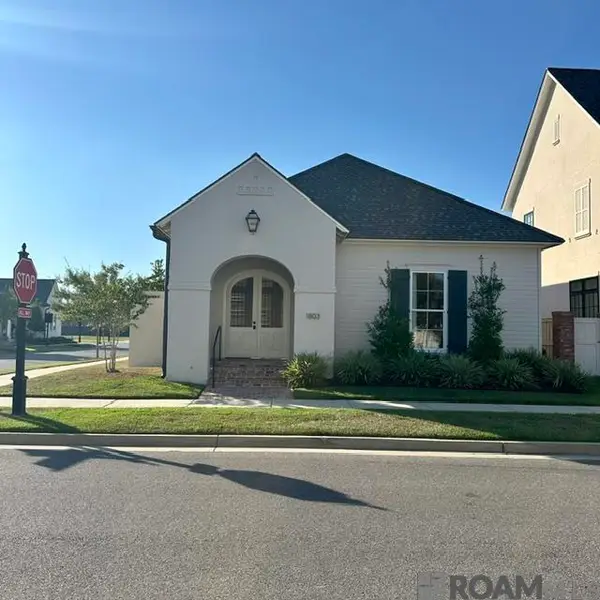 $795,000Active3 beds 2 baths2,458 sq. ft.
1803 Rouzan Ave, Baton Rouge, LA 70808
MLS# 2026018581Listed by: COMPASS - PERKINS - New
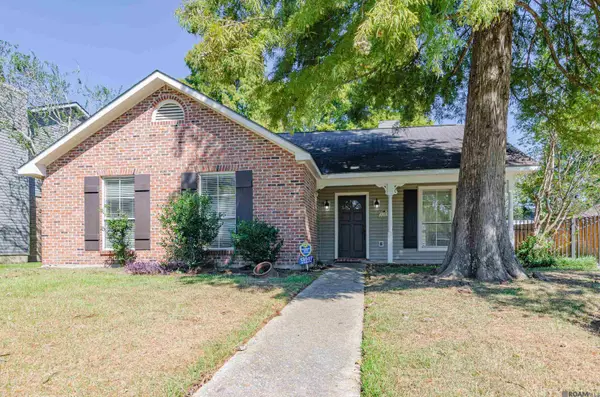 $199,555Active3 beds 2 baths1,388 sq. ft.
13507 Parwood Ave, Baton Rouge, LA 70816
MLS# 2026018582Listed by: PEAK PROPERTIES, LLC - New
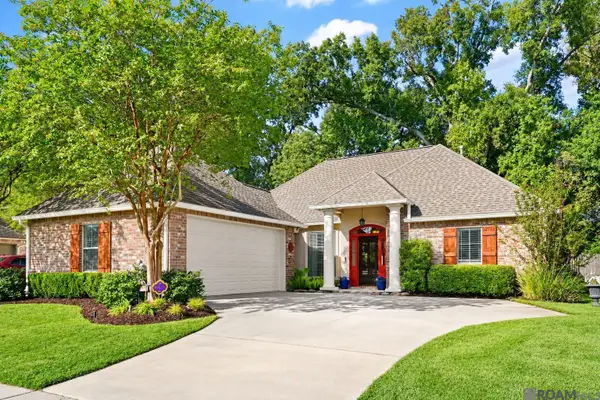 $415,000Active3 beds 2 baths1,917 sq. ft.
5758 Parkknoll Place Dr, Baton Rouge, LA 70816
MLS# 2026018590Listed by: THE MARKET REAL ESTATE CO - New
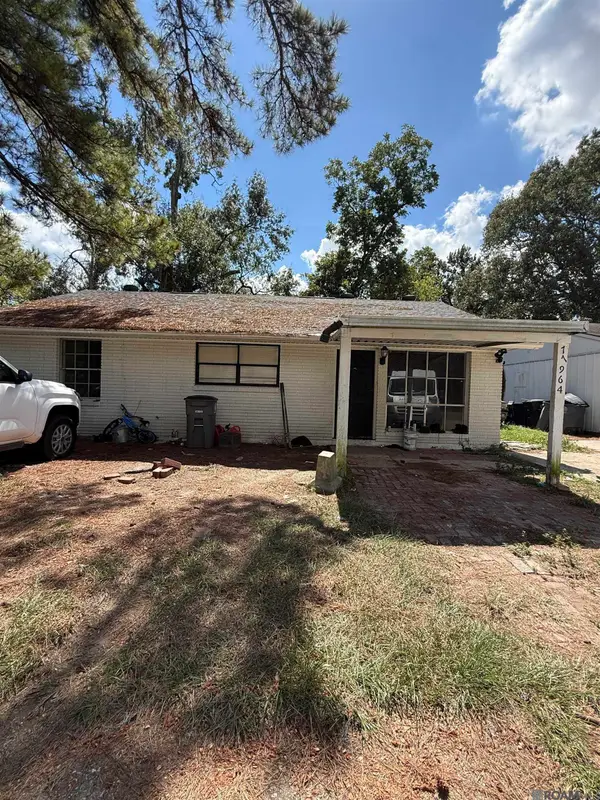 $155,000Active3 beds 1 baths1,015 sq. ft.
11964 Baylor Dr, Baton Rouge, LA 70816
MLS# 2026018597Listed by: MAGNOLIA ROOTS REALTY LLC - New
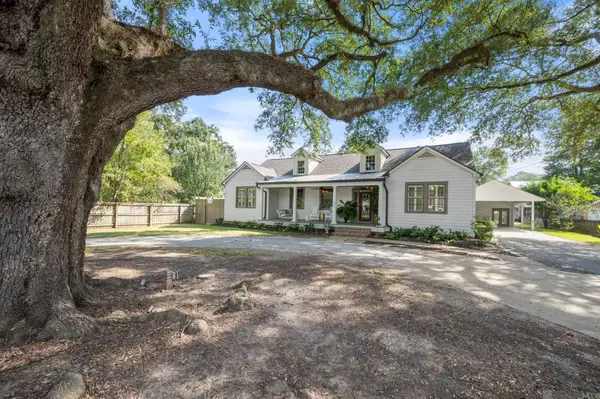 $975,000Active4 beds 4 baths3,630 sq. ft.
1451 Glenmore Ave, Baton Rouge, LA 70808
MLS# 2026018598Listed by: THE W GROUP REAL ESTATE LLC - New
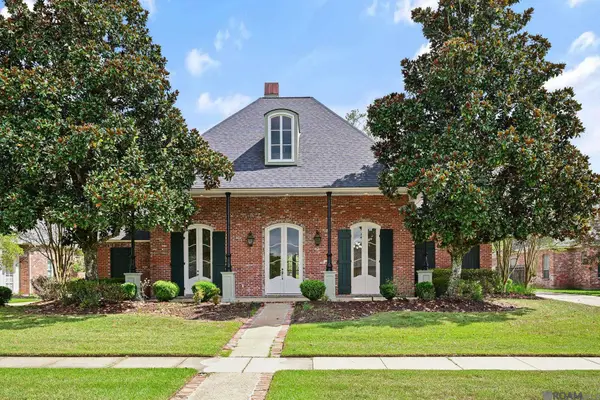 $535,000Active4 beds 3 baths2,649 sq. ft.
1434 Campden Dr, Baton Rouge, LA 70810
MLS# 2026018567Listed by: ELEVE REALTY - New
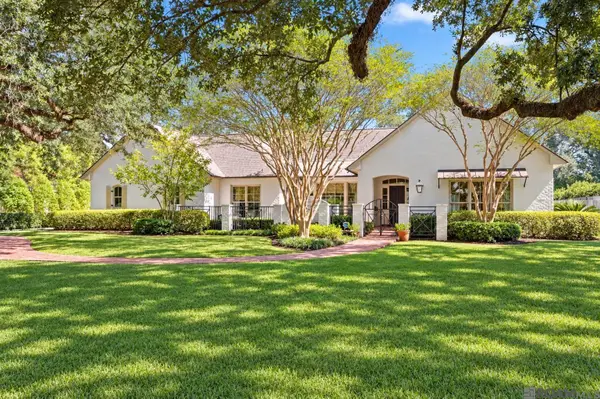 $1,950,000Active4 beds 5 baths4,230 sq. ft.
1465 Steele Blvd, Baton Rouge, LA 70808
MLS# 2026018572Listed by: COMPASS - PERKINS - New
 $219,900Active2 beds 2 baths1,589 sq. ft.
8000 Stonelake Village Ave #104, Baton Rouge, LA 70820
MLS# 2026018573Listed by: DAVID LANDRY REAL ESTATE, LLC


Protect your home and budget from life's surprises with an Assurant Home Warranty, backed by a partner that supports you through every step of homeownership. Explore Plans.
© 2026 Better Homes and Gardens Real Estate LLC. An Anywhere Real Estate company. All rights reserved. Better Homes and Gardens® Real Estate is a registered trademark owned by Meredith Operations Corporation, licensed to Better Homes and Gardens Real Estate LLC and used with permission. Better Homes and Gardens Real Estate LLC fully supports the principles of the Fair Housing Act and the Equal Opportunity Act. Listing information is deemed reliable but is not guaranteed accurate.
Each office is independently owned and operated.
Any services or products provided by third parties are not provided by, affiliated with or related to Better Homes and Gardens Real Estate LLC, or its affiliated companies.