
13013 W Waterside Dr, Baton Rouge, LA 70818
Local realty services provided by:Better Homes and Gardens Real Estate Rhodes Realty
13013 W Waterside Dr,Baton Rouge, LA 70818
$936,000
- 5 Beds
- 5 Baths
- 5,074 sq. ft.
- Single family
- Active
Listed by: tanya graves
Office: fruge realty, llc.
MLS#:2025011008
Source:LA_CLBOR
Price summary
- Price:$936,000
- Price per sq. ft.:$126.93
- Monthly HOA dues:$62.5
About this home
Looking for a special place to call home? Look no further! The home is located in highly sought after Village at Magnolia Sq., in a great school system, close to restaurants and shopping. The low maintenance exterior offers a French style brick home with modern elements. The impressive custom built 5074 sq. ft., with 5 bedroom and 4.5 bath has all the room your family needs. As you step inside the foyer notice the beautiful wood flooring. The wide entry leads to open space of living with a massive brick archway that separates the living and kitchen area feeling very open, but cozy. The living room has tons of natural light, a stunning log fireplace with marble accents and bookcases for storage. The chef in the family will love the commercial grade appliances. The Wolf gas top stove with electric ovens has 4 burners with an indoor griddle. The exquisite travertine backsplash has neutral colors and marble countertops give the kitchen an elegant look and feel. The under-cabinet lighting gives a warm glow for added charm. There is plenty of workspace with side buffet and butler's pantry. The wine cooler and microwave are discretely tucked away giving the kitchen an uncluttered look. The home also offers a functional mudroom with tons of storage. The formal dining room is currently serving as an office. The primary bedroom is grand. Step into the spa-like bathroom you will never want to leave with its barrel-vault ceiling, jetted tub, marble counters and floors, and a large shower. The luxury doesn't stop there, the home features a safe/storm shelter that will give you peace of mind when bad weather approaches. A bedroom and bath are located downstairs for when guest visit. Upstairs, there is more of living/flex space. Three bedrooms and two full baths, a second laundry and media room. Let's not forget about the patio with wood burning fireplace and entertainment area. The home has room for 3 vehicles and storage. Schedule that showing!...
Contact an agent
Home facts
- Year built:2017
- Subdivision & Development:The Village at Magnolia Square
- Listing ID #:2025011008
- Added:15 day(s) ago
- Updated:November 09, 2026 at 03:22 PM
Rooms and interior
- Bedrooms:5
- Total bathrooms:5
- Full bathrooms:4
- Half bathrooms:1
- Rooms Total:14
- Flooring:Carpet, Ceramic Tile, Marble, Wood
- Dining Description:Countertops - Solid Surface
- Bathrooms Description:Separate Shower
- Kitchen Description:Dishwasher, Disposal, Double Oven, Gas Cooktop, Indoor Grill, Microwave, Pantry, Range, Range Hood, appl_Gas Stove Connection, appl_Stainless Steel Appliance(s)
- Living area:5,074 sq. ft.
Heating and cooling
- Cooling:Ceiling Fan(s), Central Air, Multi Units
- Heating:Central, Multiple Units
Structure and exterior
- Year built:2017
- Building area:5,074 sq. ft.
- Lot area:0.4 Acres
- Lot Features:Landscaped, Level
- Construction Materials:Brick, Wood Siding
- Exterior Features:Balcony, Covered, Fire Pit, Outdoor Grill, Patio: Concrete, Rain Gutters
- Foundation Description:Slab
Utilities
- Water:Public
- Sewer:Public Sewer
Finances and disclosures
- Price:$936,000
- Price per sq. ft.:$126.93
Features and amenities
- Appliances:Dishwasher, Disposal, Double Oven, Gas Cooktop, Gas Stove Connection, Indoor Grill, Microwave, Range, Range Hood, Self Cleaning Oven, Stainless Steel Appliance(s), Tankless Water Heater
- Laundry features:Electric Dryer Hookup, Inside, Washer Hookup
- Amenities:Bookcases, Built-in Features, Crown Molding, Double Vanity, High Ceilings, Kitchen Island, Outdoor Kitchen, Pantry, Separate Shower, Solid Surface Counters, Stone Counters, Walk-In Closet(s), Water Closet, Window Treatments
Parking
- Parking description:Garage Door Opener, Garage Faces Rear
New listings near 13013 W Waterside Dr
- New
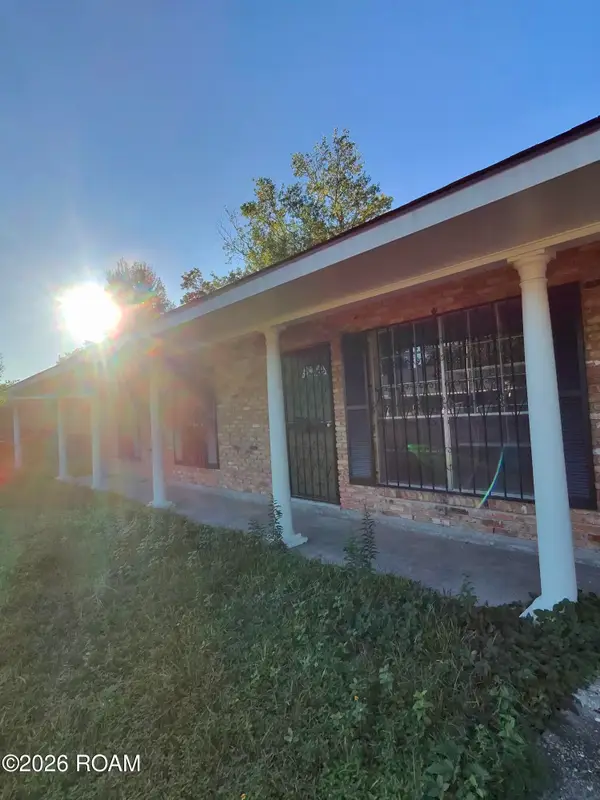 $159,900Active-- beds 2 baths1,930 sq. ft.
6130 Crestway Avenue, Baton Rouge, LA 70812
MLS# 200QJCListed by: SOUTHERN UNITED PROPERTIES - New
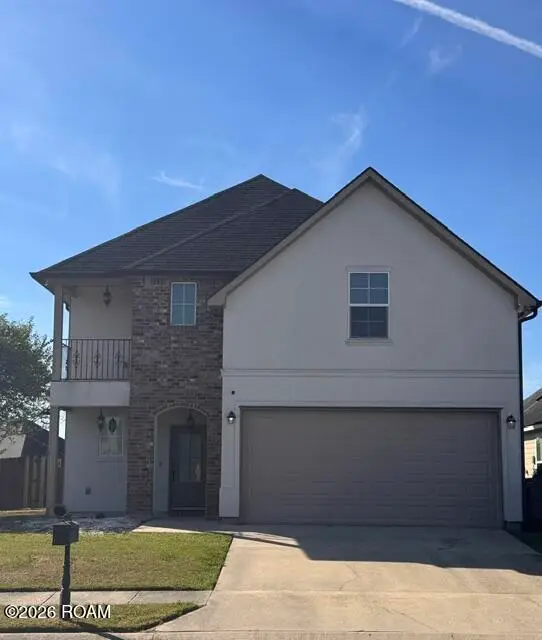 $320,000Active5 beds 4 baths2,356 sq. ft.
13728 Stone Gate Drive, Baton Rouge, LA 70816
MLS# 200QJEListed by: VYLLA HOME - New
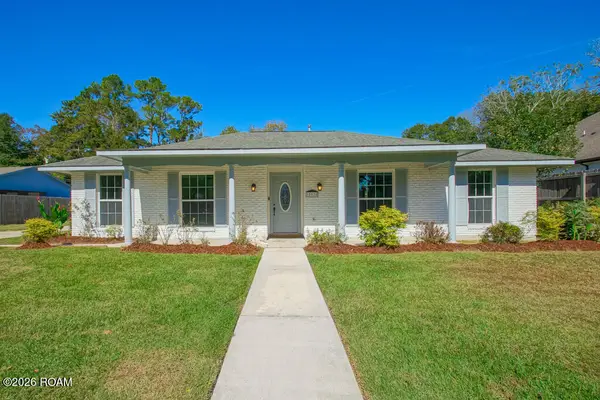 $235,000Active4 beds 2 baths1,799 sq. ft.
15525 Patricia Dale Drive, Baton Rouge, LA 70819
MLS# 200QGZListed by: EXP REALTY - New
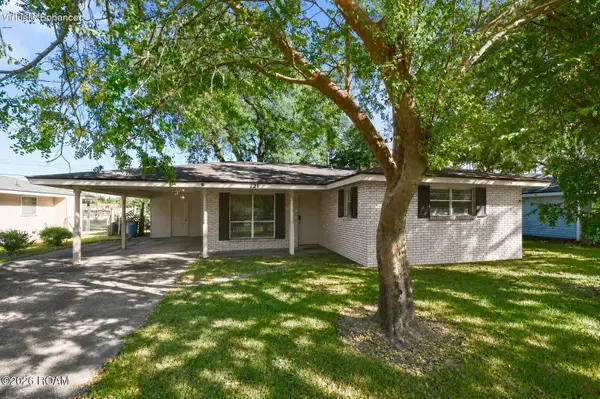 $140,000Active3 beds 2 baths1,508 sq. ft.
221 E Bolivar Drive, Baton Rouge, LA 70819
MLS# 200QFWListed by: SERVICE 1ST REAL ESTATE - New
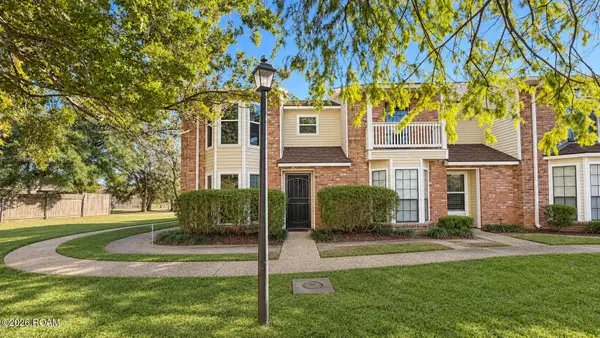 $149,900Active2 beds 3 baths1,255 sq. ft.
9951 Siegen Lane, Baton Rouge, LA 70810
MLS# 200QFRListed by: PENNANT REAL ESTATE - New
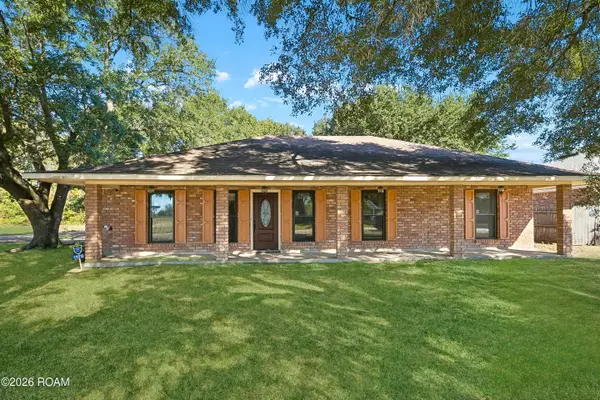 $195,000Active3 beds 2 baths1,416 sq. ft.
14213 Elmbridge Avenue, Baton Rouge, LA 70714
MLS# 200QDZListed by: KELLER WILLIAMS REALTY-FIRST CHOICE - New
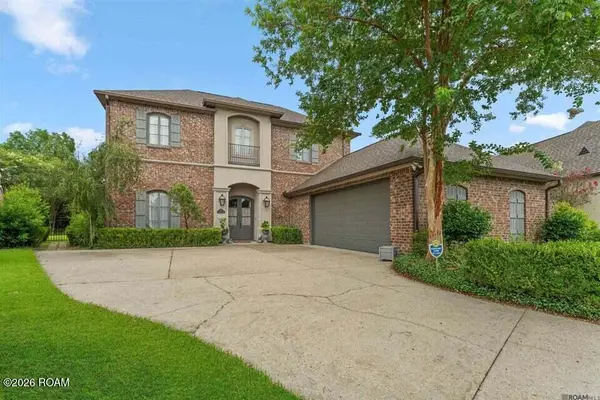 $579,000Active3 beds 3 baths2,951 sq. ft.
11011 Shoreline Dr Drive, Baton Rouge, LA 70809
MLS# 200QDVListed by: CASCIO REALTY LLC  $73,555Active1 beds 1 baths578 sq. ft.
10428 Jefferson Highway, Baton Rouge, LA 70809
MLS# 2537926Listed by: PLAIN & ASSOCIATES LLC- New
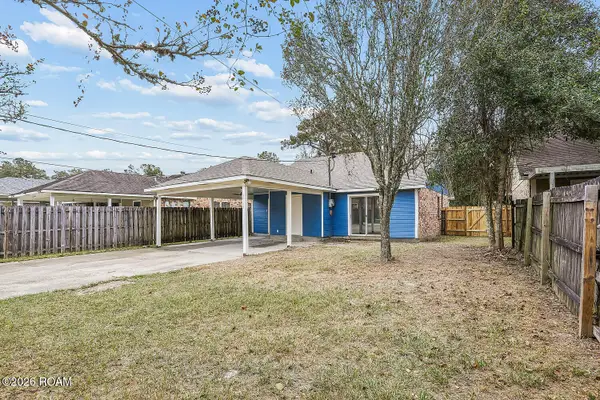 $167,500Active3 beds 2 baths1,211 sq. ft.
17143 Strain Road, Baton Rouge, LA 70816
MLS# 200QDDListed by: SUPREME - New
 $182,000Active2 beds 3 baths1,314 sq. ft.
4000 Lake Beau Pre, Baton Rouge, LA 70820
MLS# 200QBZListed by: DAWSON GREY REAL ESTATE


Protect your home and budget from life's surprises with an Assurant Home Warranty, backed by a partner that supports you through every step of homeownership. Explore Plans.
© 2026 Better Homes and Gardens Real Estate LLC. An Anywhere Real Estate company. All rights reserved. Better Homes and Gardens® Real Estate is a registered trademark owned by Meredith Operations Corporation, licensed to Better Homes and Gardens Real Estate LLC and used with permission. Better Homes and Gardens Real Estate LLC fully supports the principles of the Fair Housing Act and the Equal Opportunity Act. Listing information is deemed reliable but is not guaranteed accurate.
Each office is independently owned and operated.
Any services or products provided by third parties are not provided by, affiliated with or related to Better Homes and Gardens Real Estate LLC, or its affiliated companies.