
13738 Wild Canary Dr, Baton Rouge, LA 70810
Local realty services provided by:Better Homes and Gardens Real Estate Tiger Town
13738 Wild Canary Dr,Baton Rouge, LA 70810
$634,865
- 4 Beds
- 3 Baths
- 2,659 sq. ft.
- Single family
- Active
Listed by: jennifer waguespack
Office: keller williams realty red stick partners
MLS#:2026012466
Source:LA_GBRMLS
Price summary
- Price:$634,865
- Price per sq. ft.:$180.1
About this home
Celine A floor plan by Level Homes underway now in the Lakes at Harveston! This thoughtfully designed two-story home offers 4 bedrooms, 3.5 baths, and a spacious loft. A welcoming front porch with bricked steps, an arched opening, and a flickering gas lantern sets the tone as you enter the open living, dining, and kitchen area. The living room is centered around a ventless gas fireplace with a stone surround and milled mantle and is separated from the dining/kitchen by an exposed stained beam. The gourmet kitchen features custom painted cabinetry with extended uppers, under-cabinet lighting, 5-inch hardware pulls, a large center island with a single-basin granite composite sink and pendant lighting, Ostara Dawn quartz countertops, custom Murali matte marble backsplash, gold faucet, stainless appliances including a 36-inch gas cooktop and single wall oven, a walk-in pantry, and an open gallery area just off the kitchen. French doors off the kitchen lead to the covered side porch which is perfect for outdoor dining and entertaining. The downstairs primary suite offers a spa-like bath with a 6-foot soaking tub, custom tiled shower with seamless glass enclosure, dual vanities with undermount sinks, quartz countertops, framed mirrors, and a huge walk-in closet. An additional bedroom and full bath are also located downstairs. Upstairs includes two more bedrooms, a full bath, and an open loft. Additional features include a brick feature wall, LVP wood flooring throughout the living areas and downstairs bedrooms, brushed gold plumbing fixtures and hardware, and a beautiful mix of brushed gold and aged brass lighting. The yard will be professionally landscaped and fully sodded. Est completion is Nov 2026. Lakes at Harveston is the newest filing of the Harveston community, designed around natural beauty and a connected lifestyle. Neighborhood amenities include private pools, fitness center, playground, pickleball courts, outdoor lounges and event spaces!...
Contact an agent
Home facts
- Year built:2026
- Subdivision & Development:Lakes At Harveston
- Listing ID #:2026012466
- Added:68 day(s) ago
- Updated:August 28, 2026 at 11:46 PM
Rooms and interior
- Bedrooms:4
- Total bathrooms:3
- Full bathrooms:3
- Flooring:Carpet, Ceramic Tile
- Kitchen Description:Eat-in Kitchen
- Bedroom Description:Ceiling 9ft Plus, Ceiling Fan(s), En Suite Bath, Master Downstairs
- Living area:2,659 sq. ft.
Heating and cooling
- Heating:Central
- Central air:Yes
Structure and exterior
- Year built:2026
- Building area:2,659 sq. ft.
- Lot area:0.13 Acres
- Lot Features:Rectangular Lot
- Architectural Style:Cottage
- Exterior Features:Covered, Patio: Concrete, Porch
- Foundation Description:Slab: Post Tension
- Levels:2 Story
Utilities
- Water:Public
- Sewer:Public Sewer
Finances and disclosures
- Price:$634,865
- Price per sq. ft.:$180.1
Features and amenities
- Laundry features:Inside, Washer/Dryer Hookups
Parking
- Parking description:2 Cars Park, Concrete, Driveway, Garage Door Opener, Garage Faces Rear
- Garage:Yes
New listings near 13738 Wild Canary Dr
- Coming Soon
 $514,900Coming Soon3 beds 2 baths1,777 sq. ft.
4933 Claycut Rd, Baton Rouge, LA 70806
MLS# 2026016907Listed by: PAIGE KNOBLES PROPERTIES - Coming Soon
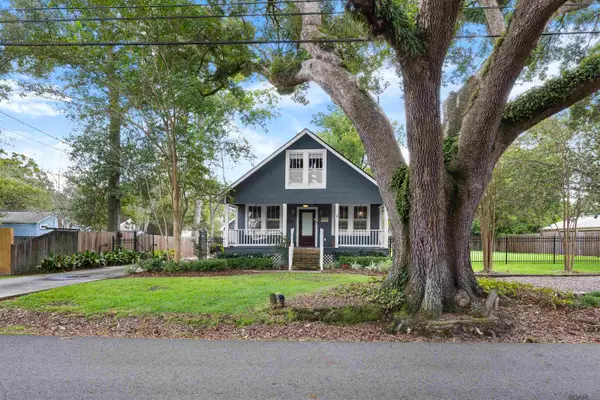 $475,000Coming Soon3 beds 3 baths1,768 sq. ft.
1538 Cloverdale Ave, Baton Rouge, LA 70808
MLS# 2026016764Listed by: KELLER WILLIAMS REALTY RED STICK PARTNERS - Coming Soon
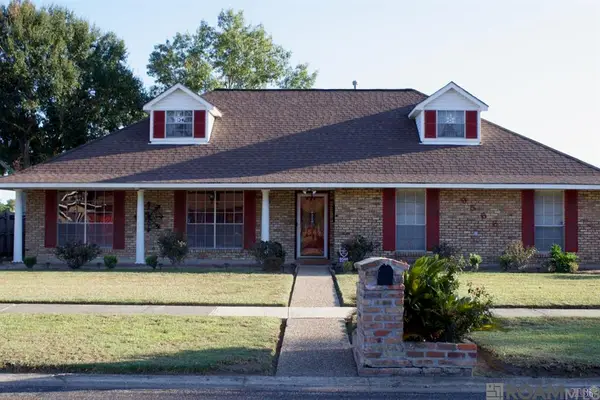 $255,900Coming Soon3 beds 2 baths2,161 sq. ft.
9566 Great Smokey Ave, Baton Rouge, LA 70814
MLS# 2026016626Listed by: PERO & ASSOCIATES REALTY, LLC - Coming Soon
 $319,900Coming Soon5 beds 3 baths3,585 sq. ft.
5133 N Afton Pkwy, Baton Rouge, LA 70806
MLS# 2026016027Listed by: KELLER WILLIAMS REALTY-FIRST CHOICE - Coming Soon
 $379,000Coming Soon4 beds 2 baths2,332 sq. ft.
6113 Belle Grove Dr, Baton Rouge, LA 70820
MLS# 2026015689Listed by: CENTURY 21 BESSETTE FLAVIN - New
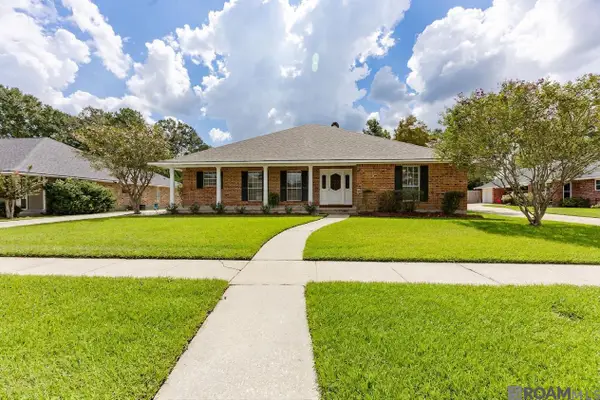 $299,000Active3 beds 2 baths2,312 sq. ft.
12462 Newcastle Ave, Baton Rouge, LA 70816
MLS# 2026016949Listed by: OURSO REAL ESTATE SERVICES, LLC - New
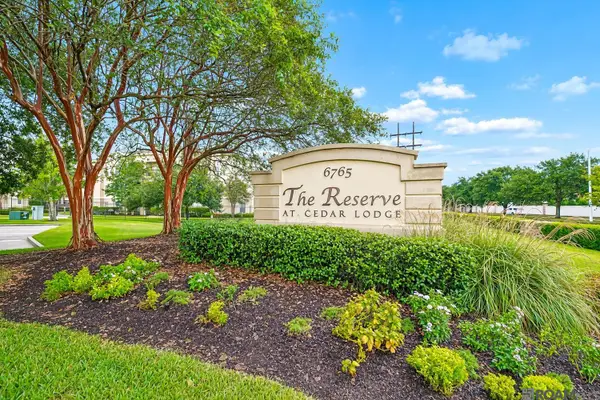 $168,000Active1 beds 1 baths763 sq. ft.
6765 Corporate Drive #9302, Baton Rouge, LA 70809
MLS# 2026016950Listed by: COLDWELL BANKER ONE - New
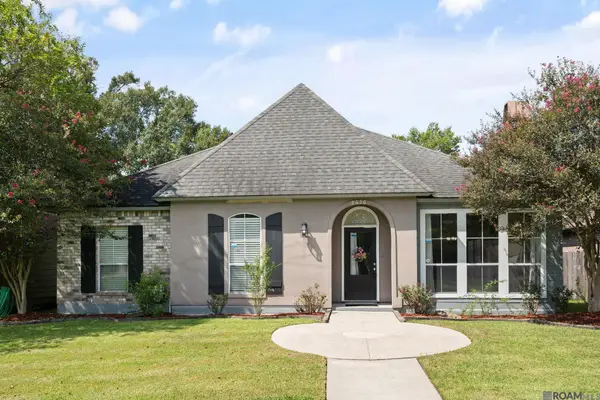 $280,000Active3 beds 2 baths1,531 sq. ft.
8636 E Cypress Point Ct, Baton Rouge, LA 70809
MLS# 2026016944Listed by: KELLER WILLIAMS REALTY-FIRST CHOICE - New
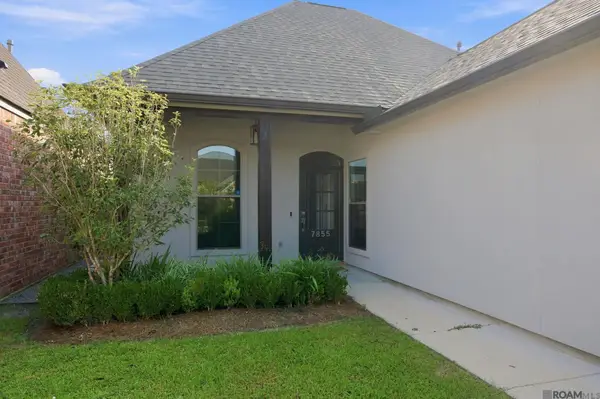 $345,000Active3 beds 2 baths1,732 sq. ft.
7855 Valencia Ct, Baton Rouge, LA 70820
MLS# 2026016938Listed by: RE/MAX PROFESSIONAL - New
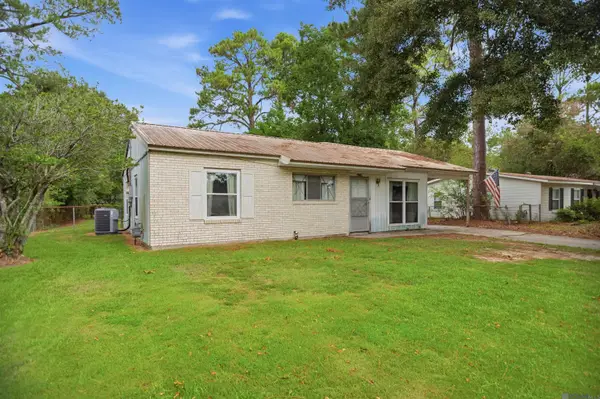 Listed by BHGRE$129,000Active3 beds 2 baths1,358 sq. ft.
4076 Fleet Dr, Baton Rouge, LA 70809
MLS# 2026016939Listed by: BETTER HOMES AND GARDENS REAL ESTATE - TIGER TOWN BR


Protect your home and budget from life's surprises with an Assurant Home Warranty, backed by a partner that supports you through every step of homeownership. Explore Plans.
© 2026 Better Homes and Gardens Real Estate LLC. An Anywhere Real Estate company. All rights reserved. Better Homes and Gardens® Real Estate is a registered trademark owned by Meredith Operations Corporation, licensed to Better Homes and Gardens Real Estate LLC and used with permission. Better Homes and Gardens Real Estate LLC fully supports the principles of the Fair Housing Act and the Equal Opportunity Act. Listing information is deemed reliable but is not guaranteed accurate.
Each office is independently owned and operated.
Any services or products provided by third parties are not provided by, affiliated with or related to Better Homes and Gardens Real Estate LLC, or its affiliated companies.