
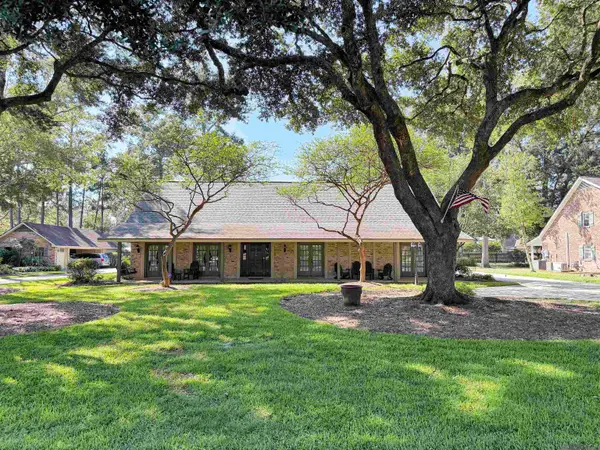
1383 Queen Cathy Dr, Baton Rouge, LA 70816
Local realty services provided by:Better Homes and Gardens Real Estate Tiger Town
1383 Queen Cathy Dr,Baton Rouge, LA 70816
$239,000
- 3 Beds
- 2 Baths
- 2,142 sq. ft.
- Single family
- Active
Listed by: kim fern
Office: 1st louisiana realty, llc.
MLS#:2026015366
Source:LA_GBRMLS
Price summary
- Price:$239,000
- Price per sq. ft.:$83.57
About this home
Custom Built 3-Bedroom Home on a Large Lot Spacious 3-bedroom, 2-bath home offering plenty of room for comfortable living and entertaining. The home features a large kitchen, breakfast area, formal living and dining room, and an oversized family room that provides a great gathering space for family and friends. Situated in Sherwood Manor on a generously sized lot, this property offers the space and flexibility. The functional floor plan provides multiple living and entertaining areas while maintaining a comfortable flow throughout the home.
Contact an agent
Home facts
- Year built:1977
- Subdivision & Development:Sherwood Manor
- Listing ID #:2026015366
- Added:64 day(s) ago
- Updated:October 23, 2026 at 03:56 PM
Rooms and interior
- Bedrooms:3
- Total bathrooms:2
- Full bathrooms:2
- Bedroom Description:Ceiling Fan(s), Walk-In Closet(s)
- Living area:2,142 sq. ft.
Heating and cooling
- Heating:Central, Gas Heat
- Central air:Yes
Structure and exterior
- Year built:1977
- Building area:2,142 sq. ft.
- Lot area:0.33 Acres
- Lot Features:Corner Lot
- Architectural Style:Traditional
- Exterior Features:Patio: Concrete, Patio: Open, Porch
- Foundation Description:Slab
- Levels:1 Story
Utilities
- Water:Public
- Sewer:Public Sewer
Finances and disclosures
- Price:$239,000
- Price per sq. ft.:$83.57
Features and amenities
- Laundry features:Electric Dryer Hookup, Gas Dryer Hookup, Washer Hookup, Washer/Dryer Hookups
- Amenities:Screens
Parking
- Parking description:2 Cars Park, Carport Rear Park
New listings near 1383 Queen Cathy Dr
- Coming Soon
 $292,500Coming Soon3 beds 2 baths1,514 sq. ft.
9175 Boone Dr, Baton Rouge, LA 70810
MLS# 2026019160Listed by: RE/MAX PROFESSIONAL - Coming Soon
 $639,900Coming Soon4 beds 4 baths3,364 sq. ft.
12621 Humphreys Dr, Baton Rouge, LA 70816
MLS# 2026018846Listed by: MONARC REALTY, LLC - Coming Soon
 $650,000Coming Soon5 beds 3 baths4,135 sq. ft.
1342 Marc Antony Dr, Baton Rouge, LA 70816
MLS# 2026018642Listed by: NUHOME REAL ESTATE LLC - New
 $520,000Active4 beds 2 baths2,401 sq. ft.
6413 Westwind Ave, Baton Rouge, LA 70817
MLS# 2026019294Listed by: KELLER WILLIAMS REALTY-FIRST CHOICE - New
 $150,000Active-- beds -- baths1,315 sq. ft.
2702-2704 Iroquois St, Baton Rouge, LA 70805
MLS# 2026019299Listed by: EXP REALTY - New
 $105,500Active3 beds 2 baths1,120 sq. ft.
3535 Mission Dr, Baton Rouge, LA 70805
MLS# 2026019315Listed by: CENTURY 21 BESSETTE FLAVIN - New
 $397,770Active4 beds 3 baths2,486 sq. ft.
4509 Napa Way, Baton Rouge, LA 70817
MLS# 2026019320Listed by: DAWSON GREY REAL ESTATE - New
 $665,000Active4 beds 2 baths2,513 sq. ft.
1578 Pollard Pkwy, Baton Rouge, LA 70808
MLS# 2026019069Listed by: RE/MAX PROFESSIONAL - New
 $275,000Active-- beds -- baths2,262 sq. ft.
8115-8117 Starwood Ct, Baton Rouge, LA 70820
MLS# 2026019274Listed by: NEW INVESTORS INC - New
 $363,000Active4 beds 3 baths2,475 sq. ft.
5908 Parkknoll Place Dr, Baton Rouge, LA 70816
MLS# 2026019276Listed by: CHT GROUP REAL ESTATE, LLC


Protect your home and budget from life's surprises with an Assurant Home Warranty, backed by a partner that supports you through every step of homeownership. Explore Plans.
© 2026 Better Homes and Gardens Real Estate LLC. An Anywhere Real Estate company. All rights reserved. Better Homes and Gardens® Real Estate is a registered trademark owned by Meredith Operations Corporation, licensed to Better Homes and Gardens Real Estate LLC and used with permission. Better Homes and Gardens Real Estate LLC fully supports the principles of the Fair Housing Act and the Equal Opportunity Act. Listing information is deemed reliable but is not guaranteed accurate.
Each office is independently owned and operated.
Any services or products provided by third parties are not provided by, affiliated with or related to Better Homes and Gardens Real Estate LLC, or its affiliated companies.