
13909 Shore Beck Dr, Baton Rouge, LA 70810
Local realty services provided by:Better Homes and Gardens Real Estate Rhodes Realty
13909 Shore Beck Dr,Baton Rouge, LA 70810
$460,590
- 3 Beds
- 3 Baths
- 2,123 sq. ft.
- Single family
- Active
Listed by: jennifer waguespack
Office: keller williams realty red stick partners
MLS#:2026018941
Source:LA_CLBOR
Price summary
- Price:$460,590
- Price per sq. ft.:$147.96
- Monthly HOA dues:$134
About this home
The Lanier A offers 2,123 square feet of thoughtfully designed, single-story living with 3 bedrooms, 2.5 baths, a private office and a split floor plan. An inviting L-shaped front porch with a gas lantern opens to the foyer, formal dining area and spacious living room, where stained exposed beams and a ventless fireplace with Level 4 Statuario Brown stone create a striking focal point. The gourmet kitchen features Pearly White beaded Shaker cabinetry, brushed-gold hardware, a tapered cabinet hood, Level 4 Statuario Brown countertops, a white Artisan tile backsplash in a vertical-stack pattern, three under-cabinet lights, an oversized island with a 30-inch single-basin stainless sink, brushed-gold faucet and pot filler, a 36-inch gas cooktop, single wall oven, built-in microwave and walk-in pantry. French doors provide privacy for the dedicated office. The rear primary suite includes a spa-inspired bath with dual vanities topped in Carrara Luxe stone, Level 4 Lucca Onyx shower tile, brushed-gold plumbing fixtures, a seamless glass shower enclosure, separate tub, private water closet and walk-in closet. Two secondary bedrooms share a hall bath with a cast-iron tub and upgraded tile surround. Additional highlights include 8-foot interior doors, Khaki luxury vinyl plank flooring throughout the open living areas and bedrooms, upgraded Lucca Onyx tile in the powder room and laundry, double laundry wall cabinets, a mudroom and a gas drop at the rear patio. The yard will be professionally landscaped and fully sodded yard. Est completion of March 2027. Other lots/plans available. Water's Edge is tucked inside the well established community, Lexington Estates. Water's Edge is a private gated community and offers easy access to shopping, dining, and entertainment with luxury features and access to lakes, green spaces, and a resort-style community pool & Cabana. *Pictures are not of the actual home but are of the same floorplan....
Contact an agent
Home facts
- Year built:2027
- Subdivision & Development:Water's Edge @ Lexington Estates
- Listing ID #:2026018941
- Added:7 day(s) ago
- Updated:November 01, 2026 at 01:15 PM
Rooms and interior
- Bedrooms:3
- Total bathrooms:3
- Full bathrooms:2
- Half bathrooms:1
- Rooms Total:17
- Flooring:Ceramic Tile
- Dining Description:BreakFast Bar
- Bathrooms Description:Separate Shower
- Kitchen Description:CookTop, Dishwasher, Disposal, Gas Cooktop, Microwave, Oven, Pantry, Range Hood, appl_Gas Water Heater
- Living area:2,123 sq. ft.
Heating and cooling
- Cooling:Ceiling Fan(s), Central Air
- Heating:Central
Structure and exterior
- Year built:2027
- Building area:2,123 sq. ft.
- Lot area:0.17 Acres
- Lot Features:Landscaped, Level
- Construction Materials:Brick, Fiber Cement, Frame
- Exterior Features:Covered, Lighting, Porch
- Foundation Description:Slab
Utilities
- Water:Public
- Sewer:Public Sewer
Finances and disclosures
- Price:$460,590
- Price per sq. ft.:$147.96
Features and amenities
- Appliances:Cooktop, Dishwasher, Disposal, Gas Cooktop, Gas Stove Connection, Gas Water Heater, Microwave, Oven, Range Hood, Stainless Steel Appliance(s), Tankless Water Heater
- Laundry features:Electric Dryer Hookup, Inside, Washer Hookup
- Amenities:Breakfast Bar, Crown Molding, Double Vanity, En Suite, High Ceilings, Kitchen Island, Pantry, Separate Shower, Stone Counters, Varied Ceiling Heights, Walk-In Closet(s), Water Closet
Parking
- Parking description:Attached Garage, Garage Door Opener
New listings near 13909 Shore Beck Dr
- New
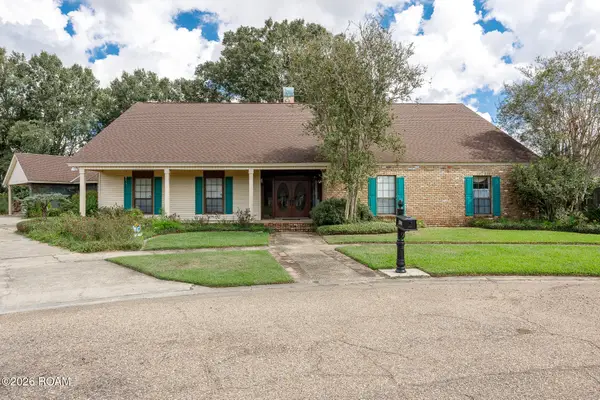 $435,000Active4 beds 5 baths4,534 sq. ft.
12301 Lake La Belle Circle, Baton Rouge, LA 70816
MLS# 200IWTListed by: KELLER WILLIAMS REALTY RED STICK PARTNERS - New
 $865,000Active4 beds 4 baths4,349 sq. ft.
17605 British Lane, Baton Rouge, LA 70810
MLS# 200IWUListed by: KELLER WILLIAMS REALTY-FIRST CHOICE - New
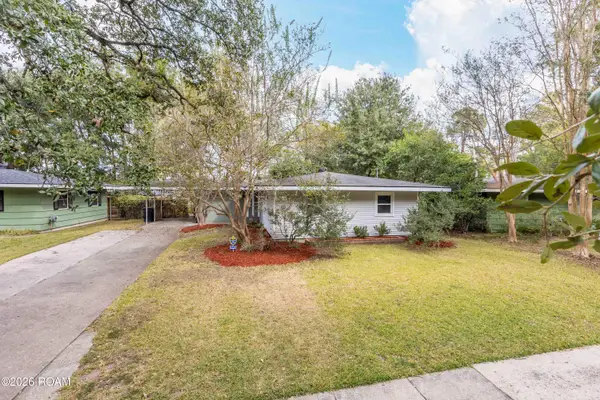 $199,900Active3 beds 1 baths1,431 sq. ft.
5755 Glenwood Drive, Baton Rouge, LA 70806
MLS# 200IWEListed by: COLDWELL BANKER ONE - New
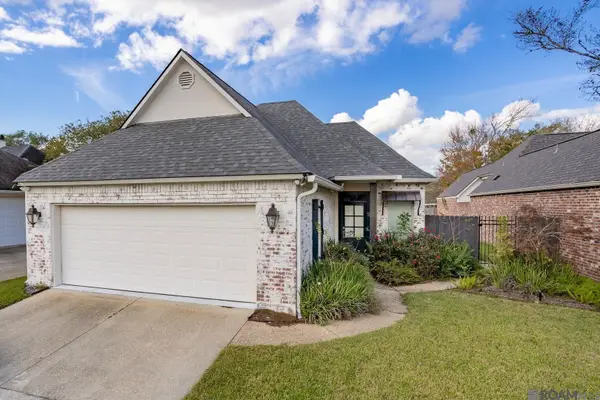 $349,000Active3 beds 2 baths1,781 sq. ft.
5140 Summa Court, Baton Rouge, LA 70809
MLS# 200ISSListed by: RE/MAX PROFESSIONAL - New
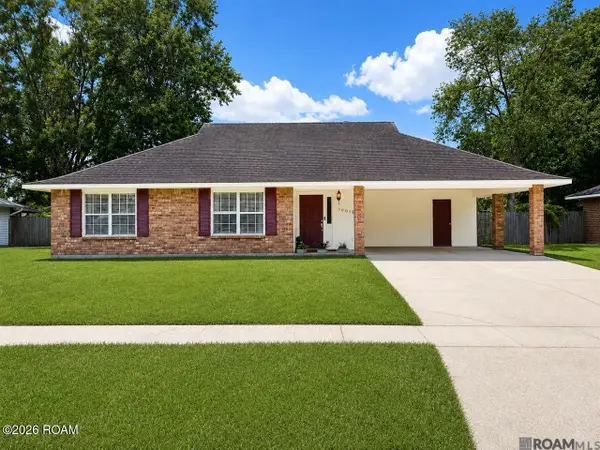 $235,000Active3 beds 2 baths1,631 sq. ft.
10016 Hawthorne Drive, Baton Rouge, LA 70809
MLS# 200ISVListed by: GREENE PROPERTIES OF LOUISIANA, LLC - New
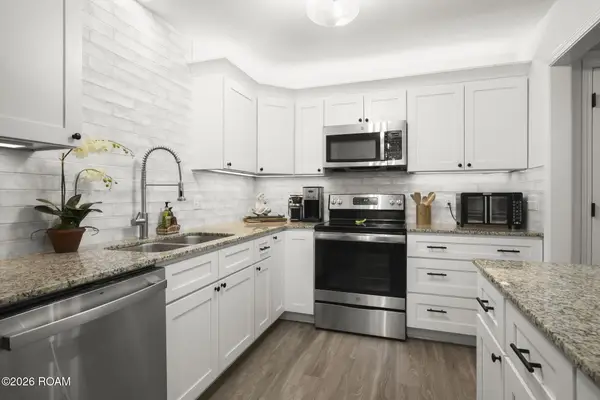 $175,000Active3 beds 3 baths1,745 sq. ft.
7605 N Jefferson Pl Circle, Baton Rouge, LA 70809
MLS# 200ISEListed by: KELLER WILLIAMS REALTY-FIRST CHOICE - New
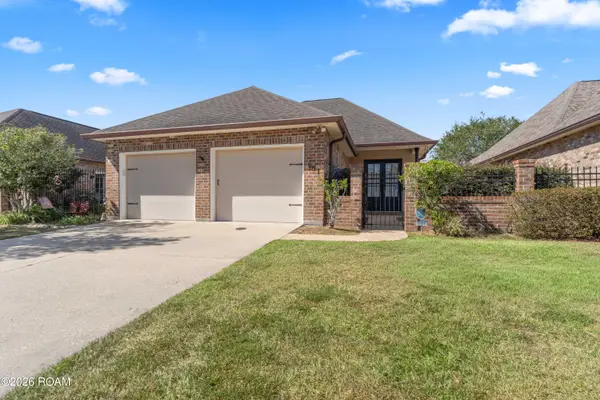 $295,000Active3 beds 2 baths1,796 sq. ft.
951 Woodhue Drive, Baton Rouge, LA 70810
MLS# 200ISHListed by: COMPASS - PERKINS - New
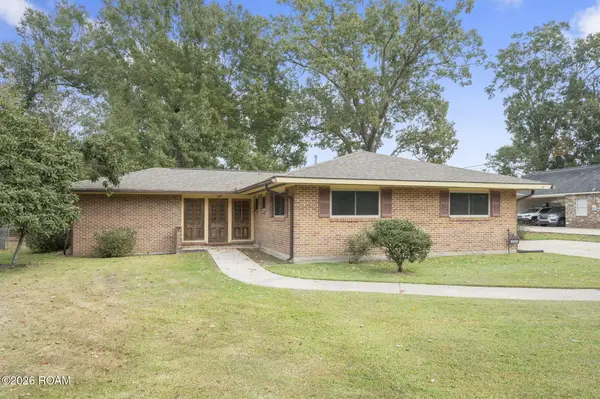 $319,900Active4 beds 2 baths2,087 sq. ft.
1525 Charmaine Avenue, Baton Rouge, LA 70806
MLS# 200IRMListed by: KELLER WILLIAMS REALTY-FIRST CHOICE - New
 $205,000Active3 beds 2 baths1,446 sq. ft.
2058 Fountain Avenue, Baton Rouge, LA 70810
MLS# 200IQZListed by: LACY BAAHETH, LLC - New
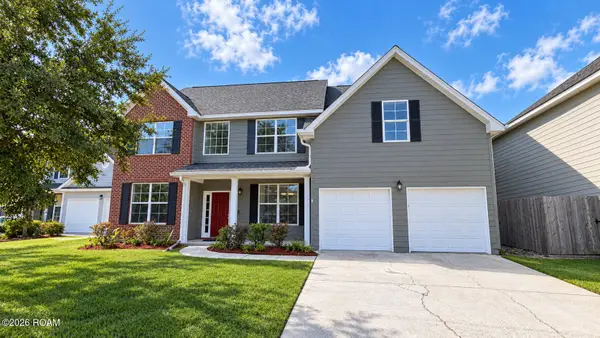 $359,900Active4 beds 3 baths2,417 sq. ft.
14244 Cloverhill Boulevard, Baton Rouge, LA 70809
MLS# 200IRCListed by: NOVAK REALTY, LLC


Protect your home and budget from life's surprises with an Assurant Home Warranty, backed by a partner that supports you through every step of homeownership. Explore Plans.
© 2026 Better Homes and Gardens Real Estate LLC. An Anywhere Real Estate company. All rights reserved. Better Homes and Gardens® Real Estate is a registered trademark owned by Meredith Operations Corporation, licensed to Better Homes and Gardens Real Estate LLC and used with permission. Better Homes and Gardens Real Estate LLC fully supports the principles of the Fair Housing Act and the Equal Opportunity Act. Listing information is deemed reliable but is not guaranteed accurate.
Each office is independently owned and operated.
Any services or products provided by third parties are not provided by, affiliated with or related to Better Homes and Gardens Real Estate LLC, or its affiliated companies.