
14367 Devall Rd, Baton Rouge, LA 70818
Local realty services provided by:Better Homes and Gardens Real Estate Rhodes Realty
14367 Devall Rd,Baton Rouge, LA 70818
$599,000
- 4 Beds
- 4 Baths
- 2,918 sq. ft.
- Single family
- Active
Listed by: kristen maples
Office: jim talbot real estate
MLS#:2026005631
Source:LA_CLBOR
Price summary
- Price:$599,000
- Price per sq. ft.:$131.82
About this home
Flood Zone X. Refined country living at its finest. Set against a picturesque rural backdrop, this beautifully upgraded two-story home offers the perfect blend of sophistication, comfort, and timeless appeal. Fresh designer-inspired interior paint, upgraded flooring, fully renovated spa-like bathrooms, and a brand-new roof, every detail has been carefully considered. Step outside to experience the serenity of estate-style living, where mature trees, open green space, and sweeping rural vistas create a setting of rare beauty and privacy. Whether you're seeking room for recreation, a place to pursue your passions, or simply a retreat from the pace of city life, this is a rare opportunity to enjoy elevated living in a setting that feels worlds away while remaining conveniently connected to everyday amenities.
Contact an agent
Home facts
- Year built:1995
- Subdivision & Development:Not a Subdivision
- Listing ID #:2026005631
- Added:14 day(s) ago
- Updated:November 09, 2026 at 12:11 AM
Rooms and interior
- Bedrooms:4
- Total bathrooms:4
- Full bathrooms:3
- Half bathrooms:1
- Rooms Total:16
- Flooring:Ceramic Tile, Tile, Vinyl, Wood
- Kitchen Description:Dishwasher, Disposal, Electric Cooktop, Granite Counters, Microwave
- Living area:2,918 sq. ft.
Heating and cooling
- Cooling:Ceiling Fan(s), Central Air, Multi Units
- Heating:Central, Electric, Multiple Units
Structure and exterior
- Year built:1995
- Building area:2,918 sq. ft.
- Lot area:2.51 Acres
- Lot Features:Dead End, Irregular Lot, Landscaped, Level
- Construction Materials:Brick, Frame, Synthetic Stucco, Vinyl Siding
- Exterior Features:Covered, Lighting, Patio: Concrete, Porch
- Foundation Description:Slab
Utilities
- Water:Public
- Sewer:Mechanical Sewer
Finances and disclosures
- Price:$599,000
- Price per sq. ft.:$131.82
Features and amenities
- Appliances:Dishwasher, Disposal, Electric Cooktop, Electric Stove Connection, Microwave, Stainless Steel Appliance(s)
- Laundry features:Electric Dryer Hookup, Inside, Washer Hookup
- Amenities:Bookcases, Built-in Features, Crown Molding, Double Vanity, Dual Closets, En Suite, High Ceilings, Kitchen Island, Multi-Head Shower, Primary Downstairs, Walk-In Closet(s), Walk-Up Attic, Water Closet, Window Treatments
Parking
- Parking description:Concrete, Driveway
New listings near 14367 Devall Rd
- New
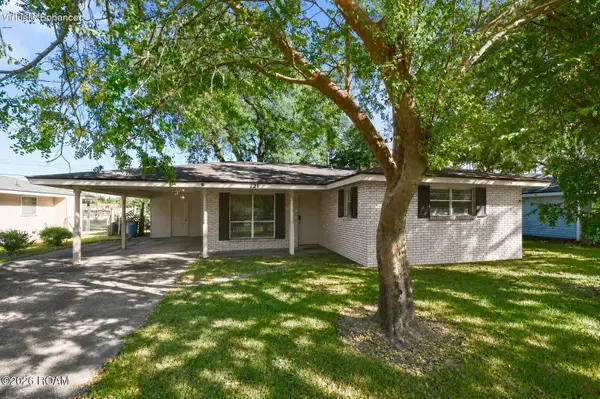 $140,000Active3 beds 2 baths1,508 sq. ft.
221 E Bolivar Drive, Baton Rouge, LA 70819
MLS# 200QFWListed by: SERVICE 1ST REAL ESTATE - New
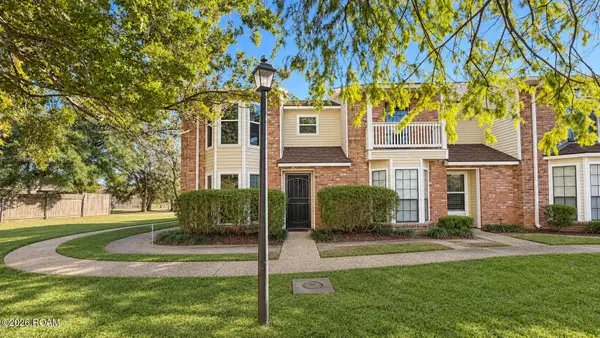 $149,900Active2 beds 3 baths1,255 sq. ft.
9951 Siegen Lane, Baton Rouge, LA 70810
MLS# 200QFRListed by: PENNANT REAL ESTATE - New
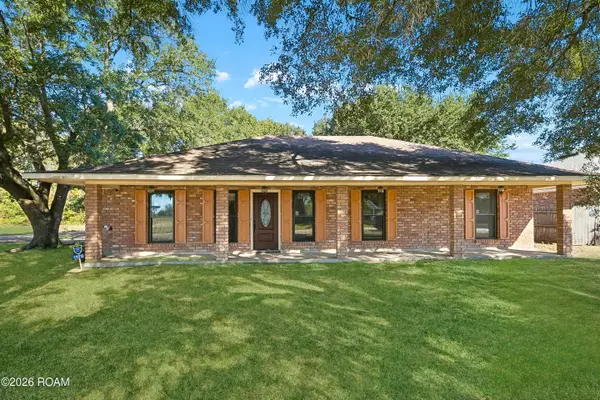 $195,000Active3 beds 2 baths1,416 sq. ft.
14213 Elmbridge Avenue, Baton Rouge, LA 70714
MLS# 200QDZListed by: KELLER WILLIAMS REALTY-FIRST CHOICE - New
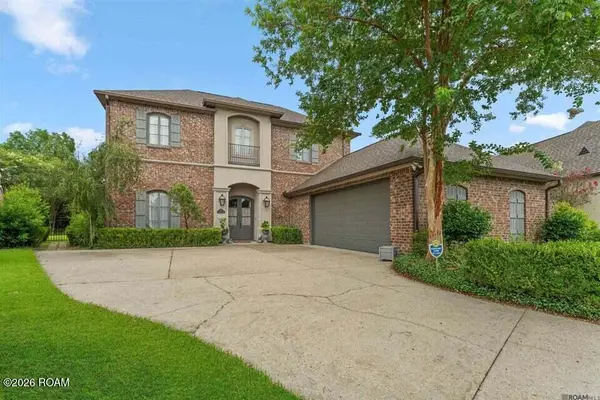 $579,000Active3 beds 3 baths2,951 sq. ft.
11011 Shoreline Dr Drive, Baton Rouge, LA 70809
MLS# 200QDVListed by: CASCIO REALTY LLC  $73,555Active1 beds 1 baths578 sq. ft.
10428 Jefferson Highway, Baton Rouge, LA 70809
MLS# 2537926Listed by: PLAIN & ASSOCIATES LLC- New
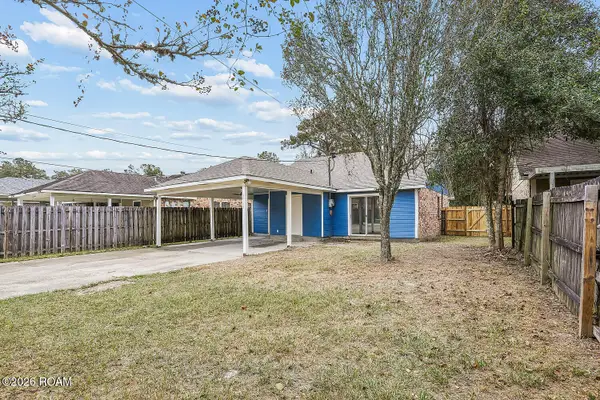 $167,500Active3 beds 2 baths1,211 sq. ft.
17143 Strain Road, Baton Rouge, LA 70816
MLS# 200QDDListed by: SUPREME - New
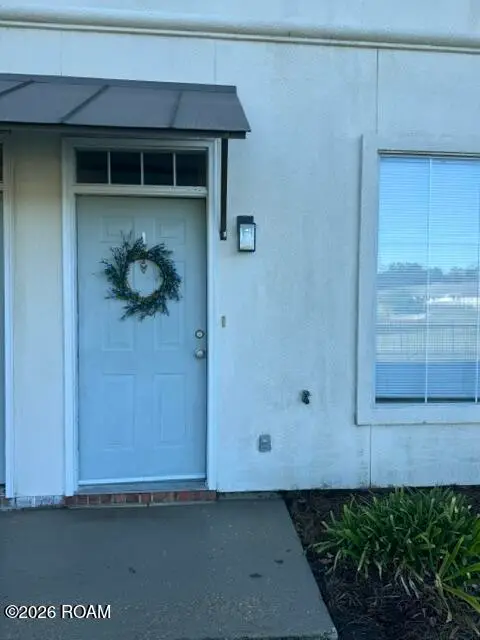 $182,000Active2 beds 3 baths1,314 sq. ft.
4000 Lake Beau Pre, Baton Rouge, LA 70820
MLS# 200QBZListed by: DAWSON GREY REAL ESTATE - New
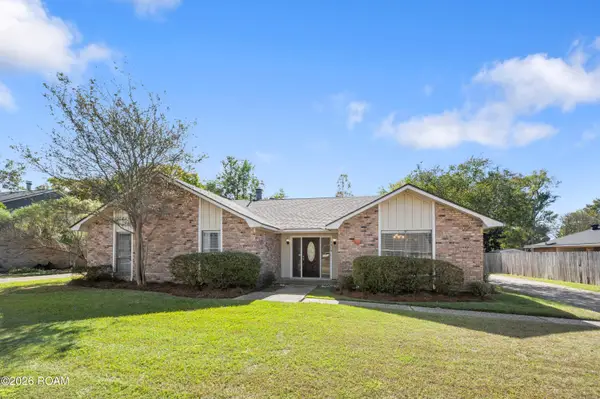 $355,000Active4 beds 3 baths2,176 sq. ft.
10514 Landsbury Avenue, Baton Rouge, LA 70809
MLS# 200QBVListed by: KELLER WILLIAMS REALTY-FIRST CHOICE - New
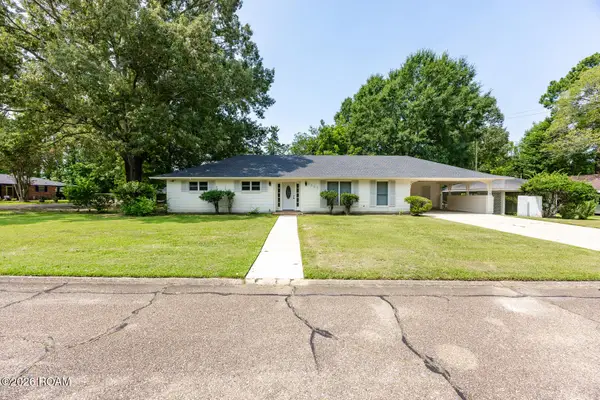 $235,000Active3 beds 2 baths1,643 sq. ft.
8946 Rickwood Drive, Baton Rouge, LA 70810
MLS# 200MQVListed by: BNB PROPERTIES LLC - New
 $188,000Active2 beds 2 baths1,335 sq. ft.
10055 Jefferson Highway, Baton Rouge, LA 70809
MLS# 200OZNListed by: KELLER WILLIAMS REALTY-FIRST CHOICE


Protect your home and budget from life's surprises with an Assurant Home Warranty, backed by a partner that supports you through every step of homeownership. Explore Plans.
© 2026 Better Homes and Gardens Real Estate LLC. An Anywhere Real Estate company. All rights reserved. Better Homes and Gardens® Real Estate is a registered trademark owned by Meredith Operations Corporation, licensed to Better Homes and Gardens Real Estate LLC and used with permission. Better Homes and Gardens Real Estate LLC fully supports the principles of the Fair Housing Act and the Equal Opportunity Act. Listing information is deemed reliable but is not guaranteed accurate.
Each office is independently owned and operated.
Any services or products provided by third parties are not provided by, affiliated with or related to Better Homes and Gardens Real Estate LLC, or its affiliated companies.