
14537 Wally Way, Baton Rouge, LA 70810
Local realty services provided by:Better Homes and Gardens Real Estate Tiger Town
14537 Wally Way,Baton Rouge, LA 70810
$345,000
- 4 Beds
- 2 Baths
- 1,742 sq. ft.
- Single family
- Active
Listed by: scott gaspard
Office: gaspard & co real estate llc.
MLS#:2026015737
Source:LA_GBRMLS
Price summary
- Price:$345,000
- Price per sq. ft.:$147.69
About this home
Wonderful 4 Bedroom 2 Bath home in sought after Woodstock Park Subdivision! Open Kitchen features QUARTZITE countertops and island, SUBWAY TILE backsplash, FARM SINK, stainless appliances including GAS COOKTOP and great cabinet space. Beautiful Luxury Plank Flooring throughout Living Room, Dining Room, Kitchen, Hallway and ALL Bedrooms. Large Living Room with FIREPALCE and high ceilings. Nice Master Suite with QUARTZITE on dual sinks, garden tub, separate shower with frameless glass door and WALK-IN CLOSET. Nicely landscaped and well maintained!!
Contact an agent
Home facts
- Year built:2023
- Subdivision & Development:Woodstock Park
- Listing ID #:2026015737
- Added:1 day(s) ago
- Updated:August 26, 2026 at 08:43 PM
Rooms and interior
- Bedrooms:4
- Total bathrooms:2
- Full bathrooms:2
- Flooring:Carpet, Ceramic Tile, Laminate, Wood
- Bedroom Description:En Suite Bath
- Living area:1,742 sq. ft.
Heating and cooling
- Heating:Central, Gas Heat
- Central air:Yes
Structure and exterior
- Year built:2023
- Building area:1,742 sq. ft.
- Lot area:0.24 Acres
- Foundation Description:Slab: Post Tension
- Levels:1 Story
Utilities
- Water:Public
- Sewer:Public Sewer
Finances and disclosures
- Price:$345,000
- Price per sq. ft.:$147.69
Parking
- Parking description:2 Cars Park, Garage, Garage Door Opener
- Garage:Yes
New listings near 14537 Wally Way
- Coming Soon
 $379,000Coming Soon4 beds 2 baths2,332 sq. ft.
6113 Belle Grove Dr, Baton Rouge, LA 70820
MLS# 2026015689Listed by: CENTURY 21 BESSETTE FLAVIN - New
 $170,000Active3 beds 2 baths1,983 sq. ft.
1522 Monterrey Blvd, Baton Rouge, LA 70815
MLS# 2026015747Listed by: CAPITAL REAL ESTATE - New
 $294,421Active4 beds 2 baths1,833 sq. ft.
8341 Arch Way, Baton Rouge, LA 70811
MLS# 2026015750Listed by: CICERO REALTY, LLC - New
 $574,500Active3 beds 2 baths2,146 sq. ft.
15513 Linden View Rd, Baton Rouge, LA 70817
MLS# 2026015752Listed by: 1 PERCENT LISTS PREMIER - New
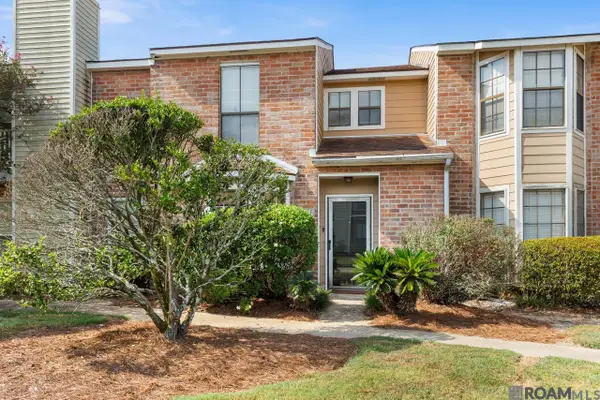 $165,000Active2 beds 2 baths1,137 sq. ft.
9839 Siegen Ln, Baton Rouge, LA 70810
MLS# 2026015692Listed by: COMPASS - PERKINS - New
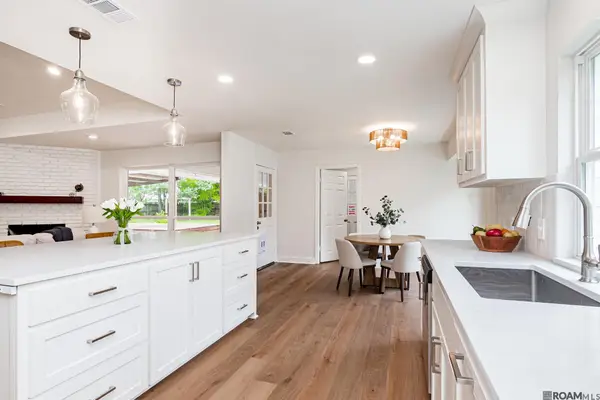 $345,000Active3 beds 2 baths2,245 sq. ft.
6031 Ridgemore Dr, Baton Rouge, LA 70817
MLS# 2026015735Listed by: PENNANT REAL ESTATE - Open Sun, 2 to 4pmNew
 $175,000Active3 beds 2 baths1,087 sq. ft.
926 Woodvine Dr, Baton Rouge, LA 70806
MLS# 2026015739Listed by: THE MARKET REAL ESTATE CO - New
 $110,000Active2 beds 1 baths1,080 sq. ft.
759 E Boyd Dr #C, Baton Rouge, LA 70808
MLS# 2026015743Listed by: CASCIO REALTY LLC - New
 $30,000Active3 beds 2 baths914 sq. ft.
2821 Osceola Street, Baton Rouge, LA 70805
MLS# NO2574123Listed by: HGI REALTY, LLC


Protect your home and budget from life's surprises with an Assurant Home Warranty, backed by a partner that supports you through every step of homeownership. Explore Plans.
© 2026 Better Homes and Gardens Real Estate LLC. An Anywhere Real Estate company. All rights reserved. Better Homes and Gardens® Real Estate is a registered trademark owned by Meredith Operations Corporation, licensed to Better Homes and Gardens Real Estate LLC and used with permission. Better Homes and Gardens Real Estate LLC fully supports the principles of the Fair Housing Act and the Equal Opportunity Act. Listing information is deemed reliable but is not guaranteed accurate.
Each office is independently owned and operated.
Any services or products provided by third parties are not provided by, affiliated with or related to Better Homes and Gardens Real Estate LLC, or its affiliated companies.