
14628 Lake Town Dr, Baton Rouge, LA 70810
Local realty services provided by:Better Homes and Gardens Real Estate Rhodes Realty
14628 Lake Town Dr,Baton Rouge, LA 70810
$394,900
- 3 Beds
- 3 Baths
- 2,201 sq. ft.
- Single family
- Active
Listed by: leo desselle
Office: pennant real estate
MLS#:2026016092
Source:LA_CLBOR
Price summary
- Price:$394,900
- Price per sq. ft.:$139.59
- Monthly HOA dues:$37.5
About this home
SELLER OFFERING UP TO $5,000 IN BUYER INCENTIVES! Apply it toward closing costs and/or an INTEREST RATE BUYDOWN with an acceptable full-price offer through Hancock Whitney! NEW ROOF! FLOOD ZONE X! Also available for rent at $2,900/month! Welcome to Lakes at Jamestown, one of the most sought-after communities in the new City of St. George! This move-in-ready home offers a desirable split floor plan with abundant natural light, fresh interior and exterior paint, updated electrical fixtures, soaring 12-foot ceilings, triple crown molding, granite slab countertops, stainless steel appliances, gas cooktop, wood flooring throughout the living and dining areas, brand-new carpet in the bedrooms, a private office just off the kitchen, and a convenient half bath for guests. Step outside to an oversized covered back patio overlooking the fully fenced backyard, perfect for entertaining or relaxing. Enjoy resort-style neighborhood amenities including a community pool, clubhouse, fitness center, walking trails, five stocked lakes, and year-round neighborhood events. Ideally located between Perkins Road and Pecue Lane with quick access to shopping, dining, healthcare, entertainment, and I-10. This home combines a NEW ROOF, valuable BUYER INCENTIVES, desirable Flood Zone X location, great neighborhood amenities, and a move-in-ready interior. Schedule your private showing today!...
Contact an agent
Home facts
- Year built:2010
- Listing ID #:2026016092
- Added:7 day(s) ago
- Updated:October 29, 2026 at 10:15 PM
Rooms and interior
- Bedrooms:3
- Total bathrooms:3
- Full bathrooms:2
- Half bathrooms:1
- Rooms Total:12
- Flooring:Carpet, Ceramic Tile, Wood
- Bathrooms Description:Separate Shower
- Kitchen Description:Dishwasher, Disposal, Gas Cooktop, Granite Counters, Ice Maker, Microwave, Pantry, Range, Range Hood, Refrigerator
- Living area:2,201 sq. ft.
Heating and cooling
- Cooling:Ceiling Fan(s), Central Air
- Heating:Central, Natural Gas
Structure and exterior
- Year built:2010
- Building area:2,201 sq. ft.
- Lot area:0.16 Acres
- Lot Features:Landscaped, Level
- Construction Materials:Brick, Fiber Cement, Frame, Stucco
- Exterior Features:Covered, Open
- Foundation Description:Slab
Utilities
- Water:Public
- Sewer:Public Sewer
Finances and disclosures
- Price:$394,900
- Price per sq. ft.:$139.59
Features and amenities
- Appliances:Dishwasher, Disposal, Electric Stove Connection, Gas Cooktop, Gas Stove Connection, Gas Water Heater, Ice Maker, Microwave, Range, Range Hood, Refrigerator, Stainless Steel Appliance(s)
- Laundry features:Electric Dryer Hookup, Inside, Washer Hookup
- Amenities:Crown Molding, Double Vanity, En Suite, High Ceilings, Kitchen Island, Pantry, Separate Shower, Tray Ceiling(s), Walk-In Closet(s), Water Closet
Parking
- Parking description:Attached Garage, Driveway, Garage Door Opener
New listings near 14628 Lake Town Dr
- New
 $149,900Active0.15 Acres
723 Lavinia Street, Baton Rouge, LA 70806
MLS# 200JBFListed by: SUMMIT REALTORS, LLC - New
 $449,000Active4 beds 3 baths2,280 sq. ft.
8828 Glenfield Drive, Baton Rouge, LA 70809
MLS# 200IZOListed by: PENNANT REAL ESTATE - New
 $214,900Active3 beds 2 baths1,430 sq. ft.
155 Heatherwood Drive, Baton Rouge, LA 70808
MLS# 200IZRListed by: PENNANT REAL ESTATE - New
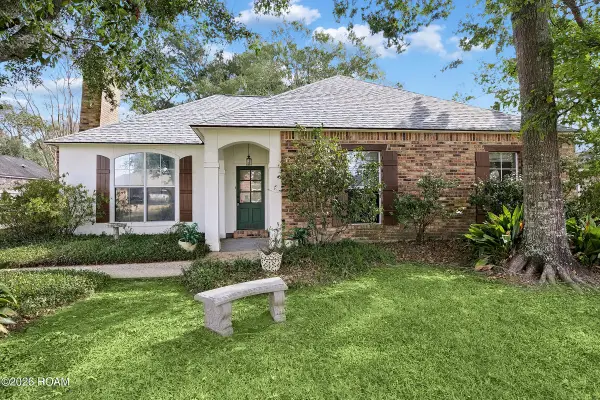 $254,000Active3 beds 2 baths1,579 sq. ft.
11918 Spring Meadow Drive, Baton Rouge, LA 70818
MLS# 200IYIListed by: 1 PERCENT LISTS PREMIER - New
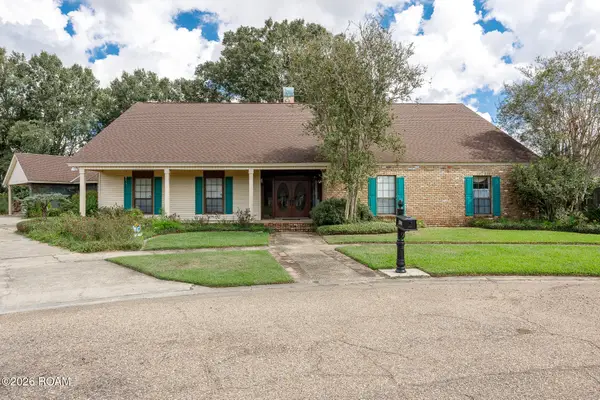 $435,000Active4 beds 5 baths4,534 sq. ft.
12301 Lake La Belle Circle, Baton Rouge, LA 70816
MLS# 200IWTListed by: KELLER WILLIAMS REALTY RED STICK PARTNERS - New
 $865,000Active4 beds 4 baths4,349 sq. ft.
17605 British Lane, Baton Rouge, LA 70810
MLS# 200IWUListed by: KELLER WILLIAMS REALTY-FIRST CHOICE - New
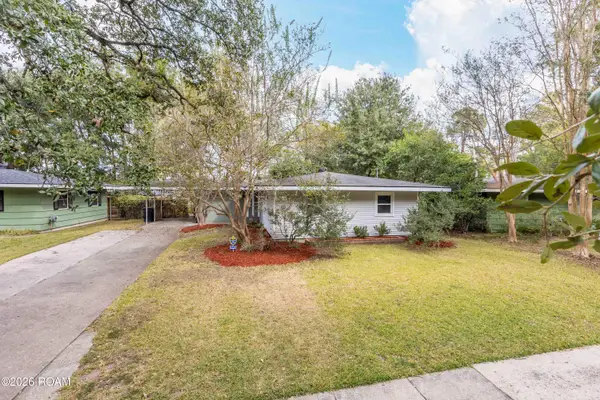 $199,900Active3 beds 1 baths1,431 sq. ft.
5755 Glenwood Drive, Baton Rouge, LA 70806
MLS# 200IWEListed by: COLDWELL BANKER ONE - New
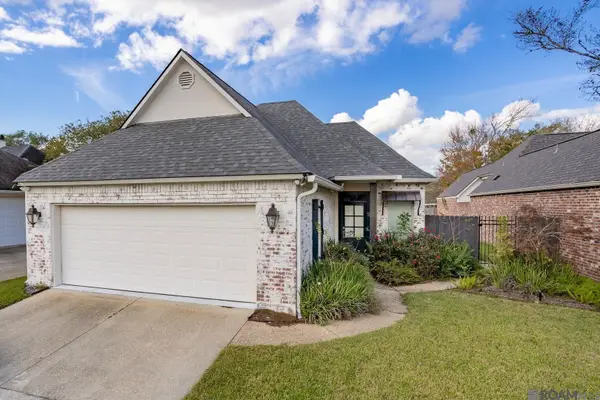 $349,000Active3 beds 2 baths1,781 sq. ft.
5140 Summa Court, Baton Rouge, LA 70809
MLS# 200ISSListed by: RE/MAX PROFESSIONAL - New
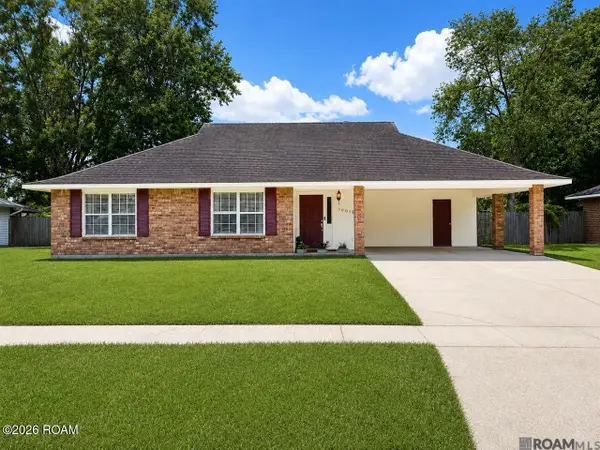 $235,000Active3 beds 2 baths1,631 sq. ft.
10016 Hawthorne Drive, Baton Rouge, LA 70809
MLS# 200ISVListed by: GREENE PROPERTIES OF LOUISIANA, LLC - New
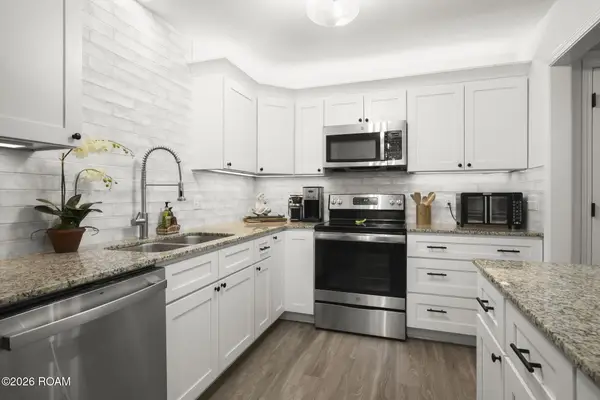 $175,000Active3 beds 3 baths1,745 sq. ft.
7605 N Jefferson Pl Circle, Baton Rouge, LA 70809
MLS# 200ISEListed by: KELLER WILLIAMS REALTY-FIRST CHOICE


Protect your home and budget from life's surprises with an Assurant Home Warranty, backed by a partner that supports you through every step of homeownership. Explore Plans.
© 2026 Better Homes and Gardens Real Estate LLC. An Anywhere Real Estate company. All rights reserved. Better Homes and Gardens® Real Estate is a registered trademark owned by Meredith Operations Corporation, licensed to Better Homes and Gardens Real Estate LLC and used with permission. Better Homes and Gardens Real Estate LLC fully supports the principles of the Fair Housing Act and the Equal Opportunity Act. Listing information is deemed reliable but is not guaranteed accurate.
Each office is independently owned and operated.
Any services or products provided by third parties are not provided by, affiliated with or related to Better Homes and Gardens Real Estate LLC, or its affiliated companies.