
14638 Saint Michael St, Baton Rouge, LA 70820
Local realty services provided by:Better Homes and Gardens Real Estate Rhodes Realty
14638 Saint Michael St,Baton Rouge, LA 70820
$755,000
- 4 Beds
- 3 Baths
- 2,861 sq. ft.
- Single family
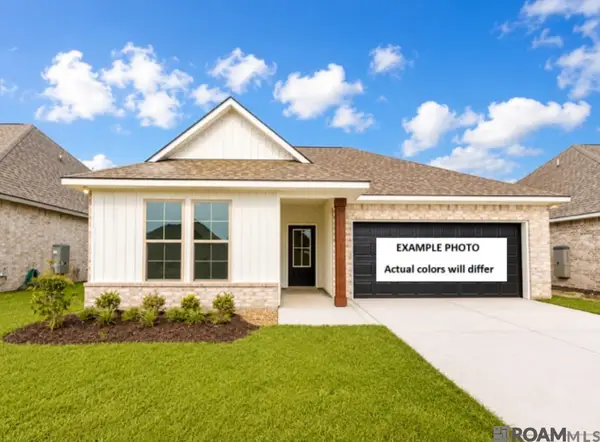
- Active
Listed by: libby t ammon
Office: coldwell banker one
MLS#:BR2026007204
Source:LA_RAAMLS
Price summary
- Price:$755,000
- Price per sq. ft.:$199.47
- Monthly HOA dues:$150
About this home
Set across from Village Estate Park and alongside Pointe-Marie’s future promenade, this beautifully maintained 2025-built home offers an exceptional blend of privacy, function, and lifestyle. Framed by one of the larger yards in the neighborhood and a row of 11 magnolias along the promenade side, the property is designed for both everyday comfort and entertaining. The layout features 4 bedrooms, 3 full baths, a dedicated office connected to the primary suite, an oversized laundry room, and a small finished back kitchen/pantry off the main kitchen. The rear-entry 2-car garage includes additional parking plus electrical service for a golf cart, and CAT6A wiring has been run to all rooms for high-speed wired internet. Gas is stubbed to the side patio for future outdoor expansion. Pointe-Marie amenities include a community pool, clubhouse, garden, playground, green space, and neighborhood events, with levee access for walking and biking just moments away. Conveniently located near L’Auberge, where the Fourth of July fireworks can be enjoyed from the property....
Contact an agent
Home facts
- Year built:2025
- Listing ID #:BR2026007204
- Added:150 day(s) ago
- Updated:August 25, 2026 at 03:58 PM
Rooms and interior
- Bedrooms:4
- Total bathrooms:3
- Full bathrooms:3
- Bathrooms Description:Bathroom 1, Bathroom 2, Bathroom 3, Bathroom 4, Bedroom 1, Bedroom 3, Separate Shower
- Kitchen Description:Dishwasher, Disposal, Electric Stove Con, Gas Cooktop, Gas Stove Con, Granite Counters, Kitchen, Kitchen Island, Microwave, Pantry, Refrigerator
- Living area:2,861 sq. ft.
Heating and cooling
- Cooling:Central Air, Heat Pump, Multi Units
- Heating:Central Heat, Heat Pump, Natural Gas
- Central air:Yes
Structure and exterior
- Roof:Composition
- Year built:2025
- Building area:2,861 sq. ft.
- Lot area:0.16 Acres
- Lot Features:Corner Lot, Dead-End
- Architectural Style:Traditional
- Construction Materials:Brick, Frame, Stucco
- Exterior Features:Balcony, Covered Patio
- Foundation Description:Slab
- Levels:2 Story
Finances and disclosures
- Price:$755,000
- Price per sq. ft.:$199.47
Features and amenities
- Appliances:Dishwasher, Electric Stove Con, Gas Stove Con, Microwave, Refrigerator, Washer
- Laundry features:Dryer, Electric Dryer Hookup, Laundry Room, Washer, Washer Hookup
- Amenities:Balcony, Clubhouse, Crown Molding, High Ceilings, Office, Park, Playground, Pool, Separate Shower, Varied Ceiling Heights, Walk-In Closet(s)
- Pool features:Pool
Parking
- Parking description:Garage
- Garage:Yes
New listings near 14638 Saint Michael St
- Coming Soon
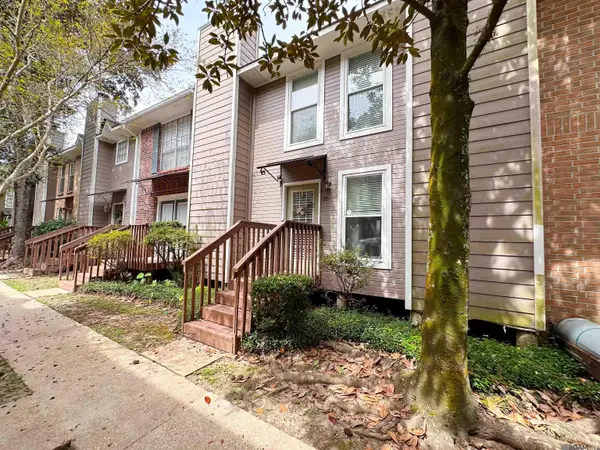 $168,000Coming Soon2 beds 2 baths1,133 sq. ft.
25 Higgins Ct, Baton Rouge, LA 70808
MLS# 2026017151Listed by: THE MUSSO GROUP - Coming Soon
 $399,000Coming Soon4 beds 2 baths2,776 sq. ft.
5802 Lake Shadow Dr, Baton Rouge, LA 70817
MLS# 2026016981Listed by: KELLER WILLIAMS REALTY RED STICK PARTNERS - Coming Soon
 $514,900Coming Soon3 beds 2 baths1,777 sq. ft.
4933 Claycut Rd, Baton Rouge, LA 70806
MLS# 2026016907Listed by: PAIGE KNOBLES PROPERTIES - Coming Soon
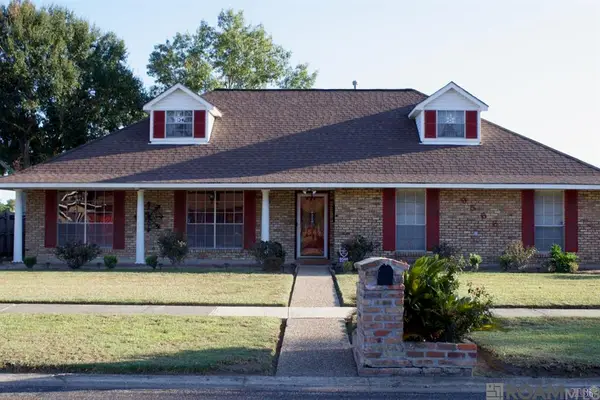 $255,900Coming Soon3 beds 2 baths2,161 sq. ft.
9566 Great Smokey Ave, Baton Rouge, LA 70814
MLS# 2026016626Listed by: PERO & ASSOCIATES REALTY, LLC - Coming Soon
 $319,900Coming Soon5 beds 3 baths3,585 sq. ft.
5133 N Afton Pkwy, Baton Rouge, LA 70806
MLS# 2026016027Listed by: KELLER WILLIAMS REALTY-FIRST CHOICE - New
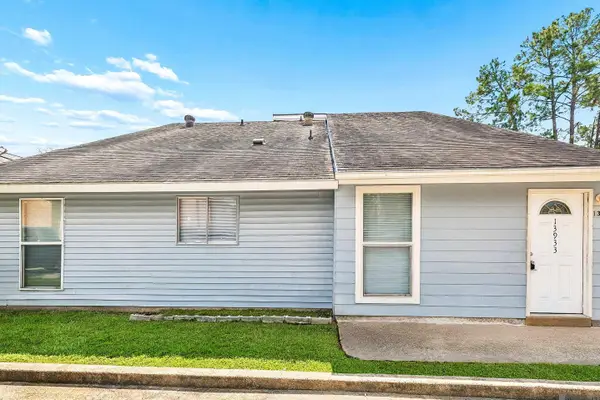 $229,900Active-- beds -- baths2,474 sq. ft.
13933-35 Old Hammond Hwy, Baton Rouge, LA 70816
MLS# 2026017156Listed by: GOODWOOD REALTY - New
 $229,900Active2 beds 3 baths1,200 sq. ft.
2210 Christian Street #29, Baton Rouge, LA 70808
MLS# 2576905Listed by: REALTY ONE GROUP IMMOBILIA - New
 $1,200,000Active4 beds 5 baths5,232 sq. ft.
2955 Jones Creek Road, Baton Rouge, LA 70816
MLS# 2577625Listed by: ENRG GLOBAL REALTY, LLC - New
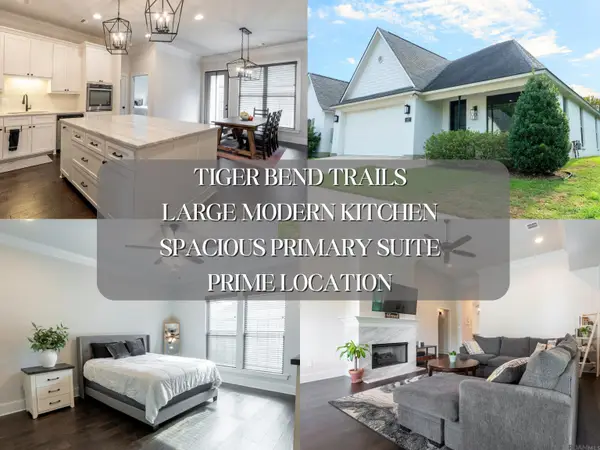 $300,000Active3 beds 2 baths1,744 sq. ft.
6651 Roux Dr, Baton Rouge, LA 70817
MLS# 2026017149Listed by: KATIE MILLER REALTY, LLC - New
 $292,275Active4 beds 2 baths1,833 sq. ft.
8953 Arbor View Drive, Baton Rouge, LA 70811
MLS# 2026017134Listed by: CICERO REALTY, LLC


Protect your home and budget from life's surprises with an Assurant Home Warranty, backed by a partner that supports you through every step of homeownership. Explore Plans.
© 2026 Better Homes and Gardens Real Estate LLC. An Anywhere Real Estate company. All rights reserved. Better Homes and Gardens® Real Estate is a registered trademark owned by Meredith Operations Corporation, licensed to Better Homes and Gardens Real Estate LLC and used with permission. Better Homes and Gardens Real Estate LLC fully supports the principles of the Fair Housing Act and the Equal Opportunity Act. Listing information is deemed reliable but is not guaranteed accurate.
Each office is independently owned and operated.
Any services or products provided by third parties are not provided by, affiliated with or related to Better Homes and Gardens Real Estate LLC, or its affiliated companies.