
15308 Waywood Ave, Baton Rouge, LA 70816
Local realty services provided by:Better Homes and Gardens Real Estate Rhodes Realty
15308 Waywood Ave,Baton Rouge, LA 70816
$310,000
- 3 Beds
- 2 Baths
- 2,235 sq. ft.
- Single family
- Pending
Listed by: sterling a hall
Office: emerge properties of la
MLS#:BR2026009325
Source:LA_RAAMLS
Price summary
- Price:$310,000
- Price per sq. ft.:$90.48
- Monthly HOA dues:$5
About this home
<< OPEN HOUSE: Cancelled due to Multiple Offers! >> Situated on a generous 1/3-acre lot with an additional 150 feet of highline property beyond the fence, opportunities like this are hard to find within the city limits. The manicured curb appeal and inviting front porch create a warm welcome. Inside, rich wood flooring flows through the foyer leading you into the formal living room -- a flexible space ideal for a Work From Home office, game room, or formal dining area. That beautiful wood flooring extends to the spacious great room featuring soaring vaulted ceilings, a wall of windows overlooking the backyard, and a charming wood-burning potbelly corner fireplace. The beautifully updated kitchen is both stylish and functional, boasting marble countertops, extensive cabinetry and storage, gas cooktop, oven, and built-in microwave with a fridge that will remain. Nearby, the breakfast room with bay windows provides picturesque backyard views with every meal. Just off to the side is the large pantry plus spacious laundry room. The split floor plan offers privacy placing the primary suite at the rear of the home. The ensuite bath features separate vanities and walk-in closets, a stunning oversized custom tile shower with skylight, and a private water closet. On the front side of the home are two additional bedrooms, a hall bath, PLUS a dedicated office/craft room with built-in desk and cabinets. New carpet in bedrooms & front room. And then there's the backyard -- truly the showstopper. The covered porch and extended patio create the perfect setting for relaxing evenings and unforgettable sunsets. Mature trees provide shade and serenity, while the fenced yard offers security for children and pets alike. A two-car carport includes both a workshop and storage room, extended driveway for RV/trailer, plus an additional metal storage shed that remains. Additional highlights include a brand-new roof, HVAC system replaced in 2019, and the home did NOT flood in August 2016....
Contact an agent
Home facts
- Year built:1984
- Listing ID #:BR2026009325
- Added:5 day(s) ago
- Updated:May 27, 2026 at 10:16 AM
Rooms and interior
- Bedrooms:3
- Total bathrooms:2
- Full bathrooms:2
- Flooring:Carpet, Tile, Wood
- Bathrooms Description:Bedroom 1, Bedroom 3, Double Vanity
- Kitchen Description:Dishwasher, Disposal, Gas Cooktop, Gas Stove Con, Kitchen, Microwave, Oven, Refrigerator, Solid Surface Counters
- Living area:2,235 sq. ft.
Heating and cooling
- Cooling:Central Air
- Heating:Central Heat, Natural Gas
- Central air:Yes
Structure and exterior
- Year built:1984
- Building area:2,235 sq. ft.
- Lot area:0.37 Acres
- Lot Features:Cul-De-Sac, Level
- Architectural Style:Traditional
- Construction Materials:Frame, Wood Siding
- Exterior Features:Covered Patio, Full Fenced, Outside Light
- Foundation Description:Slab
- Levels:1 Story
Finances and disclosures
- Price:$310,000
- Price per sq. ft.:$90.48
Features and amenities
- Appliances:Dishwasher, Gas Stove Con, Microwave, Refrigerator
- Laundry features:Electric Dryer Hookup
- Amenities:Computer Nook, Entrance Foyer, High Ceilings, Lighting, Medical Facility, Office, Park, Playground, Shopping/Mall, Skylight(s), Walk-In Closet(s), Workshop
Parking
- Parking description:Attached, Carport, Carport Rear
New listings near 15308 Waywood Ave
- New
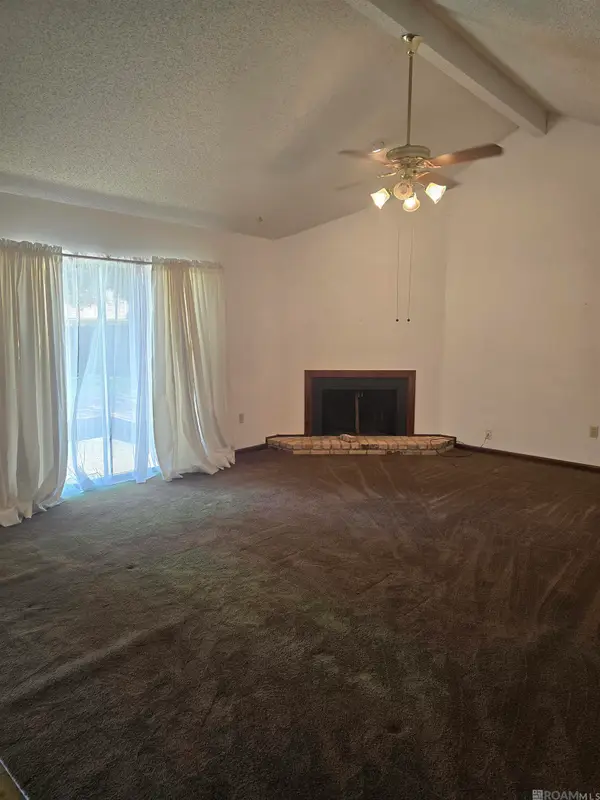 Listed by BHGRE$177,000Active3 beds 2 baths1,300 sq. ft.
1723 General Mouton Ave, Baton Rouge, LA 70810
MLS# 2026009649Listed by: BETTER HOMES AND GARDENS REAL ESTATE - TIGER TOWN BR - New
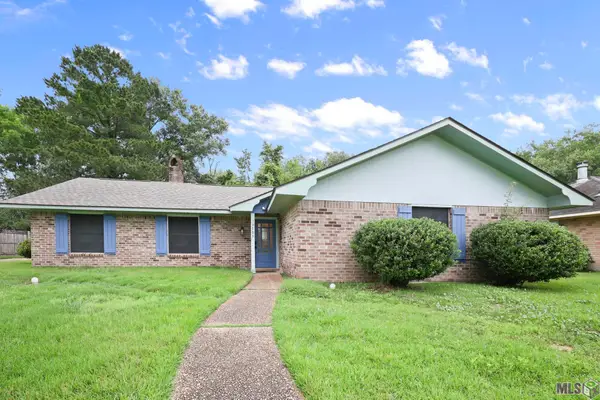 $240,000Active4 beds 3 baths2,194 sq. ft.
13703 Katherine Ave, Baton Rouge, LA 70815
MLS# BR2026009628Listed by: KELLER WILLIAMS REALTY RED STICK PARTNERS - New
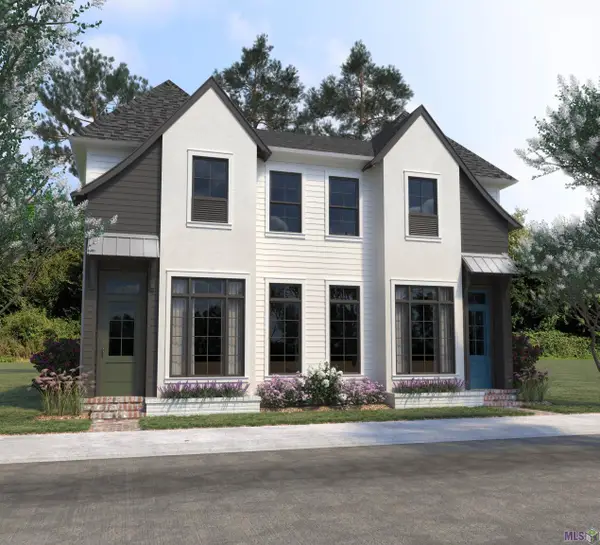 $499,900Active3 beds 3 baths1,771 sq. ft.
11412 Cotton Ln, Baton Rouge, LA 70810
MLS# BR2026009635Listed by: KELLER WILLIAMS REALTY PREMIER PARTNERS - New
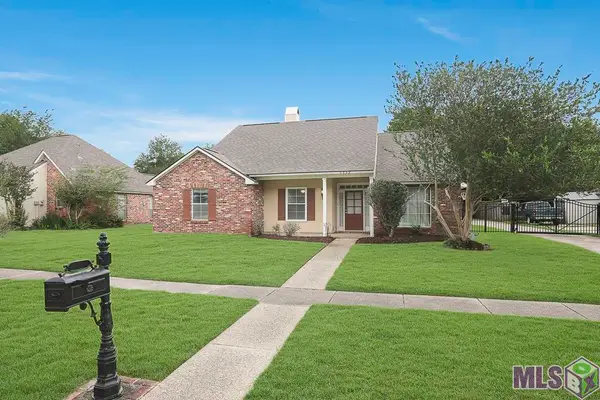 $320,000Active4 beds 3 baths2,330 sq. ft.
5232 River Meadow Dr, Baton Rouge, LA 70820
MLS# BR2026009618Listed by: COMPASS - PERKINS - New
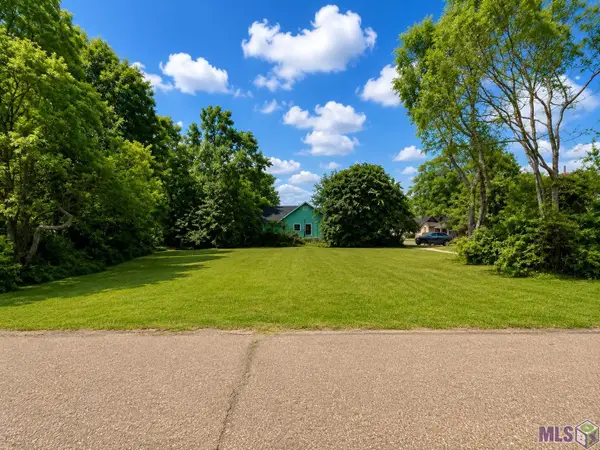 $19,900Active0.28 Acres
2956 Adams Ave, Baton Rouge, LA 70802
MLS# BR2026009620Listed by: LPT REALTY, LLC - New
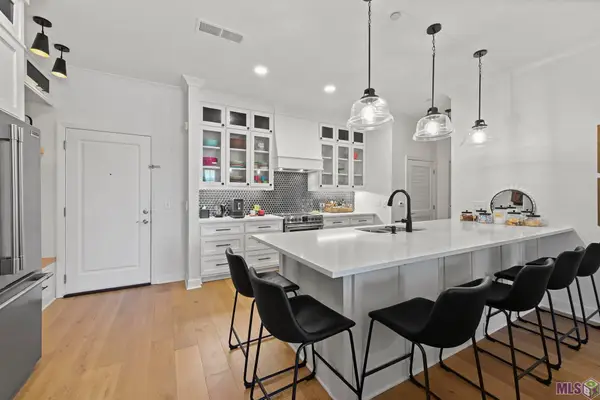 $429,900Active2 beds 2 baths1,317 sq. ft.
7707 Bluebonnet Blvd #214, Baton Rouge, LA 70810
MLS# BR2026009622Listed by: RE/MAX PROFESSIONAL - New
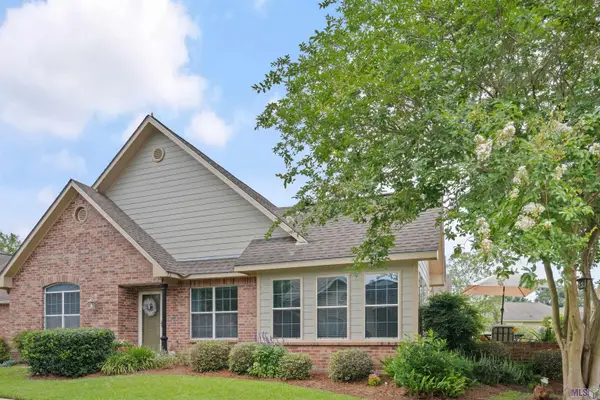 $329,900Active2 beds 2 baths1,930 sq. ft.
7111 Village Maison Ct #72, Baton Rouge, LA 70809
MLS# BR2026009623Listed by: RE/MAX PROFESSIONAL - New
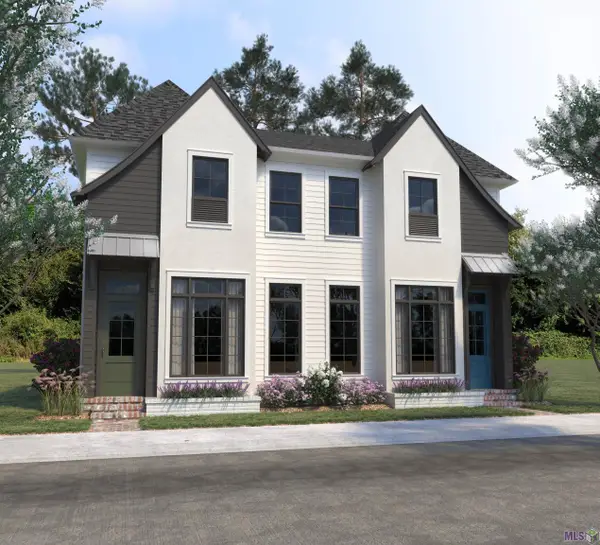 $499,900Active3 beds 3 baths1,771 sq. ft.
11410 Cotton Ln, Baton Rouge, LA 70810
MLS# BR2026009624Listed by: KELLER WILLIAMS REALTY PREMIER PARTNERS - New
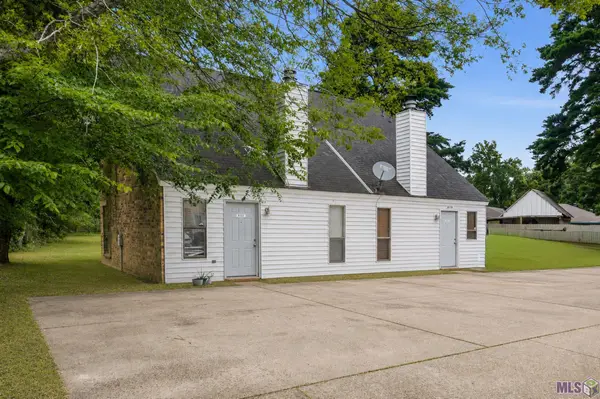 $130,000Active2 beds 2 baths1,005 sq. ft.
8152 Baringer Rd, Baton Rouge, LA 70817
MLS# BR2026009612Listed by: LPT REALTY, LLC - New
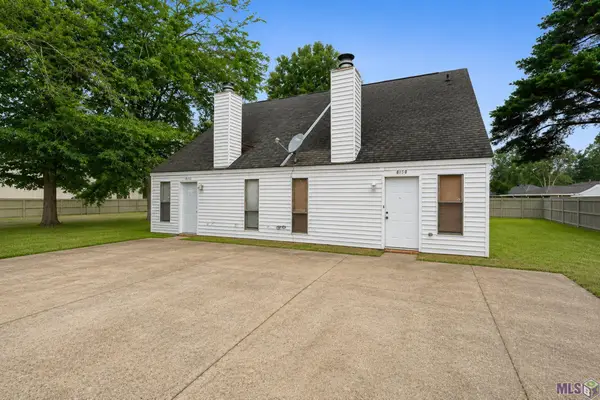 $130,000Active2 beds 2 baths1,005 sq. ft.
8150 Baringer Rd, Baton Rouge, LA 70817
MLS# BR2026009607Listed by: LPT REALTY, LLC


Protect your home and budget from life's surprises with an Assurant Home Warranty, backed by a partner that supports you through every step of homeownership. Explore Plans.
© 2026 Better Homes and Gardens Real Estate LLC. An Anywhere Real Estate company. All rights reserved. Better Homes and Gardens® Real Estate is a registered trademark owned by Meredith Operations Corporation, licensed to Better Homes and Gardens Real Estate LLC and used with permission. Better Homes and Gardens Real Estate LLC fully supports the principles of the Fair Housing Act and the Equal Opportunity Act. Listing information is deemed reliable but is not guaranteed accurate.
Each office is independently owned and operated.
Any services or products provided by third parties are not provided by, affiliated with or related to Better Homes and Gardens Real Estate LLC, or its affiliated companies.