
15372 Summerwood Ave, Baton Rouge, LA 70817
Local realty services provided by:Better Homes and Gardens Real Estate Tiger Town
15372 Summerwood Ave,Baton Rouge, LA 70817
$239,000
- 3 Beds
- 2 Baths
- 1,731 sq. ft.
- Single family
- Active
Listed by: shannon kennedy-perri
Office: dawson grey real estate
MLS#:2026015828
Source:LA_GBRMLS
Price summary
- Price:$239,000
- Price per sq. ft.:$103.02
About this home
Welcome to 15372 Summerwood Ave., a beautifully updated home in the heart of Southeast Baton Rouge offering the perfect blend of style, space, and functionality. From the inviting front porch and charming curb appeal to the modern updated interior finishes, this home is move-in ready and designed for comfortable living. The renovated kitchen features white shaker-style cabinetry, stainless steel appliances, subway tile backsplash, and updated fixtures. The spacious primary suite serves as a private retreat with luxury vinyl plank flooring, abundant natural light, and direct access to the screened in backyard patio. Additional living space awaits upstairs in the versatile bonus room complete with shelving making it ideal for a home office, media room, playroom, guest suite, or hobby space, along with another bedroom, and full bath. The dedicated dining room offers an elegant setting for gatherings, highlighted by crown molding, chair rail detailing, and plenty of natural light. Throughout the home, you'll find neutral colors, updated flooring, and thoughtful finishes that create a bright and welcoming atmosphere. Step outside to enjoy the fenced backyard featuring mature landscaping, and shade trees. Roof replaced in 2022, and new electric water heater. The French door refrigerator is included as well. Conveniently located near shopping, restaurants, medical facilities, and Southeast Baton Rouge amenities, this home offers exceptional value and versatility. Schedule your showing today!...
Contact an agent
Home facts
- Year built:1990
- Subdivision & Development:Shenandoah North
- Listing ID #:2026015828
- Added:8 day(s) ago
- Updated:September 04, 2026 at 04:43 PM
Rooms and interior
- Bedrooms:3
- Total bathrooms:2
- Full bathrooms:2
- Flooring:Ceramic Tile
- Bedroom Description:Ceiling Fan(s), En Suite Bath, Master Downstairs, Walk-In Closet(s)
- Living area:1,731 sq. ft.
Heating and cooling
- Heating:Central, Electric
- Central air:Yes
Structure and exterior
- Year built:1990
- Building area:1,731 sq. ft.
- Lot area:0.14 Acres
- Architectural Style:Traditional
- Foundation Description:Slab
- Levels:2 Story
Utilities
- Water:Public
- Sewer:Public Sewer
Finances and disclosures
- Price:$239,000
- Price per sq. ft.:$103.02
Features and amenities
- Amenities:Curtain Rods, Drapes
Parking
- Parking description:2 Cars Park, Carport, Concrete, Covered
New listings near 15372 Summerwood Ave
- Coming Soon
 $319,900Coming Soon5 beds 3 baths3,585 sq. ft.
5133 N Afton Pkwy, Baton Rouge, LA 70806
MLS# 2026016027Listed by: KELLER WILLIAMS REALTY-FIRST CHOICE - Coming Soon
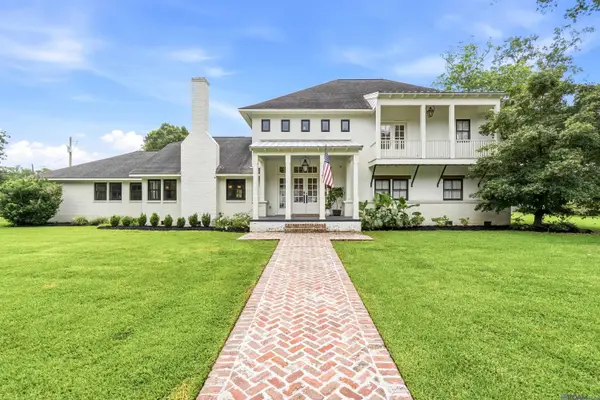 $1,495,000Coming Soon5 beds 4 baths5,415 sq. ft.
6136 Chandler Dr, Baton Rouge, LA 70808
MLS# 2026015859Listed by: CRAFT REALTY - Coming Soon
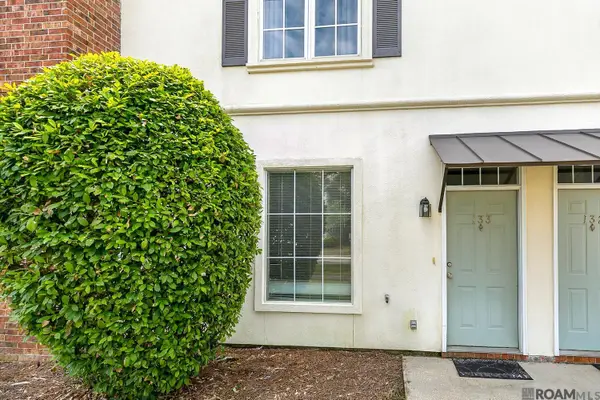 $190,000Coming Soon2 beds 2 baths1,314 sq. ft.
4000 Lake Beau Pre #133, Baton Rouge, LA 70820
MLS# 2026015835Listed by: REVE REALTORS - Coming Soon
 $379,000Coming Soon4 beds 2 baths2,332 sq. ft.
6113 Belle Grove Dr, Baton Rouge, LA 70820
MLS# 2026015689Listed by: CENTURY 21 BESSETTE FLAVIN - New
 $496,030Active5 beds 4 baths3,235 sq. ft.
3820 Waterbury Ave, Baton Rouge, LA 70810
MLS# 2026016368Listed by: KELLER WILLIAMS REALTY RED STICK PARTNERS - New
 $312,000Active3 beds 2 baths1,887 sq. ft.
20126 Grenada Ave, Baton Rouge, LA 70817
MLS# 2026016374Listed by: CENTURY 21 BESSETTE FLAVIN - New
 $366,035Active3 beds 2 baths1,879 sq. ft.
3593 Waterbury Ave, Baton Rouge, LA 70810
MLS# 2026016363Listed by: KELLER WILLIAMS REALTY RED STICK PARTNERS - New
 $355,000Active3 beds 2 baths2,005 sq. ft.
14716 Kingsland Way, Baton Rouge, LA 70810
MLS# 2026016365Listed by: KELLER WILLIAMS REALTY-FIRST CHOICE - New
 $275,000Active2 beds 1 baths1,216 sq. ft.
894 Arlington Ave, Baton Rouge, LA 70806
MLS# 2026016338Listed by: RE/MAX PROFESSIONAL - New
 $300,000Active4 beds 2 baths1,647 sq. ft.
17851 Lake Azalea Dr, Baton Rouge, LA 70817
MLS# 2026016346Listed by: THE MARKET REAL ESTATE CO


Protect your home and budget from life's surprises with an Assurant Home Warranty, backed by a partner that supports you through every step of homeownership. Explore Plans.
© 2026 Better Homes and Gardens Real Estate LLC. An Anywhere Real Estate company. All rights reserved. Better Homes and Gardens® Real Estate is a registered trademark owned by Meredith Operations Corporation, licensed to Better Homes and Gardens Real Estate LLC and used with permission. Better Homes and Gardens Real Estate LLC fully supports the principles of the Fair Housing Act and the Equal Opportunity Act. Listing information is deemed reliable but is not guaranteed accurate.
Each office is independently owned and operated.
Any services or products provided by third parties are not provided by, affiliated with or related to Better Homes and Gardens Real Estate LLC, or its affiliated companies.