
16337 Chadsford Avenue, Baton Rouge, LA 70817
Local realty services provided by:Better Homes and Gardens Real Estate Rhodes Realty
16337 Chadsford Avenue,Baton Rouge, LA 70817
$309,000
- 4 Beds
- 2 Baths
- 2,142 sq. ft.
- Single family
- Active
Listed by: angi bourque
Office: century 21 bessette flavin
MLS#:200JRW
Source:LA_CLBOR
Price summary
- Price:$309,000
- Price per sq. ft.:$144.26
About this home
Welcome to 16337 Chadsford Avenue, a charming 4-bedroom, 2-bathroom home located in the highly desirable Shenandoah Estates in the City of St. George. From the moment you arrive, beautiful, mature oak trees, a welcoming sidewalk, and an expansive front porch invite you to set up rocking chairs and greet passing neighbors. Step inside the foyer to find a formal dining room that flows seamlessly into the kitchen area. The spacious living room serves as the heart of the home, featuring striking beamed cathedral ceilings and a cozy corner brick gas fireplace. Right off the living area, you will discover a versatile, enclosed sunroom, perfect for an office, playroom, or home gym. The kitchen is fully equipped with granite countertops, abundant cabinetry, a breakfast bar, and an additional dining area. Washer, dryer, and refrigerator are all included, and the primary bedroom armoire can stay with the property as well! All four bedrooms are conveniently located off the central living area. A dedicated hallway leads to the hall bathroom, which offers double sinks and a separate bathing area for added convenience. The primary suite serves as a peaceful retreat, complete with generous closet space and an attached private bath. Outdoor living is a breeze with a covered patio overlooking the large, fully fenced-in backyard, ideal for entertaining, gardening, or relaxing. Situated in preferred Flood Zone X, this Shenandoah Estates home offers peace of mind along with convenient access to top-rated schools, shopping, dining, and everything Baton Rouge has to offer. Whether you are searching for a 4-bedroom home in St. George or move-in ready real estate in Shenandoah, this property delivers comfort, space, and exceptional value. Schedule your private showing today!...
Contact an agent
Home facts
- Year built:1998
- Subdivision & Development:Shenandoah Estates
- Listing ID #:200JRW
- Added:1 day(s) ago
- Updated:November 03, 2026 at 11:09 PM
Rooms and interior
- Bedrooms:4
- Total bathrooms:2
- Full bathrooms:2
- Rooms Total:11
- Flooring:Carpet, Ceramic Tile, Laminate, Wood
- Kitchen Description:Dishwasher, Electric Cooktop, Electric Oven, Granite Counters, Microwave, Refrigerator, appl_Electric Stove Connection, appl_Electric Water Heater
- Living area:2,142 sq. ft.
Heating and cooling
- Cooling:Central Air
- Heating:Central, Natural Gas
Structure and exterior
- Year built:1998
- Building area:2,142 sq. ft.
- Lot area:0.29 Acres
- Lot Features:Back Yard, Landscaped, Level, Shade Tree(s)
- Construction Materials:Brick, Frame, Vinyl Siding
- Exterior Features:Covered, Lighting, Patio: Concrete, Porch, Storage
- Foundation Description:Slab
Utilities
- Water:Public
- Sewer:Public Sewer, Sewer Available
Finances and disclosures
- Price:$309,000
- Price per sq. ft.:$144.26
Features and amenities
- Appliances:Dishwasher, Electric Cooktop, Electric Stove Connection, Electric Water Heater, Microwave, Refrigerator
- Laundry features:Electric Dryer Hookup, Inside, Washer Hookup
- Amenities:Cathedral Ceiling(s), Crown Molding, Dual Closets, En Suite, Shower/Tub Combo, Tray Ceiling(s), Varied Ceiling Heights, Vaulted Ceiling(S), Walk-In Closet(s), Walk-Up Attic, Window Treatments
Parking
- Parking description:Attached Carport, Concrete
- Carport spaces:2
New listings near 16337 Chadsford Avenue
- New
 $264,900Active4 beds 4 baths2,522 sq. ft.
555 Lonita St, Baton Rouge, LA 70815
MLS# 200JYQListed by: CENTURY 21 BESSETTE FLAVIN - New
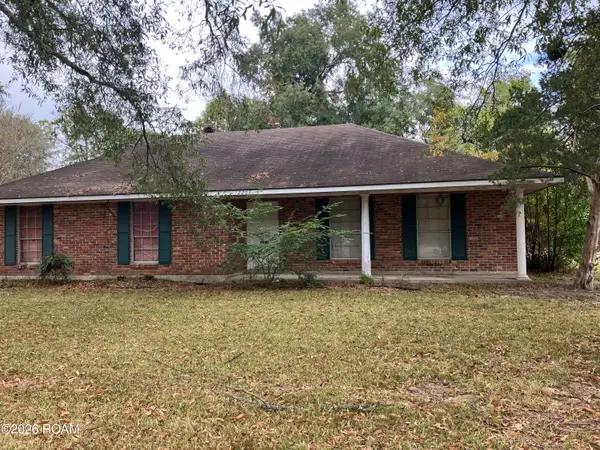 $120,000Active4 beds 2 baths1,983 sq. ft.
12267 Buckingham Avenue, Baton Rouge, LA 70815
MLS# 200JZDListed by: USA NEIGHBORHOODS REALTY LLC - New
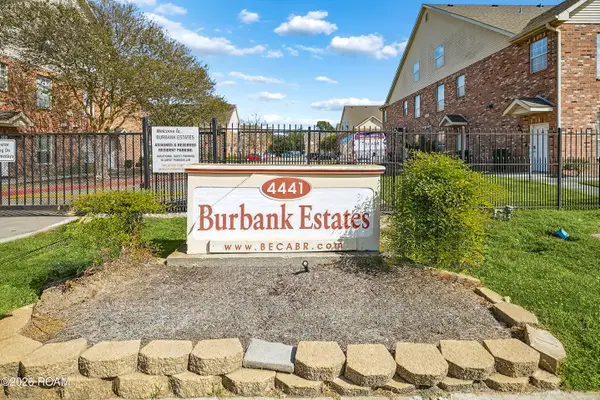 $169,000Active2 beds 2 baths1,333 sq. ft.
4441 Burbank Drive, Baton Rouge, LA 70820
MLS# 200MBAListed by: 1 PERCENT LISTS PREMIER - New
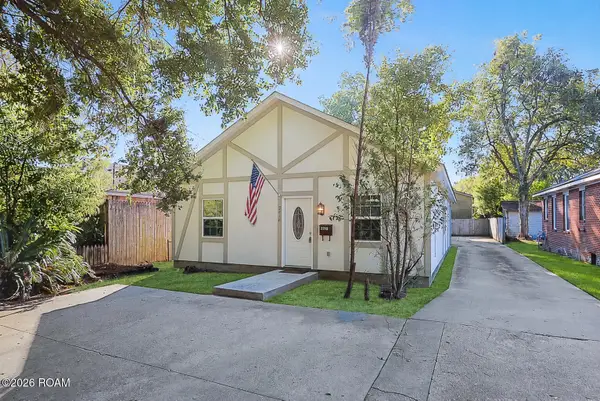 $359,000Active3 beds 2 baths1,328 sq. ft.
2414 Homer Street, Baton Rouge, LA 70808
MLS# 200MBUListed by: COMPASS - PERKINS - New
 $308,000Active4 beds 2 baths1,633 sq. ft.
8003 Derick Avenue, Baton Rouge, LA 70820
MLS# 200JSMListed by: PINO & ASSOCIATES - New
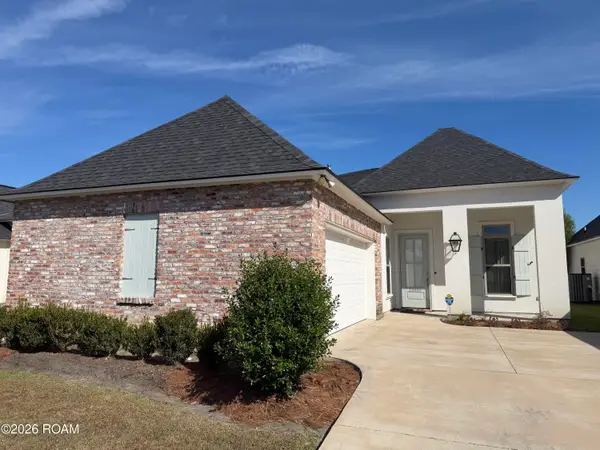 $384,500Active4 beds 3 baths1,860 sq. ft.
13003 Great Tern Avenue, Baton Rouge, LA 70810
MLS# 200JQJListed by: DURHAM REAL ESTATE INC - New
 $235,000Active3 beds 3 baths2,267 sq. ft.
7678 Price Avenue, Baton Rouge, LA 70811
MLS# 200JQFListed by: LYNN GREEN - New
 $399,000Active3 beds 2 baths1,972 sq. ft.
1333 Stephens Avenue, Baton Rouge, LA 70808
MLS# 200JQGListed by: TULLIER PROPERTY GROUP - New
 $77,000Active2 beds 3 baths1,125 sq. ft.
1739 Boulevard De Province, Baton Rouge, LA 70816
MLS# 200JMUListed by: ALVIN WASHINGTON REALTY


Protect your home and budget from life's surprises with an Assurant Home Warranty, backed by a partner that supports you through every step of homeownership. Explore Plans.
© 2026 Better Homes and Gardens Real Estate LLC. An Anywhere Real Estate company. All rights reserved. Better Homes and Gardens® Real Estate is a registered trademark owned by Meredith Operations Corporation, licensed to Better Homes and Gardens Real Estate LLC and used with permission. Better Homes and Gardens Real Estate LLC fully supports the principles of the Fair Housing Act and the Equal Opportunity Act. Listing information is deemed reliable but is not guaranteed accurate.
Each office is independently owned and operated.
Any services or products provided by third parties are not provided by, affiliated with or related to Better Homes and Gardens Real Estate LLC, or its affiliated companies.