
16506 Stephanie Ave, Baton Rouge, LA 70819
Local realty services provided by:Better Homes and Gardens Real Estate Rhodes Realty
16506 Stephanie Ave,Baton Rouge, LA 70819
$219,900
- 4 Beds
- 2 Baths
- 1,696 sq. ft.
- Single family
- Active
Listed by: tom t bhramayana
Office: keller williams realty premier partners
MLS#:BR2026013779
Source:LA_RAAMLS
Price summary
- Price:$219,900
- Price per sq. ft.:$95.03
About this home
Welcome home to this beautifully updated 4 bedroom, 2 bath home on a quiet cul-de-sac with a convenient location just minutes from Florida Blvd., I-12, shopping, dining, and everyday conveniences. The spacious kitchen is designed for everyday living and entertaining, featuring granite slab countertops, a custom tile backsplash, stained cabinetry, stainless steel appliances, a microwave hood vent, a new GE five-burner range/oven, dishwasher, garbage disposal, and updated plumbing fixtures. The oversized living room flows seamlessly into the dining area through elegant arched openings with bullnose wall finishes, while wood-look ceramic plank tile extends throughout the entire downstairs living areas. Recent updates include fresh interior and exterior paint, a 2021 roof, updated lighting throughout, new LED ceiling fans with remotes in the living room, window blinds, and a remodeled primary bathroom with dual vanities and a beautifully tiled tub/shower surround. The downstairs secondary bedroom is ideal for guests, a home office, or flex space. Additional conveniences include under-stair storage and a 40 gallon water heater replaced in 2017. Upstairs, you'll find two generously sized bedrooms filled with natural light and a large full bath featuring updated vanity lighting, a picture framed mirror, and a ceramic tile tub/shower enclosure. Step outside to enjoy the oversized backyard situated on a pie-shaped lot. The outdoor living space includes a 19' x 10' covered patio, an additional 19' x 10' uncovered concrete patio, an exterior storage area, and a separate concrete pad ready for a future workshop, storage building, additional parking or other outdoor projects. With its thoughtful updates, flexible floor plan, generous outdoor space, and convenient Baton Rouge location, this move-in-ready home is one you won't want to miss....
Contact an agent
Home facts
- Year built:1976
- Subdivision & Development:Stevendale Estates
- Listing ID #:BR2026013779
- Added:54 day(s) ago
- Updated:August 25, 2026 at 03:58 PM
Rooms and interior
- Bedrooms:4
- Total bathrooms:2
- Full bathrooms:2
- Flooring:Laminate, Tile
- Bathrooms Description:Bathroom 1, Bathroom 2, Bathroom 3, Bathroom 4, Bedroom 1, Bedroom 3, Double Vanity
- Kitchen Description:Dishwasher, Electric Stove Con, Granite Counters, Kitchen, Microwave
- Living area:1,696 sq. ft.
Heating and cooling
- Cooling:Central Air
- Heating:Central Heat
- Central air:Yes
Structure and exterior
- Year built:1976
- Building area:1,696 sq. ft.
- Lot area:0.26 Acres
- Lot Features:Cul-De-Sac
- Architectural Style:Traditional
- Construction Materials:Brick, Frame
- Exterior Features:Covered Patio, Outside Light, Porch
- Foundation Description:Slab
Finances and disclosures
- Price:$219,900
- Price per sq. ft.:$95.03
Features and amenities
- Appliances:Dishwasher, Electric Stove Con, Microwave
- Laundry features:Electric Dryer Hookup, Laundry Room, Washer Hookup
- Amenities:Lighting
Parking
- Parking description:Attached
New listings near 16506 Stephanie Ave
- Coming Soon
 $399,000Coming Soon4 beds 2 baths2,776 sq. ft.
5802 Lake Shadow Dr, Baton Rouge, LA 70817
MLS# 2026016981Listed by: KELLER WILLIAMS REALTY RED STICK PARTNERS - Coming Soon
 $514,900Coming Soon3 beds 2 baths1,777 sq. ft.
4933 Claycut Rd, Baton Rouge, LA 70806
MLS# 2026016907Listed by: PAIGE KNOBLES PROPERTIES - Coming Soon
 $319,900Coming Soon5 beds 3 baths3,585 sq. ft.
5133 N Afton Pkwy, Baton Rouge, LA 70806
MLS# 2026016027Listed by: KELLER WILLIAMS REALTY-FIRST CHOICE - New
 $275,000Active3 beds 2 baths1,734 sq. ft.
7022 Buttonbush Dr, Baton Rouge, LA 70817
MLS# 2026017275Listed by: COMPASS - PERKINS - New
 $263,000Active3 beds 2 baths2,000 sq. ft.
1169 S Burgess Dr, Baton Rouge, LA 70815
MLS# 2026017263Listed by: SELECT LIVING - New
 $175,000Active3 beds 2 baths1,849 sq. ft.
9865 Miraflores Dr, Baton Rouge, LA 70815
MLS# 2026017265Listed by: REAL BROKER LLC - New
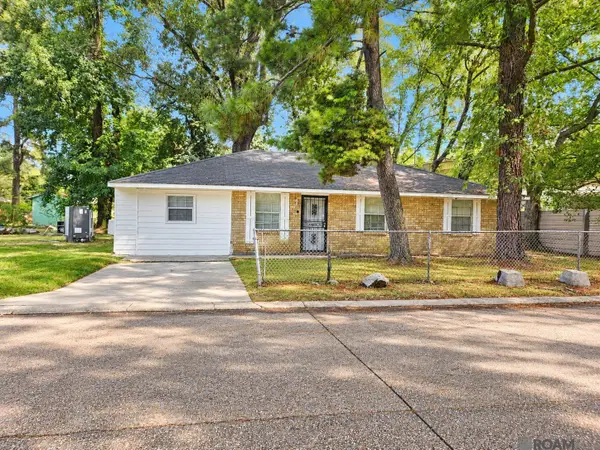 $164,900Active4 beds 2 baths1,181 sq. ft.
2760 Lark St, Baton Rouge, LA 70817
MLS# 2026017248Listed by: KELLER WILLIAMS REALTY PREMIER PARTNERS - New
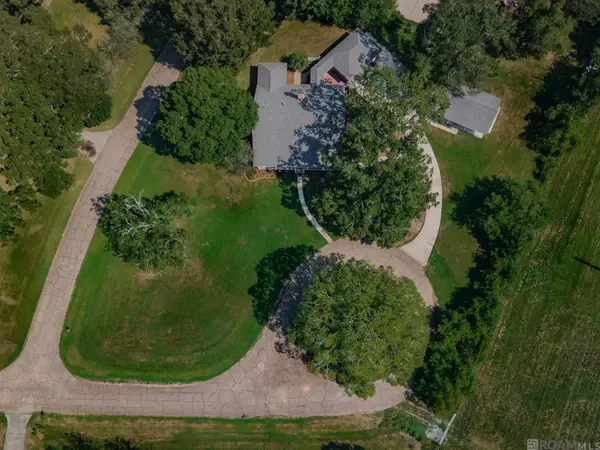 $540,000Active5 beds 4 baths2,979 sq. ft.
14211 Buccaneer Ave, Baton Rouge, LA 70810
MLS# 2026017249Listed by: RE/MAX PROFESSIONAL - New
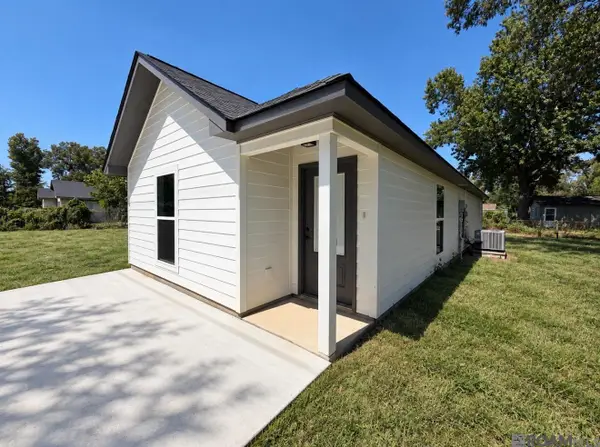 $189,900Active3 beds 2 baths1,084 sq. ft.
1925 72nd Ave, Baton Rouge, LA 70807
MLS# 2026017247Listed by: ASCENSION REALTY OF LOUISIANA LLC - New
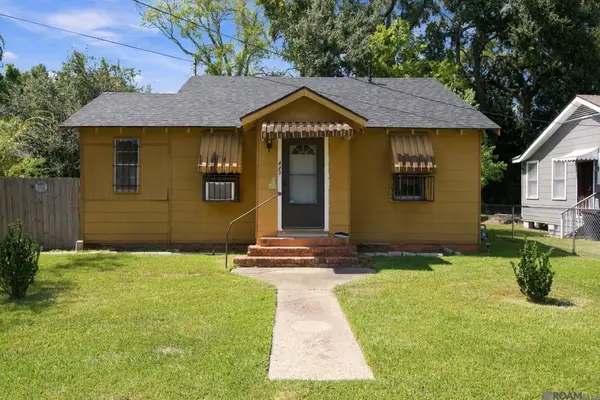 $65,000Active3 beds 1 baths1,300 sq. ft.
4239 Delaware St, Baton Rouge, LA 70805
MLS# 2026017245Listed by: KELLER WILLIAMS REALTY-FIRST CHOICE


Protect your home and budget from life's surprises with an Assurant Home Warranty, backed by a partner that supports you through every step of homeownership. Explore Plans.
© 2026 Better Homes and Gardens Real Estate LLC. An Anywhere Real Estate company. All rights reserved. Better Homes and Gardens® Real Estate is a registered trademark owned by Meredith Operations Corporation, licensed to Better Homes and Gardens Real Estate LLC and used with permission. Better Homes and Gardens Real Estate LLC fully supports the principles of the Fair Housing Act and the Equal Opportunity Act. Listing information is deemed reliable but is not guaranteed accurate.
Each office is independently owned and operated.
Any services or products provided by third parties are not provided by, affiliated with or related to Better Homes and Gardens Real Estate LLC, or its affiliated companies.