
1653 Sharp Rd, Baton Rouge, LA 70815
Local realty services provided by:Better Homes and Gardens Real Estate Tiger Town
1653 Sharp Rd,Baton Rouge, LA 70815
$222,000
- 3 Beds
- 2 Baths
- 1,959 sq. ft.
- Townhouse
- Active
Listed by: dillon thompson
Office: exit realty group
MLS#:2026017539
Source:LA_GBRMLS
Price summary
- Price:$222,000
- Price per sq. ft.:$89.01
About this home
Make sure y'all check out this spacious Townhome, located in The Gated Sharpstowne Development. This spacious floor plan lends itself to cozy and quiet living living with a split floor plan, tons of storage, and a private New Orleans Style Patio Courtyard. Located close to great shopping like Hammond Aire and Towne Center, you're never far from some of the best conveniences Baton Rouge has to offer.
Contact an agent
Home facts
- Year built:1984
- Subdivision & Development:Sharpstowne
- Listing ID #:2026017539
- Added:1 day(s) ago
- Updated:September 24, 2026 at 10:38 PM
Rooms and interior
- Bedrooms:3
- Total bathrooms:2
- Full bathrooms:2
- Flooring:Carpet, Wood
- Kitchen Description:Eat-in Kitchen
- Bedroom Description:Ceiling Fan(s), Dressing Room, En Suite Bath, Split
- Living area:1,959 sq. ft.
Heating and cooling
- Heating:Central
- Central air:Yes
Structure and exterior
- Year built:1984
- Building area:1,959 sq. ft.
- Lot area:0.07 Acres
- Architectural Style:New Orleans
- Exterior Features:Enclosed, Patio: Oversized
- Foundation Description:Slab
- Levels:1 Story
Utilities
- Water:Public
- Sewer:Public Sewer
Finances and disclosures
- Price:$222,000
- Price per sq. ft.:$89.01
Features and amenities
- Laundry features:Electric Dryer Hookup, Inside, Washer Hookup, Washer/Dryer Hookups
- Amenities:Skylight(s)
Parking
- Parking description:Garage Door Opener, Garage Faces Rear
- Garage:Yes
New listings near 1653 Sharp Rd
- Coming Soon
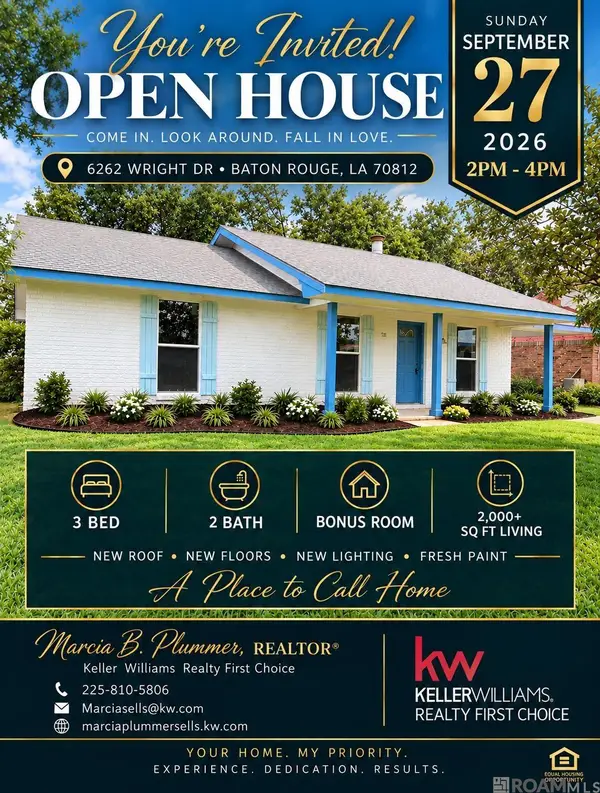 $219,000Coming Soon3 beds 2 baths2,047 sq. ft.
6262 Wright Dr, Baton Rouge, LA 70812
MLS# 2026017341Listed by: KELLER WILLIAMS REALTY-FIRST CHOICE - Coming Soon
 $399,000Coming Soon4 beds 2 baths2,776 sq. ft.
5802 Lake Shadow Dr, Baton Rouge, LA 70817
MLS# 2026016981Listed by: KELLER WILLIAMS REALTY RED STICK PARTNERS - Coming Soon
 $514,900Coming Soon3 beds 2 baths1,777 sq. ft.
4933 Claycut Rd, Baton Rouge, LA 70806
MLS# 2026016907Listed by: PAIGE KNOBLES PROPERTIES - Coming Soon
 $319,900Coming Soon5 beds 3 baths3,585 sq. ft.
5133 N Afton Pkwy, Baton Rouge, LA 70806
MLS# 2026016027Listed by: KELLER WILLIAMS REALTY-FIRST CHOICE - New
 $350,000Active3 beds 2 baths1,404 sq. ft.
875 S Eugene St, Baton Rouge, LA 70806
MLS# 2026017536Listed by: PINO & ASSOCIATES - New
 $105,000Active2 beds 2 baths1,075 sq. ft.
2100 College Dr #157, Baton Rouge, LA 70808
MLS# 2026017541Listed by: DAWSON GREY REAL ESTATE  $339,387Pending3 beds 2 baths1,945 sq. ft.
3543 S Shoreside Ave, Baton Rouge, LA 70810
MLS# 2026017514Listed by: CICERO REALTY, LLC- New
 $325,000Active4 beds 2 baths1,738 sq. ft.
843 Harper Ave, Baton Rouge, LA 70810
MLS# 2026017523Listed by: KELLER WILLIAMS REALTY RED STICK PARTNERS - New
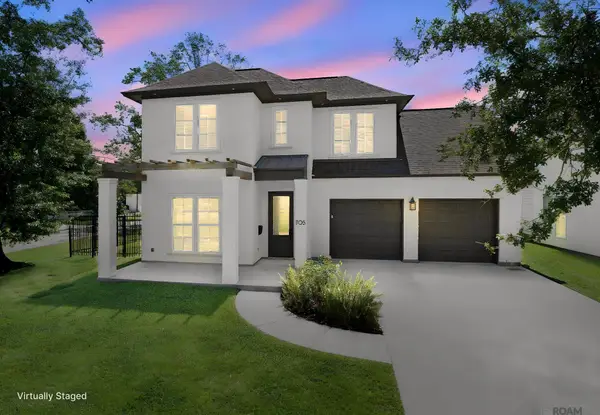 $699,000Active4 beds 3 baths2,525 sq. ft.
705 Bienville St, Baton Rouge, LA 70806
MLS# 2026017529Listed by: CENTURY 21 BESSETTE FLAVIN


Protect your home and budget from life's surprises with an Assurant Home Warranty, backed by a partner that supports you through every step of homeownership. Explore Plans.
© 2026 Better Homes and Gardens Real Estate LLC. An Anywhere Real Estate company. All rights reserved. Better Homes and Gardens® Real Estate is a registered trademark owned by Meredith Operations Corporation, licensed to Better Homes and Gardens Real Estate LLC and used with permission. Better Homes and Gardens Real Estate LLC fully supports the principles of the Fair Housing Act and the Equal Opportunity Act. Listing information is deemed reliable but is not guaranteed accurate.
Each office is independently owned and operated.
Any services or products provided by third parties are not provided by, affiliated with or related to Better Homes and Gardens Real Estate LLC, or its affiliated companies.