
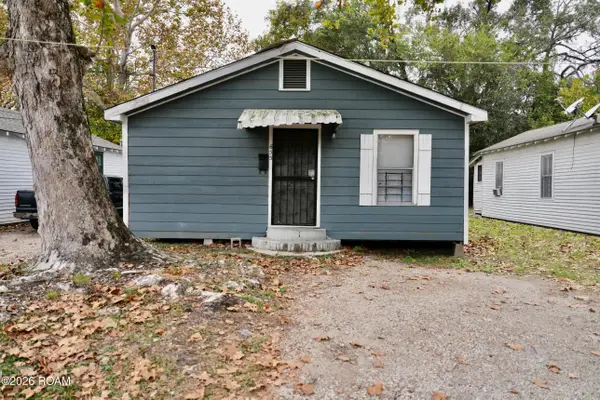
1729 Oakdale Drive, Baton Rouge, LA 70810
Local realty services provided by:Better Homes and Gardens Real Estate Rhodes Realty
1729 Oakdale Drive,Baton Rouge, LA 70810
$189,000
- 2 Beds
- 2 Baths
- 1,407 sq. ft.
- Townhouse
- Active
Listed by: leigh moss
Office: highland road realty
MLS#:000CAC
Source:ROAM
Price summary
- Price:$189,000
- Price per sq. ft.:$134.33
About this home
Welcome home! This well-maintained property offers comfortable, low-maintenance living in the heart of Baton Rouge. Recent updates include fresh paint throughout, new flooring, and windows and a roof that have both been replaced within the last few years. With no HOA, you'll enjoy added flexibility and fewer restrictions. Whether you're looking for your next home or an easy-to-maintain property in a convenient Baton Rouge location, this one is worth a look! Schedule your private showing today!
Contact an agent
Home facts
- Year built:1984
- Subdivision & Development:Gilbert L Dozier Etal
- Listing ID #:000CAC
- Added:1 day(s) ago
- Updated:November 22, 2026 at 08:21 PM
Rooms and interior
- Bedrooms:2
- Total bathrooms:2
- Full bathrooms:2
- Rooms Total:3
- Flooring:Vinyl
- Kitchen Description:Dishwasher, Microwave, Oven, Refrigerator
- Living area:1,407 sq. ft.
Heating and cooling
- Cooling:Central Air
- Heating:Central
Structure and exterior
- Year built:1984
- Building area:1,407 sq. ft.
- Lot area:0.07 Acres
- Lot Features:Level
- Construction Materials:Brick
- Exterior Features:Balcony, Patio: Concrete
- Foundation Description:Slab
Utilities
- Water:Public
- Sewer:Public Sewer
Finances and disclosures
- Price:$189,000
- Price per sq. ft.:$134.33
Features and amenities
- Appliances:Dishwasher, Electric Range, Microwave, Oven, Refrigerator
- Laundry features:Lower Level
- Amenities:Insulated Windows, Primary Downstairs, Vaulted Ceiling(S)
Parking
- Parking description:Assigned, Attached Carport, Off Street
- Carport spaces:2
New listings near 1729 Oakdale Drive
- New
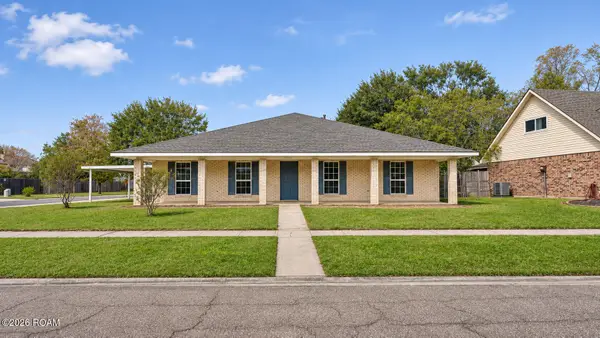 $324,900Active4 beds 3 baths2,536 sq. ft.
15605 Stillwater Avenue, Baton Rouge, LA 70817
MLS# 000BCJListed by: SMART MOVE REAL ESTATE - New
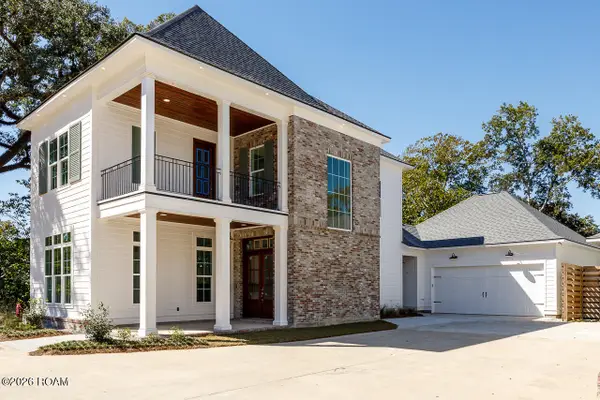 $688,000Active4 beds 4 baths2,448 sq. ft.
122 Burrow Road, Baton Rouge, LA 70808
MLS# 000CBKListed by: MAGNOLIA ROOTS REALTY LLC - New
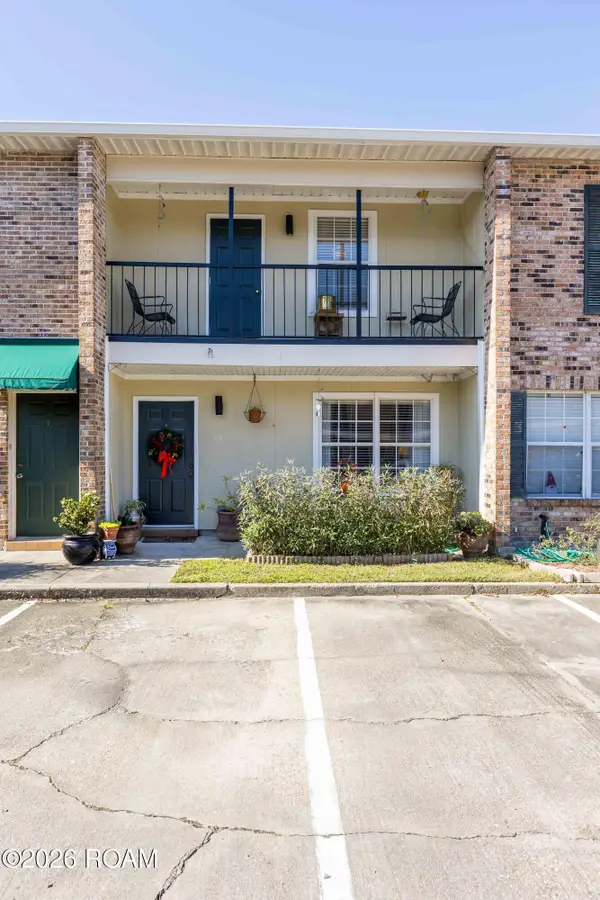 $129,900Active2 beds 3 baths1,260 sq. ft.
4625 Parkoaks Drive, Baton Rouge, LA 70816
MLS# 000CCQListed by: KELLER WILLIAMS REALTY-FIRST CHOICE - New
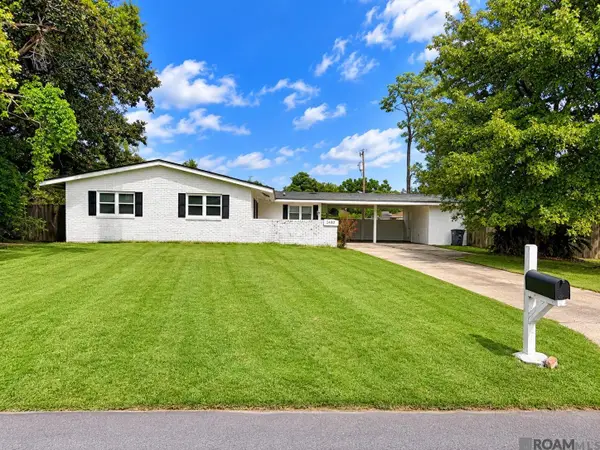 $159,000Active3 beds 2 baths1,641 sq. ft.
2490 Armstrong Cir, Baton Rouge, LA 70816
MLS# 2026018244Listed by: KELLER WILLIAMS REALTY-FIRST CHOICE - New
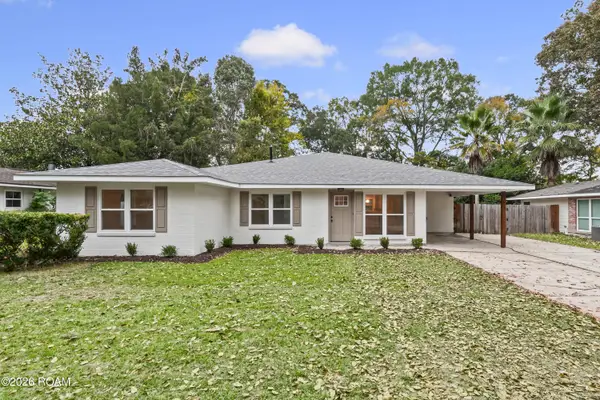 $310,000Active3 beds 3 baths2,076 sq. ft.
9721 Judi Avenue, Baton Rouge, LA 70815
MLS# 000BZFListed by: GASPARD & CO REAL ESTATE LLC - New
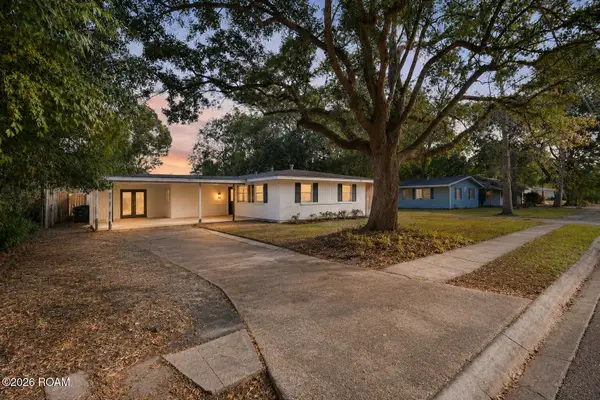 $215,000Active3 beds 1 baths1,580 sq. ft.
213 S Fairfax Drive, Baton Rouge, LA 70806
MLS# 000CASListed by: KAIZEN HOME SALES & SERVICES - New
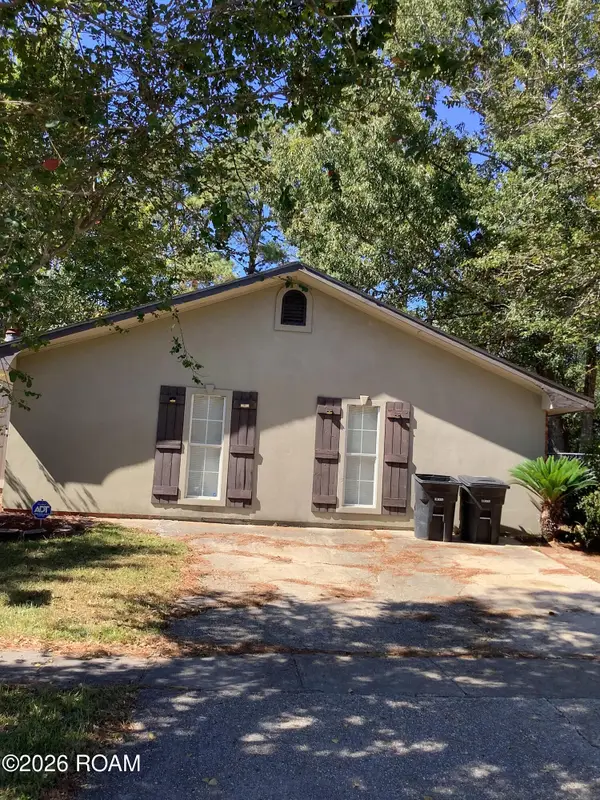 $233,000Active4 beds 2 baths1,815 sq. ft.
1370 Boreas Drive, Baton Rouge, LA 70816
MLS# 000CADListed by: IDEAL REAL ESTATE & PROPERTY MANAGEMENT LLC - New
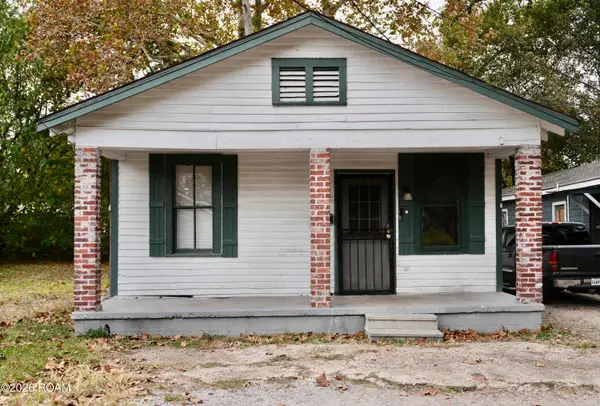 $59,000Active3 beds 2 baths1,125 sq. ft.
647 N 35th Street, Baton Rouge, LA 70802
MLS# 000BYDListed by: EPIQUE INC - New
 $115,000Active34 beds 6 baths1,777 sq. ft.
655 N 35th Street, Baton Rouge, LA 70802
MLS# 000BVXListed by: EPIQUE INC


Protect your home and budget from life's surprises with an Assurant Home Warranty, backed by a partner that supports you through every step of homeownership. Explore Plans.
© 2026 Better Homes and Gardens Real Estate LLC. An Anywhere Real Estate company. All rights reserved. Better Homes and Gardens® Real Estate is a registered trademark owned by Meredith Operations Corporation, licensed to Better Homes and Gardens Real Estate LLC and used with permission. Better Homes and Gardens Real Estate LLC fully supports the principles of the Fair Housing Act and the Equal Opportunity Act. Listing information is deemed reliable but is not guaranteed accurate.
Each office is independently owned and operated.
Any services or products provided by third parties are not provided by, affiliated with or related to Better Homes and Gardens Real Estate LLC, or its affiliated companies.