
1741 Mcquaid Dr, Baton Rouge, LA 70810
Local realty services provided by:Better Homes and Gardens Real Estate Tiger Town
1741 Mcquaid Dr,Baton Rouge, LA 70810
$135,000
- 3 Beds
- 1 Baths
- 1,384 sq. ft.
- Single family
- Pending
Listed by: carolyn venable, marilyn mcculley
Office: magnolia roots realty llc.
MLS#:2026018666
Source:LA_GBRMLS
Price summary
- Price:$135,000
- Price per sq. ft.:$97.54
About this home
This inviting Baton Rouge home offers a spacious living room, perfect for relaxing or gathering with family and friends. The kitchen features beautiful wood-stained cabinetry, a center island, and a separate dining area just off the kitchen, creating a great space for everyday living and entertaining. Additional features include an extended covered patio, ideal for outdoor enjoyment, plus new windows and rain gutters. Whether you're a first-time homebuyer or looking for your next investment, this home offers comfortable living and desirable features in the Village St. George subdivision. Schedule your showing today!
Contact an agent
Home facts
- Subdivision & Development:Village St George
- Listing ID #:2026018666
- Added:1 day(s) ago
- Updated:October 14, 2026 at 06:03 PM
Rooms and interior
- Bedrooms:3
- Total bathrooms:1
- Full bathrooms:1
- Bedroom Description:Ceiling Fan(s)
- Living area:1,384 sq. ft.
Heating and cooling
- Heating:Central
- Central air:Yes
Structure and exterior
- Building area:1,384 sq. ft.
- Lot area:0.21 Acres
- Architectural Style:Traditional
- Foundation Description:Slab
- Levels:1 Story
Utilities
- Water:Public
- Sewer:Public Sewer
Finances and disclosures
- Price:$135,000
- Price per sq. ft.:$97.54
Parking
- Parking description:1 Car Park, Attached, Carport
New listings near 1741 Mcquaid Dr
- Coming Soon
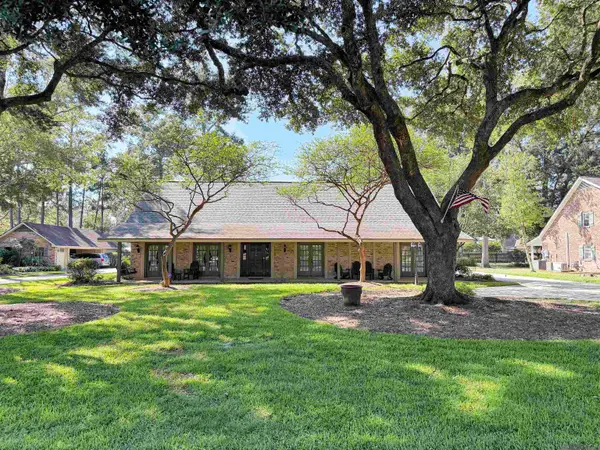 $650,000Coming Soon5 beds 3 baths4,135 sq. ft.
1342 Marc Antony Dr, Baton Rouge, LA 70816
MLS# 2026018642Listed by: NUHOME REAL ESTATE LLC 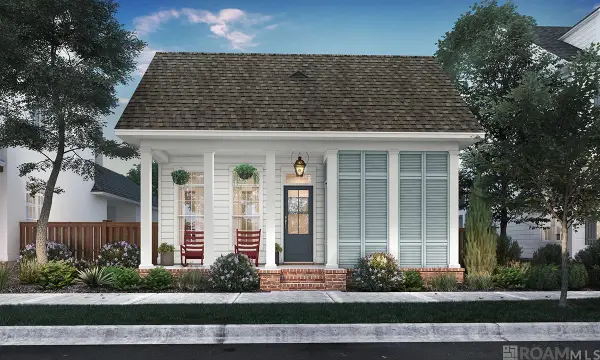 $623,281Pending3 beds 2 baths1,862 sq. ft.
1620 Rue De Grand, Baton Rouge, LA 70808
MLS# 2026018671Listed by: KELLER WILLIAMS REALTY RED STICK PARTNERS- New
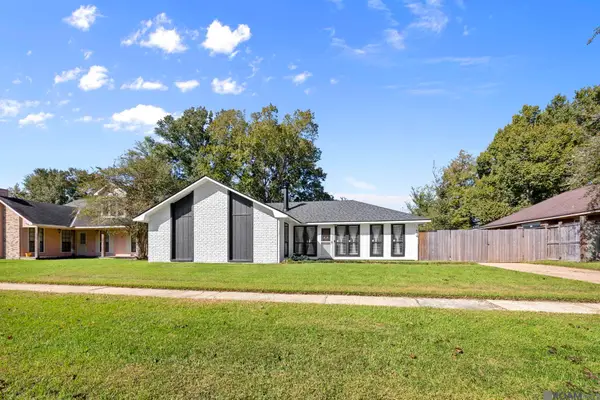 $239,900Active3 beds 2 baths1,613 sq. ft.
1834 E Marsden Pl, Baton Rouge, LA 70816
MLS# 2026018668Listed by: TRIANGLE REALTY - New
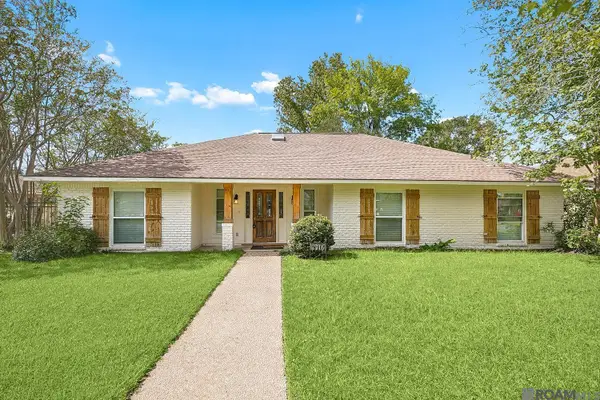 $267,000Active3 beds 2 baths1,971 sq. ft.
2316 Laurelwood Dr, Baton Rouge, LA 70816
MLS# 2026018675Listed by: 1 PERCENT LISTS PREMIER 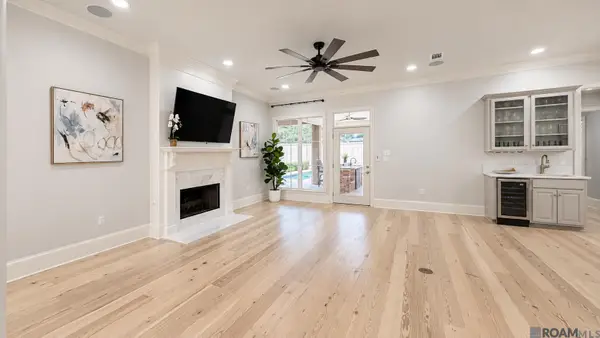 $760,000Pending5 beds 3 baths3,016 sq. ft.
1442 Cloverdale Ave, Baton Rouge, LA 70808
MLS# 2026018660Listed by: PENNANT REAL ESTATE- New
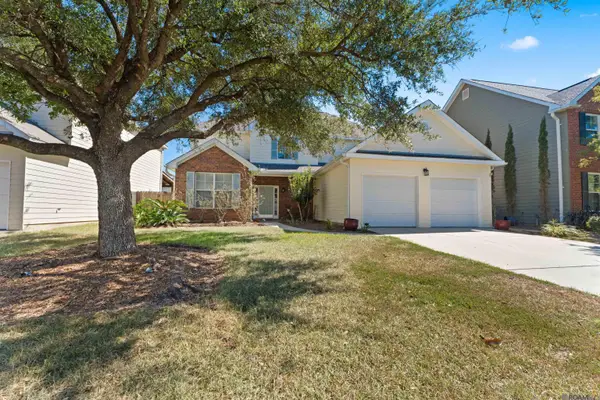 $317,900Active5 beds 3 baths2,648 sq. ft.
10137 Chestnut Dr, Baton Rouge, LA 70809
MLS# 2026018650Listed by: COMPASS - PERKINS - New
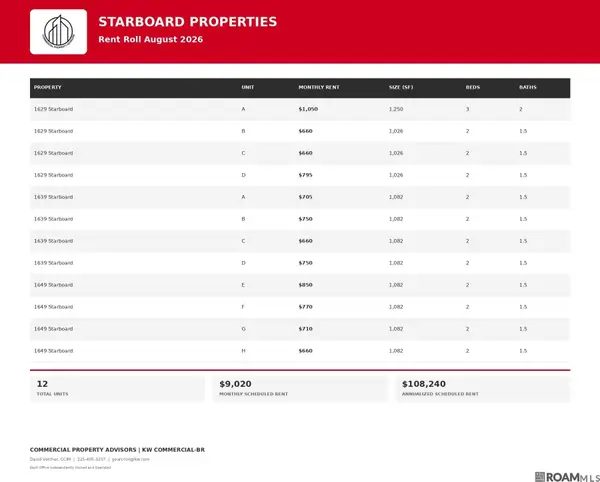 $1,170,000Active-- beds -- baths17,184 sq. ft.
1629 Starboard Dr #16, Baton Rouge, LA 70820
MLS# 2026018653Listed by: KW COMMERCIAL BATON ROUGE - New
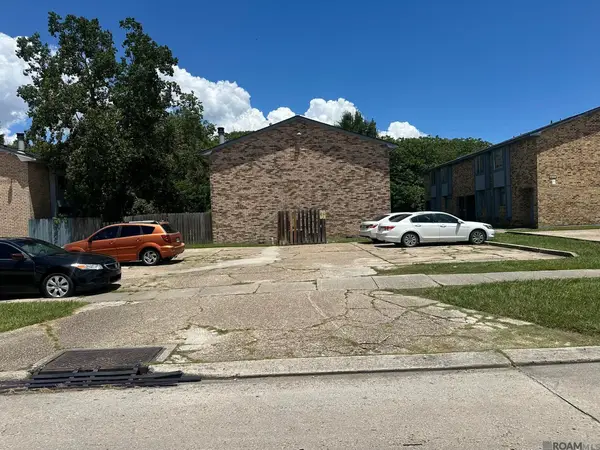 $1,425,000Active-- beds -- baths21,720 sq. ft.
1635 Jade Ave #20, Baton Rouge, LA 70820
MLS# 2026018661Listed by: KW COMMERCIAL BATON ROUGE - New
 $235,000Active3 beds 2 baths1,418 sq. ft.
672 Fall Creek Dr, Baton Rouge, LA 70810
MLS# 2026018667Listed by: RAMPART/WURTH HOLDING, INC.


Protect your home and budget from life's surprises with an Assurant Home Warranty, backed by a partner that supports you through every step of homeownership. Explore Plans.
© 2026 Better Homes and Gardens Real Estate LLC. An Anywhere Real Estate company. All rights reserved. Better Homes and Gardens® Real Estate is a registered trademark owned by Meredith Operations Corporation, licensed to Better Homes and Gardens Real Estate LLC and used with permission. Better Homes and Gardens Real Estate LLC fully supports the principles of the Fair Housing Act and the Equal Opportunity Act. Listing information is deemed reliable but is not guaranteed accurate.
Each office is independently owned and operated.
Any services or products provided by third parties are not provided by, affiliated with or related to Better Homes and Gardens Real Estate LLC, or its affiliated companies.