
17826 Spring Creek Dr, Baton Rouge, LA 70817
Local realty services provided by:Better Homes and Gardens Real Estate Tiger Town
17826 Spring Creek Dr,Baton Rouge, LA 70817
$299,000
- 3 Beds
- 2 Baths
- 1,562 sq. ft.
- Single family
- Active
Listed by: jen burns
Office: craft realty
MLS#:2026016379
Source:LA_GBRMLS
Price summary
- Price:$299,000
- Price per sq. ft.:$137.09
About this home
Welcome home to this beautifully maintained, move-in-ready home in Willowbrook Subdivision, a charming community with a neighborhood pond and walking trail. This home features a spacious open floor plan, 11-foot ceilings, a mudroom and a gas log fireplace that serves as the focal point of the living room. The kitchen offers custom cabinetry, slab granite countertops, a large island with bar seating and plenty of space for everyday living and entertaining. The primary bedroom easily accommodates king-sized furnishings and features an en suite bath with dual vanities, a large soaking tub, separate shower and private water closet. The spacious walk-in closet conveniently connects directly to the laundry room. Recent updates include fresh interior paint throughout, new laminate wood flooring in the bedrooms and fresh sod in the backyard. Additional features include custom plantation shutters on all windows, crown molding in the living areas and primary bedroom, and a gas line on the covered patio for outdoor grilling. With its fresh updates, low-maintenance design and great location, this Willowbrook garden home is ready for its new owner. Schedule your private showing today!...
Contact an agent
Home facts
- Year built:2013
- Subdivision & Development:Willowbrook
- Listing ID #:2026016379
- Added:1 day(s) ago
- Updated:September 05, 2026 at 12:40 AM
Rooms and interior
- Bedrooms:3
- Total bathrooms:2
- Full bathrooms:2
- Flooring:Carpet, Ceramic Tile, Laminate
- Bedroom Description:Ceiling 9ft Plus, Ceiling Fan(s), En Suite Bath, Tray Ceiling(s)
- Living area:1,562 sq. ft.
Heating and cooling
- Heating:Central
- Central air:Yes
Structure and exterior
- Year built:2013
- Building area:1,562 sq. ft.
- Lot area:0.1 Acres
- Architectural Style:French
- Exterior Features:Covered
- Foundation Description:Slab
- Levels:1 Story
Utilities
- Water:Public
- Sewer:Public Sewer
Finances and disclosures
- Price:$299,000
- Price per sq. ft.:$137.09
Features and amenities
- Laundry features:Inside, Washer/Dryer Hookups
Parking
- Parking description:2 Cars Park, Attached, Garage, Garage Door Opener
- Garage:Yes
New listings near 17826 Spring Creek Dr
- Coming Soon
 $649,000Coming Soon4 beds 3 baths2,755 sq. ft.
6524 Audubon Square, Baton Rouge, LA 70817
MLS# 2026016410Listed by: DAWSON GREY REAL ESTATE - Coming Soon
 $319,900Coming Soon5 beds 3 baths3,585 sq. ft.
5133 N Afton Pkwy, Baton Rouge, LA 70806
MLS# 2026016027Listed by: KELLER WILLIAMS REALTY-FIRST CHOICE - Coming Soon
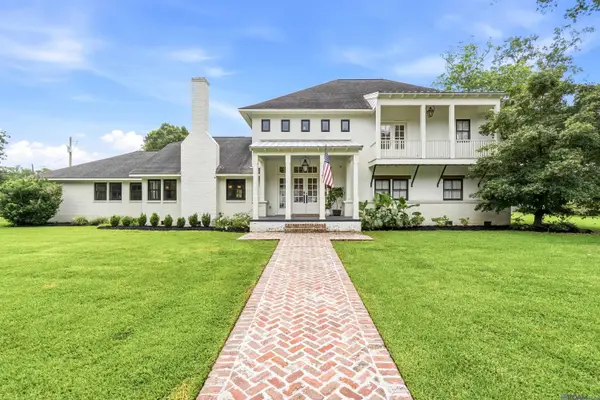 $1,495,000Coming Soon5 beds 4 baths5,415 sq. ft.
6136 Chandler Dr, Baton Rouge, LA 70808
MLS# 2026015859Listed by: CRAFT REALTY - Coming Soon
 $379,000Coming Soon4 beds 2 baths2,332 sq. ft.
6113 Belle Grove Dr, Baton Rouge, LA 70820
MLS# 2026015689Listed by: CENTURY 21 BESSETTE FLAVIN - New
 $1,350,000Active4 beds 3 baths3,596 sq. ft.
1743 Ville Marie St, Baton Rouge, LA 70809
MLS# 2026016404Listed by: KELLER WILLIAMS REALTY RED STICK PARTNERS - New
 $240,000Active3 beds 2 baths1,156 sq. ft.
808 Louisiana Ave, Baton Rouge, LA 70802
MLS# 2026016406Listed by: CHT GROUP REAL ESTATE, LLC - New
 $350,000Active3 beds 2 baths2,041 sq. ft.
5839 Glen Cove Dr, Baton Rouge, LA 70809
MLS# 2026016409Listed by: 1 PERCENT LISTS PREMIER - New
 $535,000Active4 beds 3 baths2,715 sq. ft.
9813 Oliphant Rd, Baton Rouge, LA 70809
MLS# 2026016415Listed by: KELLER WILLIAMS REALTY-FIRST CHOICE - New
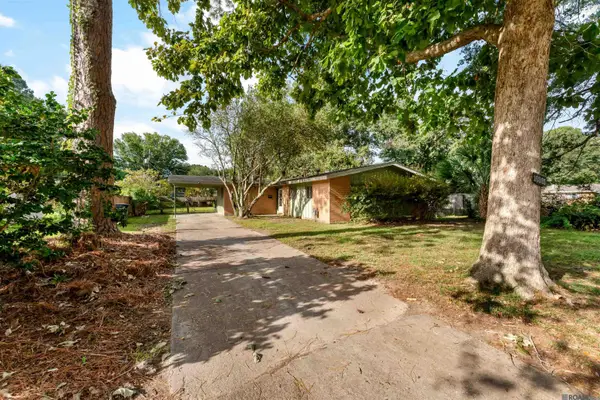 $179,950Active3 beds 2 baths1,375 sq. ft.
10365 Cedarlane Dr, Baton Rouge, LA 70816
MLS# 2026016417Listed by: HOLLOWAY HOMES LLC - New
 $325,000Active4 beds 2 baths2,500 sq. ft.
9736 Regency Dr, Baton Rouge, LA 70815
MLS# 2026016377Listed by: DAWSON GREY REAL ESTATE


Protect your home and budget from life's surprises with an Assurant Home Warranty, backed by a partner that supports you through every step of homeownership. Explore Plans.
© 2026 Better Homes and Gardens Real Estate LLC. An Anywhere Real Estate company. All rights reserved. Better Homes and Gardens® Real Estate is a registered trademark owned by Meredith Operations Corporation, licensed to Better Homes and Gardens Real Estate LLC and used with permission. Better Homes and Gardens Real Estate LLC fully supports the principles of the Fair Housing Act and the Equal Opportunity Act. Listing information is deemed reliable but is not guaranteed accurate.
Each office is independently owned and operated.
Any services or products provided by third parties are not provided by, affiliated with or related to Better Homes and Gardens Real Estate LLC, or its affiliated companies.