
18141 Rolling Wood Dr, Baton Rouge, LA 70817
Local realty services provided by:Better Homes and Gardens Real Estate Tiger Town
18141 Rolling Wood Dr,Baton Rouge, LA 70817
$400,000
- 4 Beds
- 2 Baths
- 2,556 sq. ft.
- Single family
- Pending
Listed by: ingrid osuna
Office: compass - perkins
MLS#:2026017292
Source:LA_GBRMLS
Price summary
- Price:$400,000
- Price per sq. ft.:$105.07
About this home
This charming home is move-in ready. Featuring 4 spacious bedrooms, 2.5 bathrooms and a SUNROOM. It is nestled in a quiet cul-de-sac on a dead-end street. The property boasts numerous recent updates, including a brand-NEW ROOF, new TANKLESS WATER HEATER, new WALL OVEN, new range EXHAUST HOOD, numerous new WINDOWS, new LIGHT FIXTURES, FRESH PAINT, and brand-NEW CARPET in all bedrooms. The formal dining room is highlighted by a stunning floor-to-ceiling arched window that overlooks the front yard and fills the space with natural light. The inviting and spacious living room features built-ins and a cozy fireplace with a chimney. The well-appointed kitchen offers an island and a breakfast area, flowing seamlessly into a screened sunroom with lush views of the fully fenced backyard—the perfect spot for morning coffee. Step outside onto the DECK to fully enjoy grilling in the natural surroundings.The primary suite includes an en-suite bathroom complete with dual vanities (including a dedicated makeup seating area), a jetted tub, and a separate shower. Additional conveniences include a 3-car garage, with the third bay ideal for extra storage. It is located just 5-10 minutes from great schools, grocery stores, health clubs, and hospitals. Best of all, this home has never flooded. Schedule your visit and make it yours today!...
Contact an agent
Home facts
- Year built:1993
- Subdivision & Development:White Oak Crossing
- Listing ID #:2026017292
- Added:1 day(s) ago
- Updated:September 22, 2026 at 04:48 PM
Rooms and interior
- Bedrooms:4
- Total bathrooms:2
- Full bathrooms:2
- Flooring:Brick, Carpet, Ceramic Tile, Wood
- Kitchen Description:Eat-in Kitchen
- Bedroom Description:2 Closets or More, Ceiling 9ft Plus, Ceiling Boxed, Ceiling Fan(s), En Suite Bath, Master Downstairs, Walk-In Closet(s)
- Living area:2,556 sq. ft.
Heating and cooling
- Heating:Central, Gas Heat
- Central air:Yes
Structure and exterior
- Year built:1993
- Building area:2,556 sq. ft.
- Lot area:0.36 Acres
- Lot Features:Cul-De-Sac
- Architectural Style:Acadian
- Exterior Features:Deck, Patio: Wood, Porch, Screened
- Foundation Description:Pillar/Post/Pier, Slab
- Levels:1 Story
Utilities
- Water:Public
- Sewer:Public Sewer
Finances and disclosures
- Price:$400,000
- Price per sq. ft.:$105.07
Features and amenities
- Laundry features:Electric Dryer Hookup, Inside, Laundry Room, Washer Hookup, Washer/Dryer Hookups
Parking
- Parking description:3 Cars Park, Driveway, Garage, Garage Door Opener
- Garage:Yes
New listings near 18141 Rolling Wood Dr
- Coming Soon
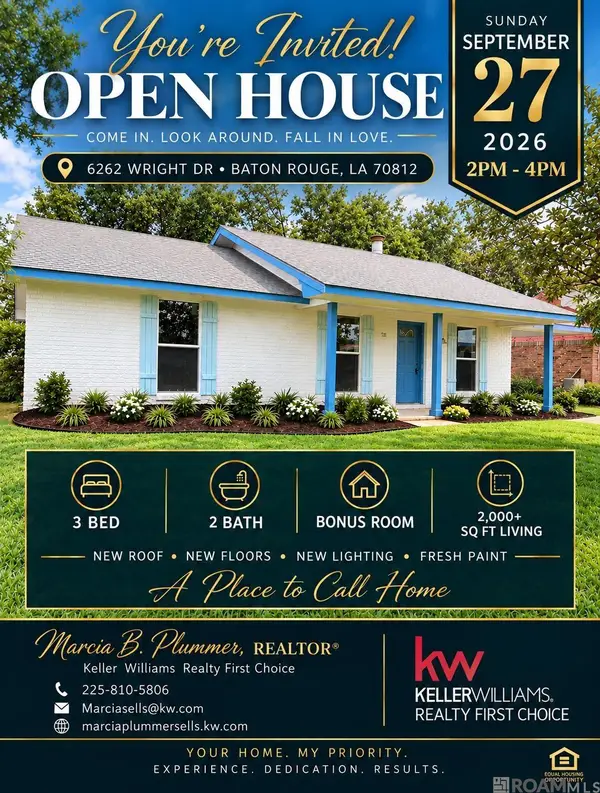 $219,000Coming Soon3 beds 2 baths2,047 sq. ft.
6262 Wright Dr, Baton Rouge, LA 70812
MLS# 2026017341Listed by: KELLER WILLIAMS REALTY-FIRST CHOICE - Coming Soon
 $399,000Coming Soon4 beds 2 baths2,776 sq. ft.
5802 Lake Shadow Dr, Baton Rouge, LA 70817
MLS# 2026016981Listed by: KELLER WILLIAMS REALTY RED STICK PARTNERS - Coming Soon
 $514,900Coming Soon3 beds 2 baths1,777 sq. ft.
4933 Claycut Rd, Baton Rouge, LA 70806
MLS# 2026016907Listed by: PAIGE KNOBLES PROPERTIES - Coming Soon
 $319,900Coming Soon5 beds 3 baths3,585 sq. ft.
5133 N Afton Pkwy, Baton Rouge, LA 70806
MLS# 2026016027Listed by: KELLER WILLIAMS REALTY-FIRST CHOICE 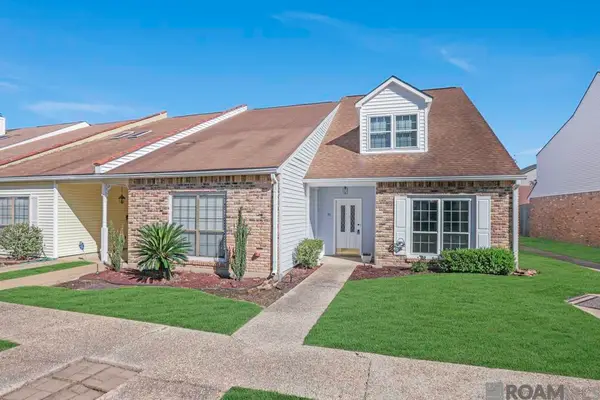 $145,000Active2 beds 2 baths1,727 sq. ft.
279-35 Marilyn Dr #35, Baton Rouge, LA 70815
MLS# 2025019187Listed by: COMPASS - PERKINS $504,462Pending5 beds 4 baths3,235 sq. ft.
17499 Tidewater Ln, Baton Rouge, LA 70810
MLS# 2026017364Listed by: KELLER WILLIAMS REALTY RED STICK PARTNERS- Open Sun, 1 to 3pmNew
 $550,000Active3 beds 2 baths2,201 sq. ft.
13575 Kings Court Ave, Baton Rouge, LA 70810
MLS# 2026017354Listed by: PENNANT REAL ESTATE - New
 $1,100,000Active4 beds 2 baths4,678 sq. ft.
222 Shady Oaks Ct, Baton Rouge, LA 70810
MLS# 2026017358Listed by: COMPASS - PERKINS - New
 $310,000Active4 beds 2 baths2,220 sq. ft.
12512 Parkciel Ave, Baton Rouge, LA 70816
MLS# 2026017351Listed by: GASPARD & CO REAL ESTATE LLC - New
 $84,900Active3 beds 1 baths1,227 sq. ft.
3970 N Foster Dr, Baton Rouge, LA 70805
MLS# 2026017344Listed by: KELLER WILLIAMS REALTY-FIRST CHOICE


Protect your home and budget from life's surprises with an Assurant Home Warranty, backed by a partner that supports you through every step of homeownership. Explore Plans.
© 2026 Better Homes and Gardens Real Estate LLC. An Anywhere Real Estate company. All rights reserved. Better Homes and Gardens® Real Estate is a registered trademark owned by Meredith Operations Corporation, licensed to Better Homes and Gardens Real Estate LLC and used with permission. Better Homes and Gardens Real Estate LLC fully supports the principles of the Fair Housing Act and the Equal Opportunity Act. Listing information is deemed reliable but is not guaranteed accurate.
Each office is independently owned and operated.
Any services or products provided by third parties are not provided by, affiliated with or related to Better Homes and Gardens Real Estate LLC, or its affiliated companies.