
1922 Ormandy Dr, Baton Rouge, LA 70808
Local realty services provided by:Better Homes and Gardens Real Estate Tiger Town
1922 Ormandy Dr,Baton Rouge, LA 70808
$210,000
- 3 Beds
- 2 Baths
- 1,519 sq. ft.
- Single family
- Active
Listed by: duane griffon
Office: tom mackey real estate service
MLS#:2026016292
Source:LA_GBRMLS
Price summary
- Price:$210,000
- Price per sq. ft.:$116.02
About this home
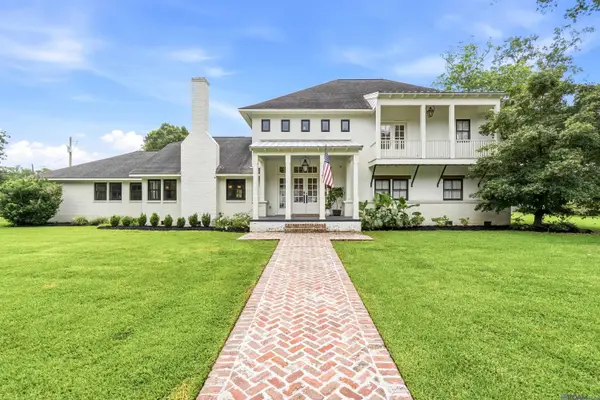
Ready to turn someone else’s neglect into your dream home? This Mid City property is full of potential and priced with your budget in mind! The home and pool both need some TLC, but for the right buyer, this could be the diamond in the rough you’ve been waiting for. Bring your vision, your creativity, and your renovation plans — the possibilities are endless! Priced to sell — this one is a home run for investors, renovators, or anyone looking to create something truly their own.
Contact an agent
Home facts
- Year built:1981
- Subdivision & Development:Westdale Terrace
- Listing ID #:2026016292
- Added:1 day(s) ago
- Updated:September 05, 2026 at 05:02 PM
Rooms and interior
- Bedrooms:3
- Total bathrooms:2
- Full bathrooms:2
- Bedroom Description:Ceiling Fan(s)
- Living area:1,519 sq. ft.
Heating and cooling
- Heating:Central
- Central air:Yes
Structure and exterior
- Year built:1981
- Building area:1,519 sq. ft.
- Lot area:0.27 Acres
- Architectural Style:A-Frame
- Foundation Description:Slab
- Levels:1 Story
Utilities
- Water:Public
- Sewer:Public Sewer
Finances and disclosures
- Price:$210,000
- Price per sq. ft.:$116.02
Features and amenities
- Pool features:Liner
Parking
- Parking description:Carport
New listings near 1922 Ormandy Dr
- Coming Soon
 $649,000Coming Soon4 beds 3 baths2,755 sq. ft.
6524 Audubon Square, Baton Rouge, LA 70817
MLS# 2026016410Listed by: DAWSON GREY REAL ESTATE - Coming Soon
 $319,900Coming Soon5 beds 3 baths3,585 sq. ft.
5133 N Afton Pkwy, Baton Rouge, LA 70806
MLS# 2026016027Listed by: KELLER WILLIAMS REALTY-FIRST CHOICE - Coming Soon
 $1,495,000Coming Soon5 beds 4 baths5,415 sq. ft.
6136 Chandler Dr, Baton Rouge, LA 70808
MLS# 2026015859Listed by: CRAFT REALTY - Coming Soon
 $379,000Coming Soon4 beds 2 baths2,332 sq. ft.
6113 Belle Grove Dr, Baton Rouge, LA 70820
MLS# 2026015689Listed by: CENTURY 21 BESSETTE FLAVIN - New
 $574,900Active4 beds 3 baths2,407 sq. ft.
4451 Camargue Avenue, Baton Rouge, LA 70820
MLS# 2026016440Listed by: PINO & ASSOCIATES - New
 $249,900Active3 beds 2 baths1,500 sq. ft.
14741 Saddle Ave, Baton Rouge, LA 70818
MLS# 2026016444Listed by: DAVID LANDRY REAL ESTATE, LLC - New
 $229,900Active2 beds 1 baths1,145 sq. ft.
12515 Sullivan Rd, Baton Rouge, LA 70818
MLS# 2026016433Listed by: BORNE2SELL REALTY - New
 $245,000Active4 beds 2 baths2,184 sq. ft.
564 Gloria Dr, Baton Rouge, LA 70819
MLS# 2026016434Listed by: REAL BROKER LLC - New
 $1,100,000Active4 beds 2 baths3,455 sq. ft.
6155 Highland Rd, Baton Rouge, LA 70808
MLS# 2026016439Listed by: DEL RIO REAL ESTATE, INC. - New
 $725,000Active3 beds 2 baths2,939 sq. ft.
2838 S Eugene St, Baton Rouge, LA 70808
MLS# 2026016425Listed by: PINO & ASSOCIATES


Protect your home and budget from life's surprises with an Assurant Home Warranty, backed by a partner that supports you through every step of homeownership. Explore Plans.
© 2026 Better Homes and Gardens Real Estate LLC. An Anywhere Real Estate company. All rights reserved. Better Homes and Gardens® Real Estate is a registered trademark owned by Meredith Operations Corporation, licensed to Better Homes and Gardens Real Estate LLC and used with permission. Better Homes and Gardens Real Estate LLC fully supports the principles of the Fair Housing Act and the Equal Opportunity Act. Listing information is deemed reliable but is not guaranteed accurate.
Each office is independently owned and operated.
Any services or products provided by third parties are not provided by, affiliated with or related to Better Homes and Gardens Real Estate LLC, or its affiliated companies.