
19455 Kellywood Ct, Baton Rouge, LA 70809
Local realty services provided by:Better Homes and Gardens Real Estate Tiger Town
19455 Kellywood Ct,Baton Rouge, LA 70809
$414,900
- 3 Beds
- 2 Baths
- 2,068 sq. ft.
- Single family
- Active
Listed by: todd daniel, darren james
Office: lpt realty, llc.
MLS#:2026013556
Source:LA_GBRMLS
Price summary
- Price:$414,900
- Price per sq. ft.:$149.78
About this home
Priced to sell!! Perfectly maintained home with a whole-house generator and new roof (2026) offers added peace of mind year-round. Welcome to this stunning move-in ready 3-bedroom, 2-bath home offering 2,068 square feet of beautifully designed living space in a sought-after master-planned community. Featuring an open, split floor plan with soaring ceilings, triple crown molding, recessed lighting, and a striking double-sided gas log fireplace, this home perfectly blends elegance and everyday comfort. The spacious kitchen is a chef's dream with custom old cypress cabinetry, granite countertops, decorative tile backsplash, a large eat-at island, 5-burner Maytag gas cooktop, wall oven, and built-in refrigerator—ideal for entertaining family and friends. Retreat to the primary suite featuring a boxed ceiling and spa-inspired en suite bath complete with a jetted soaking tub, separate shower, dual granite vanities, and a walk-in closet. Two additional bedrooms are well-sized and share a full bath, providing plenty of space for family or guests. Step outside and enjoy exceptional curb appeal with low-maintenance landscaping, charming gas lanterns framing the entrance, a covered back porch, and a private wood-fenced backyard perfect for relaxing or entertaining. Beyond the home, you'll enjoy an unmatched lifestyle with access to a public golf course, 15 scenic lakes, nature and jogging trails, a community park, and a picturesque chapel in the woods. Conveniently located just minutes from shopping, dining, and major highways, this home truly offers the perfect combination of luxury, convenience, and community. Schedule your private showing today and discover everything this exceptional home has to offer! **Photos are edited by a professional photo editor for marketing purposes. Some photos may have Ai Generated Furniture in the homes for visualization purposes.**...
Contact an agent
Home facts
- Year built:2005
- Subdivision & Development:Santa Maria
- Listing ID #:2026013556
- Added:59 day(s) ago
- Updated:September 22, 2026 at 12:23 PM
Rooms and interior
- Bedrooms:3
- Total bathrooms:2
- Full bathrooms:2
- Flooring:Carpet, Ceramic Tile, Wood
- Bedroom Description:Ceiling 9ft Plus, Ceiling Boxed, Ceiling Fan(s), En Suite Bath
- Living area:2,068 sq. ft.
Heating and cooling
- Cooling:2 or More Units Cool
- Heating:Central
- Central air:Yes
Structure and exterior
- Year built:2005
- Building area:2,068 sq. ft.
- Lot area:0.15 Acres
- Lot Features:Dead-End Lot
- Architectural Style:French
- Exterior Features:Patio: Concrete, Patio: Open, Porch
- Foundation Description:Slab
- Levels:1 Story
Utilities
- Water:Public
- Sewer:Public Sewer
Finances and disclosures
- Price:$414,900
- Price per sq. ft.:$149.78
Features and amenities
- Laundry features:Electric Dryer Hookup, Inside, Washer Hookup, Washer/Dryer Hookups
Parking
- Parking description:2 Cars Park, Garage
- Garage:Yes
New listings near 19455 Kellywood Ct
- Coming Soon
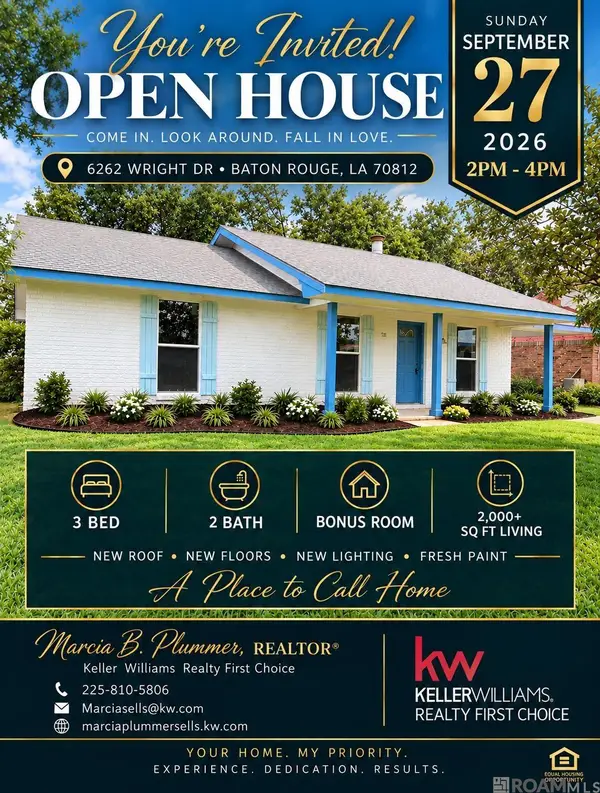 $219,000Coming Soon3 beds 2 baths2,047 sq. ft.
6262 Wright Dr, Baton Rouge, LA 70812
MLS# 2026017341Listed by: KELLER WILLIAMS REALTY-FIRST CHOICE - Coming Soon
 $399,000Coming Soon4 beds 2 baths2,776 sq. ft.
5802 Lake Shadow Dr, Baton Rouge, LA 70817
MLS# 2026016981Listed by: KELLER WILLIAMS REALTY RED STICK PARTNERS - Coming Soon
 $514,900Coming Soon3 beds 2 baths1,777 sq. ft.
4933 Claycut Rd, Baton Rouge, LA 70806
MLS# 2026016907Listed by: PAIGE KNOBLES PROPERTIES - Coming Soon
 $319,900Coming Soon5 beds 3 baths3,585 sq. ft.
5133 N Afton Pkwy, Baton Rouge, LA 70806
MLS# 2026016027Listed by: KELLER WILLIAMS REALTY-FIRST CHOICE - New
 $84,900Active3 beds 1 baths1,227 sq. ft.
3970 N Foster Dr, Baton Rouge, LA 70805
MLS# 2026017344Listed by: KELLER WILLIAMS REALTY-FIRST CHOICE - New
 $140,000Active3 beds 2 baths1,700 sq. ft.
6721 Myrtlewood Dr, Baton Rouge, LA 70812
MLS# 2026017345Listed by: MAGNOLIA SOUTH REALTY, LLC - New
 $75,000Active2 beds 2 baths1,180 sq. ft.
1747 Blvd De Province #B, Baton Rouge, LA 70816
MLS# 2026017333Listed by: GRASSROOTS REAL ESTATE GROUP - New
 $195,000Active3 beds 2 baths1,468 sq. ft.
3584 Courtland Dr, Baton Rouge, LA 70814
MLS# 2026017334Listed by: GRASSROOTS REAL ESTATE GROUP - New
 $1,145,000Active5 beds 3 baths3,902 sq. ft.
14743 Audubon Lakes Dr, Baton Rouge, LA 70810
MLS# 2026017336Listed by: BURNS & CO., INC.  $293,475Pending3 beds 2 baths1,629 sq. ft.
17451 S Tidewater Ln, Baton Rouge, LA 70810
MLS# 2026017322Listed by: CICERO REALTY, LLC


Protect your home and budget from life's surprises with an Assurant Home Warranty, backed by a partner that supports you through every step of homeownership. Explore Plans.
© 2026 Better Homes and Gardens Real Estate LLC. An Anywhere Real Estate company. All rights reserved. Better Homes and Gardens® Real Estate is a registered trademark owned by Meredith Operations Corporation, licensed to Better Homes and Gardens Real Estate LLC and used with permission. Better Homes and Gardens Real Estate LLC fully supports the principles of the Fair Housing Act and the Equal Opportunity Act. Listing information is deemed reliable but is not guaranteed accurate.
Each office is independently owned and operated.
Any services or products provided by third parties are not provided by, affiliated with or related to Better Homes and Gardens Real Estate LLC, or its affiliated companies.