
2024 Chevelle Drive, Baton Rouge, LA 70806
Local realty services provided by:Better Homes and Gardens Real Estate Rhodes Realty
2024 Chevelle Drive,Baton Rouge, LA 70806
$339,000
- 3 Beds
- 2 Baths
- 2,020 sq. ft.
- Single family
- Active
Upcoming open houses
- Sun, Nov 0801:30 pm - 03:30 pm
Listed by: john musso
Office: coldwell banker one
MLS#:200IPS
Source:LA_CLBOR
Price summary
- Price:$339,000
- Price per sq. ft.:$167.82
About this home
Set behind a magnificent live oak and gated driveway, this beautiful property offers exceptional privacy, versatile living spaces, and seamless indoor-outdoor living. The 2,020 Sq.ft. residence features three bedrooms, two bathrooms, and a fourth room serving as a home office and laundry room. The expanded kitchen opens to the dining and living areas, while the primary suite features direct outdoor access, a walk-in closet, and an updated bath. Fresh interior paint completes the move-in-ready interior. A standout feature is the additional 840 Sq.ft. detached bonus space, connected to the main residence by a very large, covered patio and covered walkway. Complete with a half bath this versatile space offers endless possibilities, whether envisioned as guest quarters, a private office, studio, game room, workshop or mother-in-law suite. An expansive covered patio overlooks the beautifully maintained, fully fenced backyard with a tranquil fountain, creating an ideal setting for outdoor entertaining. Additional features include a 552 Sq.ft. covered carport, electric driveway gate, and a whole-home standby generator. Ideally located near Bocage Village, Towne Center, Goodwood Boulevard, and Old Hammond Highway. A rare combination of privacy, additional living space, and flexibility in a highly convenient location....
Contact an agent
Home facts
- Year built:1968
- Subdivision & Development:Goodwood Villa
- Listing ID #:200IPS
- Added:2 day(s) ago
- Updated:November 02, 2026 at 05:17 PM
Rooms and interior
- Bedrooms:3
- Total bathrooms:2
- Full bathrooms:2
- Rooms Total:7
- Flooring:Carpet, Ceramic Tile, Hardwood
- Dining Description:Eat-In-Kitchen
- Kitchen Description:Dishwasher, Gas Cooktop, Granite Counters, Microwave, Pantry, Refrigerator, Trash Compactor
- Living area:2,020 sq. ft.
Heating and cooling
- Cooling:Attic Fan, Ceiling Fan(s), Central Air, Window Unit(s)
- Heating:Central
Structure and exterior
- Year built:1968
- Building area:2,020 sq. ft.
- Lot area:0.31 Acres
- Lot Features:Back Yard, Level, Private
- Foundation Description:Slab
Utilities
- Water:Public
- Sewer:Public Sewer
Finances and disclosures
- Price:$339,000
- Price per sq. ft.:$167.82
Features and amenities
- Appliances:Built-In Electric Oven, Dishwasher, Gas Cooktop, Microwave, Refrigerator, Trash Compactor
- Laundry features:Electric Dryer Hookup, Inside, Laundry Closet, Washer Hookup
- Amenities:Crown Molding, Eat-In Kitchen, Kitchen Island, Other, Pantry, Shutters, Storage, Wired for Sound, Wood Frames
Parking
- Parking description:Attached Garage, Concrete, Covered, Detached Carport, Off Street
- Carport spaces:2
New listings near 2024 Chevelle Drive
- New
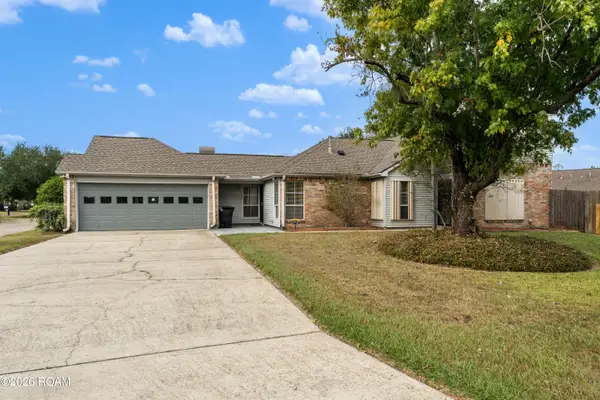 $235,000Active3 beds 2 baths1,572 sq. ft.
13759 S Fairview Avenue, Baton Rouge, LA 70816
MLS# 200JGVListed by: EXP REALTY, LLC - New
 $485,000Active3 beds 2 baths2,520 sq. ft.
10251 Oak Colony Boulevard, Baton Rouge, LA 70817
MLS# 200JJFListed by: RE/MAX PROFESSIONAL - New
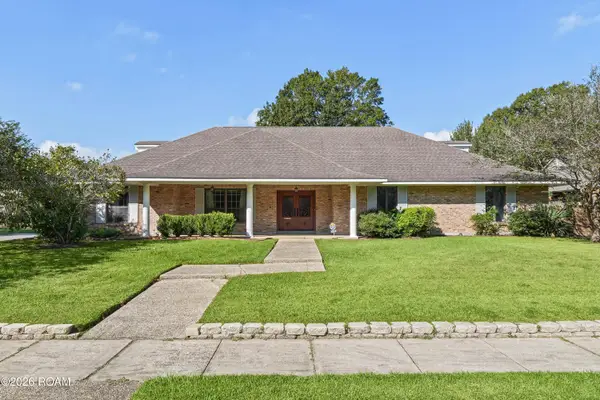 $495,000Active3 beds 3 baths3,170 sq. ft.
1928 Chopin Drive, Baton Rouge, LA 70806
MLS# 200JFUListed by: COLDWELL BANKER ONE - New
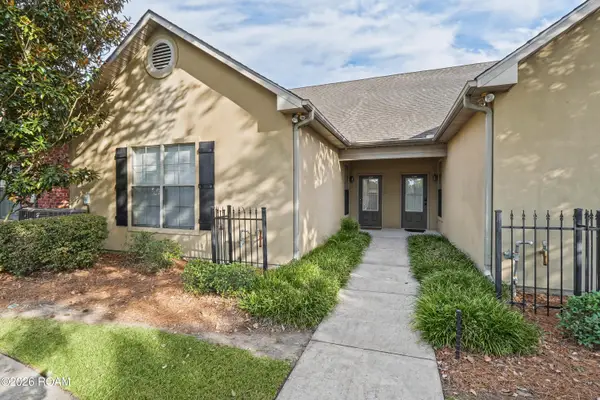 $185,000Active3 beds 2 baths1,467 sq. ft.
809 Summer Breeze Drive, Baton Rouge, LA 70810
MLS# 200JGAListed by: THE SOUTHERN HOMES REAL ESTATE TEAM - New
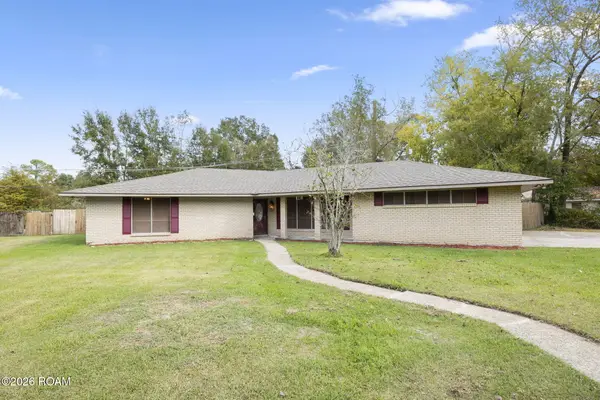 $253,000Active3 beds 2 baths2,120 sq. ft.
665 Westbrook Drive, Baton Rouge, LA 70815
MLS# 200JDRListed by: TRIANGLE REALTY - New
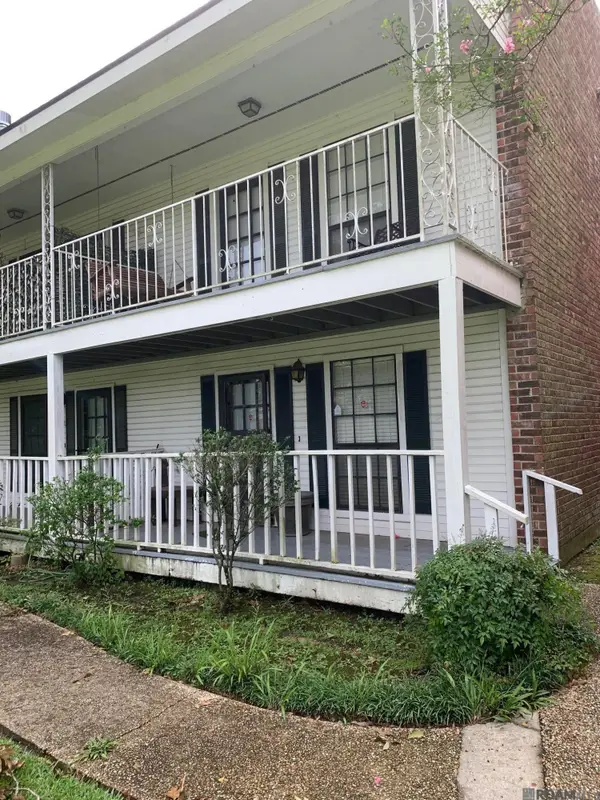 $350,000Active2 beds 3 baths1,100 sq. ft.
4352 Stumberg Lane, Baton Rouge, LA 70816
MLS# 200JCWListed by: SOUTHLAND PROPERTIES INC - New
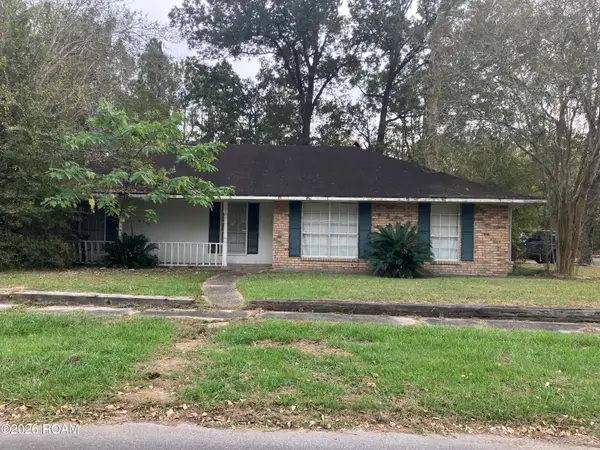 $95,000Active3 beds 2 baths1,694 sq. ft.
16902 Bonham Avenue, Baton Rouge, LA 70816
MLS# 200JDAListed by: USA NEIGHBORHOODS REALTY LLC - New
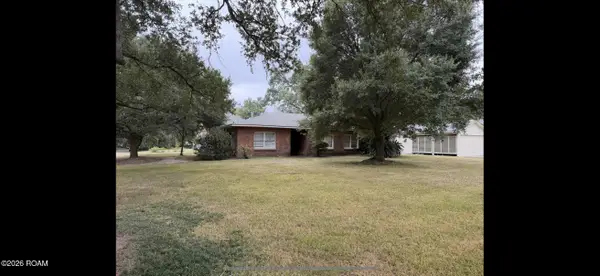 $450,000Active3 beds 2 baths2,919 sq. ft.
4080 Churchill Avenue, Baton Rouge, LA 70808
MLS# 200JDCListed by: PRITCHARD REAL ESTATE - New
 $149,900Active0.15 Acres
723 Lavinia Street, Baton Rouge, LA 70806
MLS# 200JBFListed by: SUMMIT REALTORS, LLC - New
 $449,000Active4 beds 3 baths2,280 sq. ft.
8828 Glenfield Drive, Baton Rouge, LA 70809
MLS# 200IZOListed by: PENNANT REAL ESTATE


Protect your home and budget from life's surprises with an Assurant Home Warranty, backed by a partner that supports you through every step of homeownership. Explore Plans.
© 2026 Better Homes and Gardens Real Estate LLC. An Anywhere Real Estate company. All rights reserved. Better Homes and Gardens® Real Estate is a registered trademark owned by Meredith Operations Corporation, licensed to Better Homes and Gardens Real Estate LLC and used with permission. Better Homes and Gardens Real Estate LLC fully supports the principles of the Fair Housing Act and the Equal Opportunity Act. Listing information is deemed reliable but is not guaranteed accurate.
Each office is independently owned and operated.
Any services or products provided by third parties are not provided by, affiliated with or related to Better Homes and Gardens Real Estate LLC, or its affiliated companies.