
2051 S Brightside View Dr #B, Baton Rouge, LA 70820
Local realty services provided by:Better Homes and Gardens Real Estate Tiger Town
2051 S Brightside View Dr #B,Baton Rouge, LA 70820
$100,000
- 2 Beds
- 2 Baths
- 1,227 sq. ft.
- Condominium
- Active
Listed by: kira banks
Office: exp realty
MLS#:2026013976
Source:LA_GBRMLS
Price summary
- Price:$100,000
- Price per sq. ft.:$81.5
About this home
Fantastic opportunity near LSU! This well-maintained 2-bedroom, 2.5-bath condo is move-in ready and ideal for investors, students, or anyone looking for low-maintenance living. There are no popcorn ceilings, and the walls were recently painted. The split floor plan offers privacy, with each bedroom featuring its own en-suite bathroom and spacious closets. The primary bathroom includes an extra linen closet. The unit also includes two assigned parking spaces and is conveniently located on the LSU bus route. The condo is being sold As-Is.
Contact an agent
Home facts
- Year built:1984
- Subdivision & Development:Brightside Park
- Listing ID #:2026013976
- Added:32 day(s) ago
- Updated:August 31, 2026 at 07:40 PM
Rooms and interior
- Bedrooms:2
- Total bathrooms:2
- Full bathrooms:2
- Bedroom Description:Ceiling Fan(s), En Suite Bath, Walk-In Closet(s)
- Living area:1,227 sq. ft.
Heating and cooling
- Heating:Central
- Central air:Yes
Structure and exterior
- Year built:1984
- Building area:1,227 sq. ft.
- Architectural Style:Traditional
- Foundation Description:Slab
- Levels:2 Story
Utilities
- Water:Public
- Sewer:Public Sewer
Finances and disclosures
- Price:$100,000
- Price per sq. ft.:$81.5
Parking
- Parking description:2 Cars Park, Assigned
New listings near 2051 S Brightside View Dr #B
- Coming Soon
 $319,900Coming Soon5 beds 3 baths3,585 sq. ft.
5133 N Afton Pkwy, Baton Rouge, LA 70806
MLS# 2026016027Listed by: KELLER WILLIAMS REALTY-FIRST CHOICE - Coming Soon
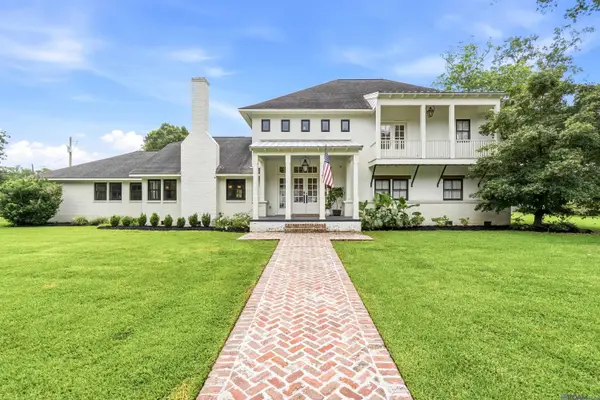 $1,495,000Coming Soon5 beds 4 baths5,415 sq. ft.
6136 Chandler Dr, Baton Rouge, LA 70808
MLS# 2026015859Listed by: CRAFT REALTY - Coming Soon
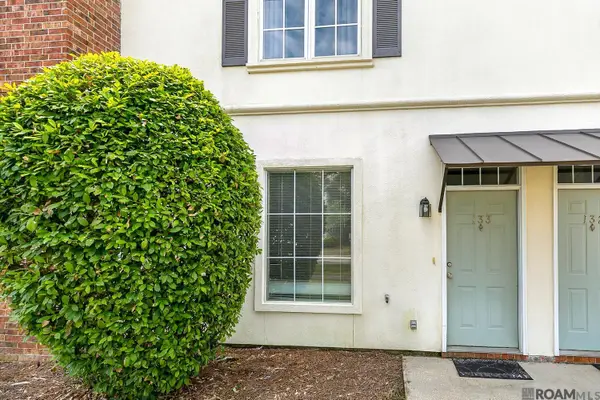 $190,000Coming Soon2 beds 2 baths1,314 sq. ft.
4000 Lake Beau Pre #133, Baton Rouge, LA 70820
MLS# 2026015835Listed by: REVE REALTORS - Coming Soon
 $379,000Coming Soon4 beds 2 baths2,332 sq. ft.
6113 Belle Grove Dr, Baton Rouge, LA 70820
MLS# 2026015689Listed by: CENTURY 21 BESSETTE FLAVIN 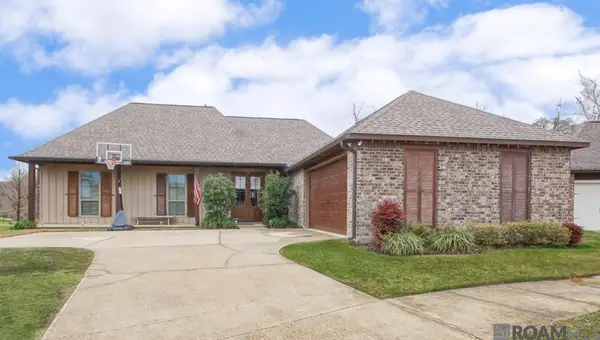 $460,000Pending4 beds 3 baths2,394 sq. ft.
8049 Valencia Ct, Baton Rouge, LA 70820
MLS# 2026016037Listed by: UNITED PROPERTIES OF LOUISIANA- New
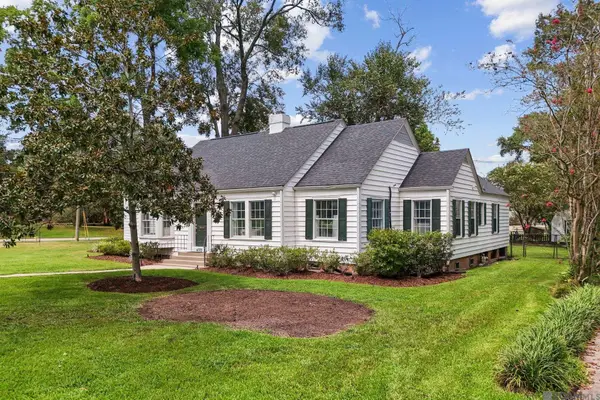 $625,000Active3 beds 2 baths2,508 sq. ft.
4723 Greenside Ln, Baton Rouge, LA 70806
MLS# 2026016036Listed by: GASPARD & CO REAL ESTATE LLC - New
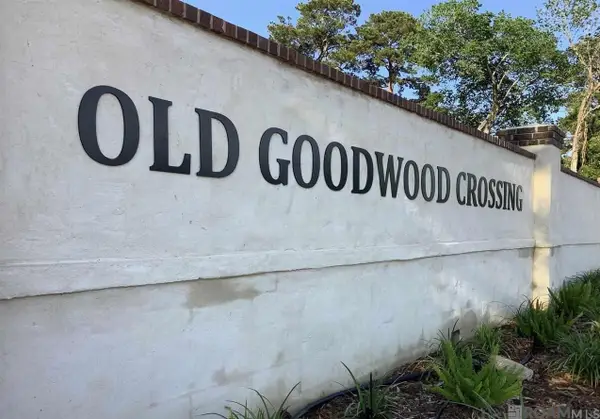 $275,000Active3 beds 2 baths1,324 sq. ft.
5715 Dominican Ln, Baton Rouge, LA 70806
MLS# 2026016039Listed by: RE/MAX PROFESSIONAL - New
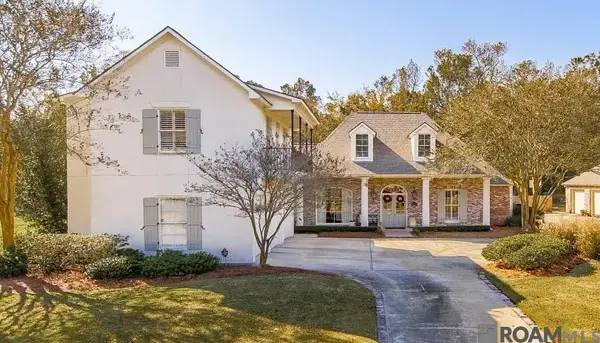 $635,000Active4 beds 3 baths3,302 sq. ft.
3232 Plantation Ct, Baton Rouge, LA 70820
MLS# 2026016040Listed by: MAJOR AGENCY - New
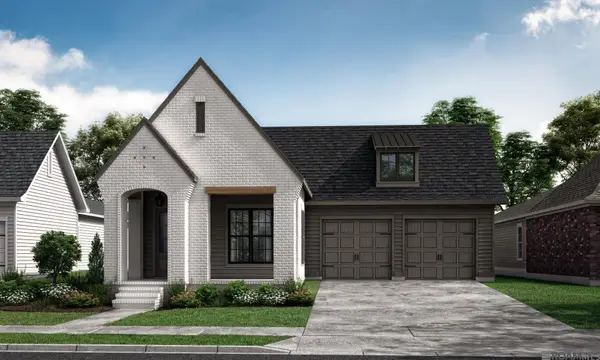 $474,250Active4 beds 3 baths2,269 sq. ft.
2717 Shore Side Avenue, Baton Rouge, LA 70810
MLS# 2026016043Listed by: KELLER WILLIAMS REALTY RED STICK PARTNERS - New
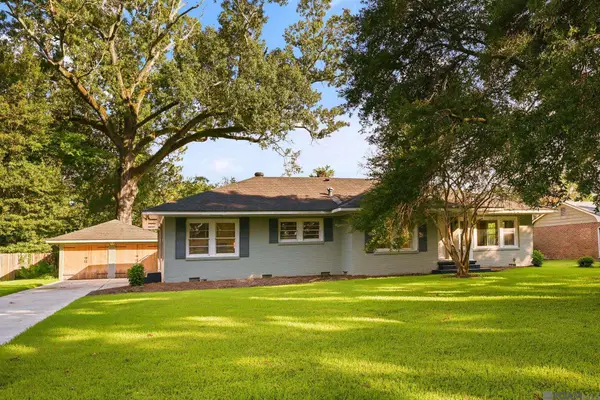 $235,000Active3 beds 2 baths1,834 sq. ft.
5572 S Afton Pkwy, Baton Rouge, LA 70806
MLS# 2026016045Listed by: ELEVE REALTY


Protect your home and budget from life's surprises with an Assurant Home Warranty, backed by a partner that supports you through every step of homeownership. Explore Plans.
© 2026 Better Homes and Gardens Real Estate LLC. An Anywhere Real Estate company. All rights reserved. Better Homes and Gardens® Real Estate is a registered trademark owned by Meredith Operations Corporation, licensed to Better Homes and Gardens Real Estate LLC and used with permission. Better Homes and Gardens Real Estate LLC fully supports the principles of the Fair Housing Act and the Equal Opportunity Act. Listing information is deemed reliable but is not guaranteed accurate.
Each office is independently owned and operated.
Any services or products provided by third parties are not provided by, affiliated with or related to Better Homes and Gardens Real Estate LLC, or its affiliated companies.