
2140 Springtide Dr, Baton Rouge, LA 70810
Local realty services provided by:Better Homes and Gardens Real Estate Tiger Town
2140 Springtide Dr,Baton Rouge, LA 70810
$370,000
- 3 Beds
- 2 Baths
- 1,698 sq. ft.
- Single family
- Active
Listed by: patton brantley
Office: patton brantley realty group
MLS#:2026017790
Source:LA_GBRMLS
Price summary
- Price:$370,000
- Price per sq. ft.:$152.89
About this home
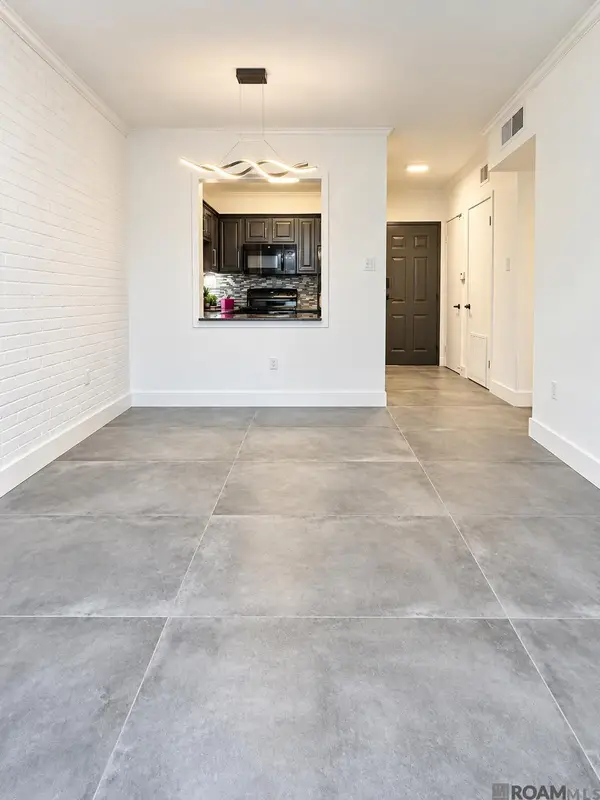
Beautifully renovated and move-in ready, with a bright, open feel and thoughtful updates throughout. Highlights include quartz countertops throughout the kitchen and bathrooms, a brand-new primary shower, and a brand-new roof. Updated flooring, modern finishes, open living spaces, and plenty of natural light give the home a warm and welcoming feel. A comfortable, well-cared-for home with major updates already taken care of and plenty of space for everyday family life and entertaining
Contact an agent
Home facts
- Year built:2007
- Subdivision & Development:Springlake At Bluebonnet Highlands
- Listing ID #:2026017790
- Added:1 day(s) ago
- Updated:September 29, 2026 at 09:53 PM
Rooms and interior
- Bedrooms:3
- Total bathrooms:2
- Full bathrooms:2
- Flooring:Ceramic Tile, Vinyl:Sheet Floor
- Bedroom Description:Ceiling 9ft Plus, Ceiling Fan(s), En Suite Bath
- Living area:1,698 sq. ft.
Heating and cooling
- Heating:Central
- Central air:Yes
Structure and exterior
- Year built:2007
- Building area:1,698 sq. ft.
- Lot area:0.18 Acres
- Architectural Style:Traditional
- Exterior Features:Covered
- Foundation Description:Slab
- Levels:1 Story
Utilities
- Water:Public
- Sewer:Public Sewer
Finances and disclosures
- Price:$370,000
- Price per sq. ft.:$152.89
Features and amenities
- Laundry features:Electric Dryer Hookup, Inside
Parking
- Parking description:3 Cars Park, Garage, Garage Door Opener
- Garage:Yes
New listings near 2140 Springtide Dr
- Coming Soon
 $399,000Coming Soon4 beds 2 baths2,776 sq. ft.
5802 Lake Shadow Dr, Baton Rouge, LA 70817
MLS# 2026016981Listed by: KELLER WILLIAMS REALTY RED STICK PARTNERS - Coming Soon
 $514,900Coming Soon3 beds 2 baths1,777 sq. ft.
4933 Claycut Rd, Baton Rouge, LA 70806
MLS# 2026016907Listed by: PAIGE KNOBLES PROPERTIES - Coming Soon
 $319,900Coming Soon5 beds 3 baths3,585 sq. ft.
5133 N Afton Pkwy, Baton Rouge, LA 70806
MLS# 2026016027Listed by: KELLER WILLIAMS REALTY-FIRST CHOICE - New
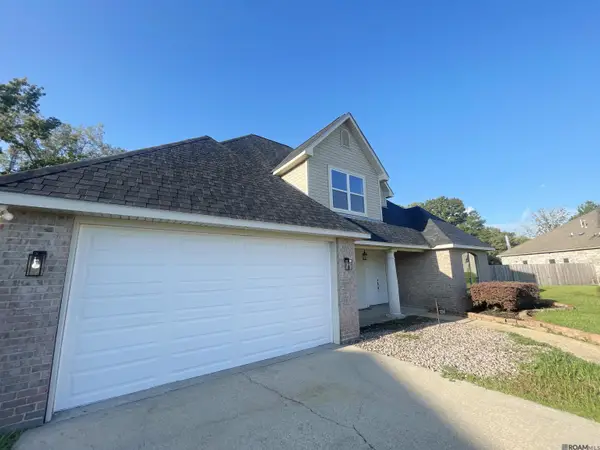 $315,000Active4 beds 3 baths2,052 sq. ft.
7124 Chablis Ave, Baton Rouge, LA 70811
MLS# 2026017788Listed by: MAJOR AGENCY - New
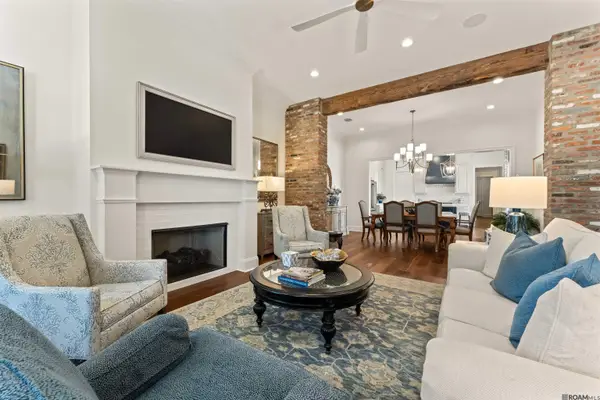 $749,000Active3 beds 2 baths2,322 sq. ft.
1810 Dauphine St, Baton Rouge, LA 70808
MLS# 2026017791Listed by: COMPASS - PERKINS - New
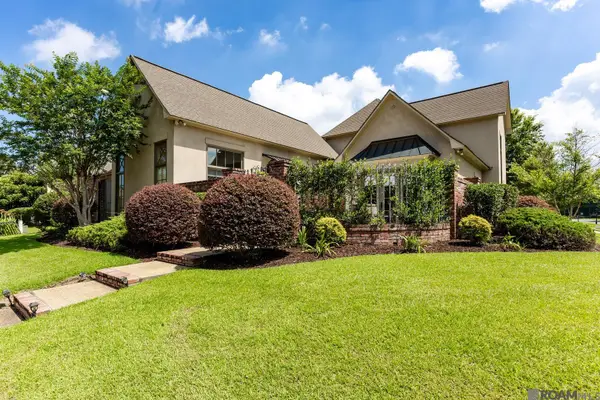 $795,000Active5 beds 4 baths3,964 sq. ft.
10757 Royal Ridge Ave, Baton Rouge, LA 70810
MLS# 2026017792Listed by: CENTURY 21 BESSETTE FLAVIN - New
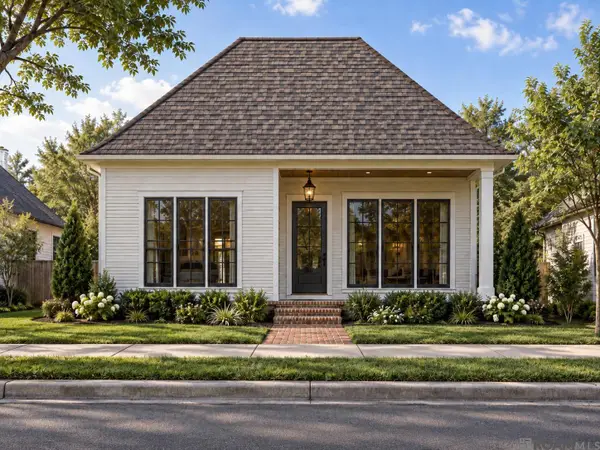 $767,000Active3 beds 2 baths2,182 sq. ft.
1804 Dauphine St, Baton Rouge, LA 70808
MLS# 2026017793Listed by: KELLER WILLIAMS REALTY RED STICK PARTNERS - New
 $127,000Active2 beds 2 baths968 sq. ft.
4735 Government St #109, Baton Rouge, LA 70806
MLS# 2026017799Listed by: HIGHROAD REALTY, LLC - New
 $284,000Active3 beds 2 baths1,833 sq. ft.
684 Wylie Dr, Baton Rouge, LA 70808
MLS# 2026017762Listed by: COLDWELL BANKER ONE


Protect your home and budget from life's surprises with an Assurant Home Warranty, backed by a partner that supports you through every step of homeownership. Explore Plans.
© 2026 Better Homes and Gardens Real Estate LLC. An Anywhere Real Estate company. All rights reserved. Better Homes and Gardens® Real Estate is a registered trademark owned by Meredith Operations Corporation, licensed to Better Homes and Gardens Real Estate LLC and used with permission. Better Homes and Gardens Real Estate LLC fully supports the principles of the Fair Housing Act and the Equal Opportunity Act. Listing information is deemed reliable but is not guaranteed accurate.
Each office is independently owned and operated.
Any services or products provided by third parties are not provided by, affiliated with or related to Better Homes and Gardens Real Estate LLC, or its affiliated companies.