
219 Westmoreland Dr, Baton Rouge, LA 70806
Local realty services provided by:Better Homes and Gardens Real Estate Tiger Town
219 Westmoreland Dr,Baton Rouge, LA 70806
$275,000
- 2 Beds
- 1 Baths
- 1,366 sq. ft.
- Single family
- Active
Listed by: steven hayden
Office: southland properties inc
MLS#:2026015230
Source:LA_GBRMLS
Price summary
- Price:$275,000
- Price per sq. ft.:$169.65
About this home
Welcome to this inviting 2-bedroom, 1.5-bath single-family home. Built in 1969, this cozy, 1,366 sq ft cottage offers 4,791 sq ft of lot space in the heart of popular Mid-City. Steps from restaurants, art galleries, and antique shops. Enjoy gleaming hardwood floors, naturally stained wood trim, a kitchen with stove, refrigerator, and microwave that remain. A separate laundry room includes washer and dryer. The spacious living and dining rooms connect via French doors, with a flexible office/guest space off the living area. The primary bedroom features built-in shelving and a half bath. Out back, relax on the large covered brick patio with fully fenced yard. Central heat/air, gas fireplace, and plenty of parking with a long extended driveway. Home has recently been updated with completely new electrical panel and wiring throughout the entire home! Schedule your viewing today!
Contact an agent
Home facts
- Year built:1969
- Subdivision & Development:Ogden Park
- Listing ID #:2026015230
- Added:1 day(s) ago
- Updated:August 18, 2026 at 05:46 PM
Rooms and interior
- Bedrooms:2
- Total bathrooms:1
- Full bathrooms:1
- Flooring:Wood
- Bedroom Description:Ceiling 9ft Plus, Ceiling Fan(s), En Suite Bath
- Living area:1,366 sq. ft.
Heating and cooling
- Heating:Central
- Central air:Yes
Structure and exterior
- Year built:1969
- Building area:1,366 sq. ft.
- Lot area:0.11 Acres
- Architectural Style:Cottage
- Foundation Description:Pillar/Post/Pier
- Levels:1 Story
Utilities
- Water:Public
- Sewer:Public Sewer
Finances and disclosures
- Price:$275,000
- Price per sq. ft.:$169.65
Parking
- Parking description:2 Cars Park, Carport, Covered
New listings near 219 Westmoreland Dr
- New
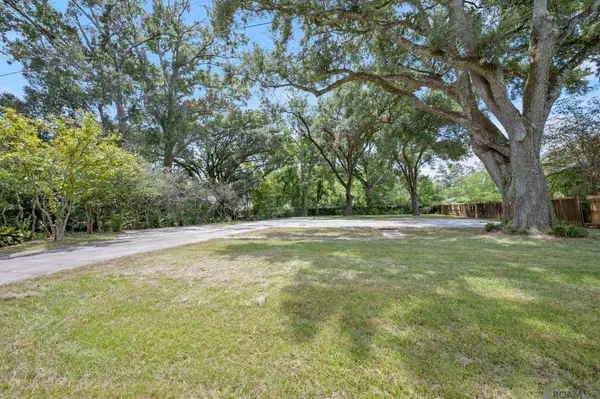 $150,000Active0.42 Acres
8350 Boone Ave, Baton Rouge, LA 70808
MLS# 2026015229Listed by: RE/MAX PROFESSIONAL - New
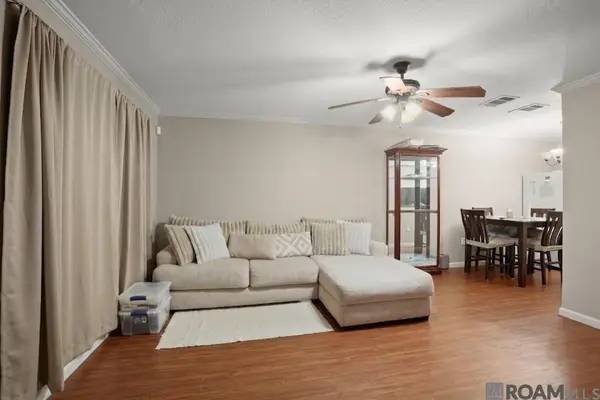 $114,900Active3 beds 2 baths1,136 sq. ft.
10302 W Winston Ave #1, Baton Rouge, LA 70809
MLS# 2026015233Listed by: KELLER WILLIAMS REALTY-FIRST CHOICE - Open Sun, 1 to 3pmNew
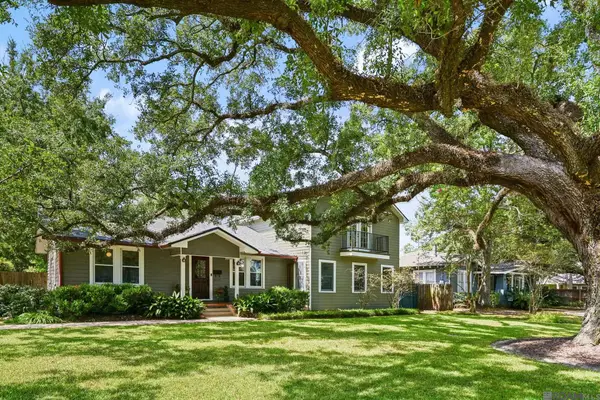 $665,000Active5 beds 2 baths2,812 sq. ft.
3258 Morning Glory Ave, Baton Rouge, LA 70808
MLS# 2026015237Listed by: LOCATIONS REAL ESTATE - New
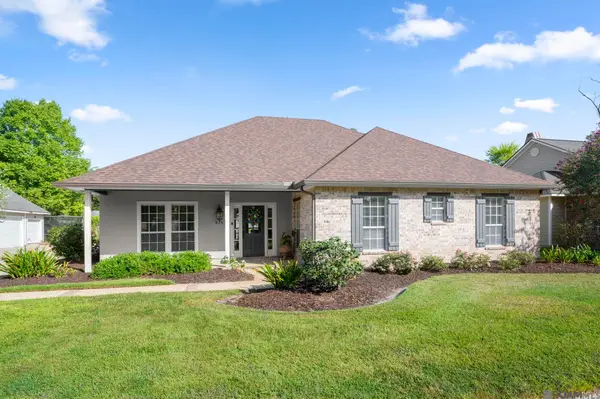 $505,000Active4 beds 2 baths2,451 sq. ft.
515 Pastureview Dr, Baton Rouge, LA 70810
MLS# 2026015221Listed by: RE/MAX PROPERTIES - New
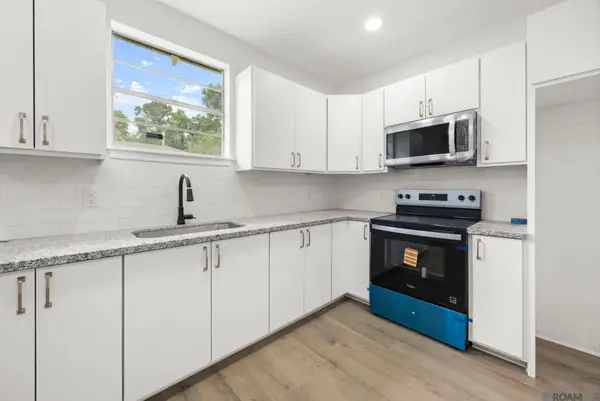 $60,000Active2 beds 2 baths756 sq. ft.
1247 N 37th St, Baton Rouge, LA 70802
MLS# 2026015225Listed by: KELLER WILLIAMS REALTY-FIRST CHOICE - New
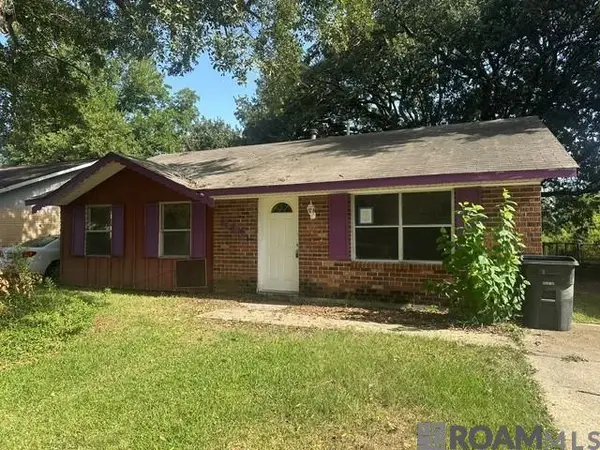 $49,900Active3 beds 1 baths1,101 sq. ft.
11951 Baylor Dr, Baton Rouge, LA 70816
MLS# 2026015227Listed by: COLDWELL BANKER ONE - New
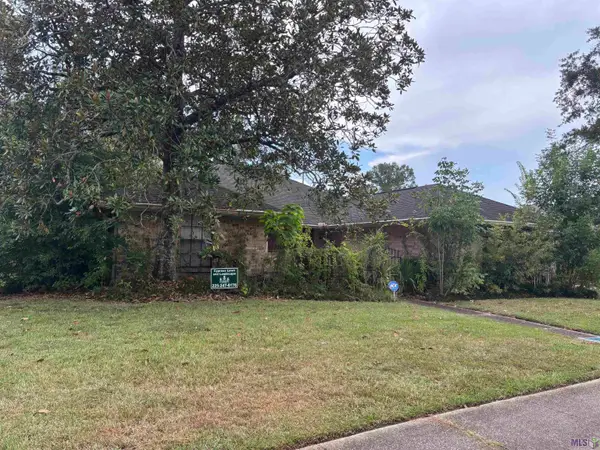 $289,000Active4 beds 3 baths2,233 sq. ft.
17134 Chadsford Ave, Baton Rouge, LA 70817
MLS# BR2026015205Listed by: DAWSON GREY REAL ESTATE - New
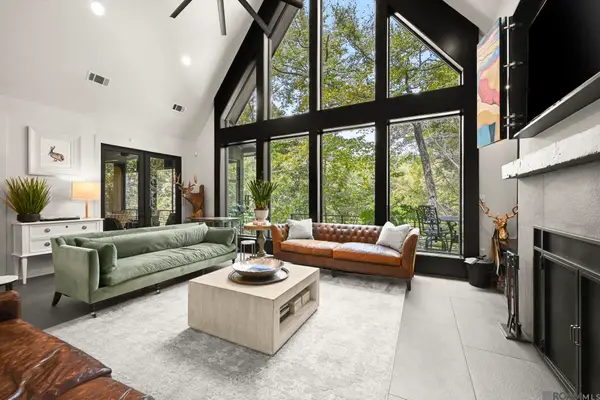 $775,000Active3 beds 3 baths2,816 sq. ft.
19711 Deer Park Ave, Baton Rouge, LA 70817
MLS# 2026014771Listed by: SUPREME - New
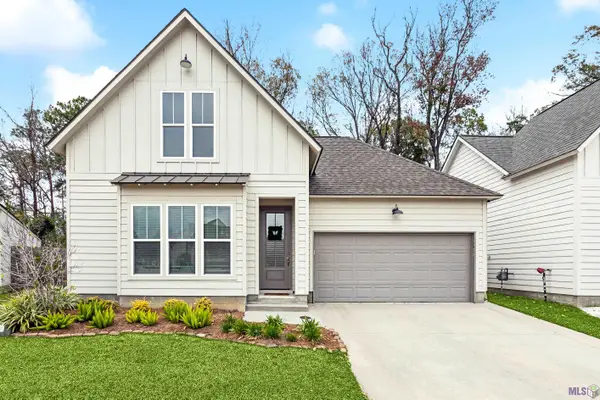 $334,900Active3 beds 2 baths1,789 sq. ft.
8925 Stonecroft Ave, Baton Rouge, LA 70810
MLS# BR2026015201Listed by: DAVID LANDRY REAL ESTATE, LLC


Protect your home and budget from life's surprises with an Assurant Home Warranty, backed by a partner that supports you through every step of homeownership. Explore Plans.
© 2026 Better Homes and Gardens Real Estate LLC. An Anywhere Real Estate company. All rights reserved. Better Homes and Gardens® Real Estate is a registered trademark owned by Meredith Operations Corporation, licensed to Better Homes and Gardens Real Estate LLC and used with permission. Better Homes and Gardens Real Estate LLC fully supports the principles of the Fair Housing Act and the Equal Opportunity Act. Listing information is deemed reliable but is not guaranteed accurate.
Each office is independently owned and operated.
Any services or products provided by third parties are not provided by, affiliated with or related to Better Homes and Gardens Real Estate LLC, or its affiliated companies.