
22281 Hoo Shoo Too Rd, Baton Rouge, LA 70817
Local realty services provided by:Better Homes and Gardens Real Estate Tiger Town
22281 Hoo Shoo Too Rd,Baton Rouge, LA 70817
$950,000
- 4 Beds
- 4 Baths
- 3,260 sq. ft.
- Single family
- Pending
Listed by: alissa jenkins
Office: compass - perkins
MLS#:2026015691
Source:LA_GBRMLS
Price summary
- Price:$950,000
- Price per sq. ft.:$123.14
About this home
Incredible opportunity in the heart of Baton Rouge with 3.1 private acres + 4 bedrooms / 4.5 baths + office + large insulated workshop with attached storage room + separate game room / guest house. This exceptional property has never flooded & offers the rare combination of a beautifully updated home, incredible outdoor space, & versatile additional buildings. The fully fenced property is privately gated with iron fencing, brick columns, an automatic driveway gate, with a circle drive providing ample parking. The completely renovated kitchen was thoughtfully designed with timeless character, featuring stained knotty cypress cabinets balanced by a painted island and wet bar, Taj Mahal quartzite countertops, beveled white backsplash, vaulted ceiling with exposed beams, statement chandelier, commercial-grade 6-burner range, built-in ice maker, and a large window overlooking the private property. Enjoy casual dining in the kitchen with both table and island seating, plus a separate formal dining room. Whitewashed brick arches beautifully connect the kitchen, living room, and foyer. The primary suite features a cathedral ceiling & plantation-shuttered windows overlooking the private backyard. The primary bath includes a custom tiled shower, soaking tub, dual vanities, and large walk-in closet. Outside is where this property truly sets itself apart. The 1,500 sq/ft insulated workshop includes a generator hookup & an additional 344 sq/ft workshop. The separate 738 sq/ft game room, currently used as a kids' hangout, includes a full bathroom and offers incredible flexibility as a guest house or future pool house. Additional updates include fresh exterior paint, updated lighting & fixtures throughout, plantation shutters in all bedrooms and bathrooms, & two recently replaced HVAC systems. A truly unique property offering space, privacy, and amenities rarely found in the heart of Baton Rouge....
Contact an agent
Home facts
- Year built:2006
- Subdivision & Development:Audubon Woods
- Listing ID #:2026015691
- Added:33 day(s) ago
- Updated:September 28, 2026 at 07:42 PM
Rooms and interior
- Bedrooms:4
- Total bathrooms:4
- Full bathrooms:4
- Flooring:Carpet, Ceramic Tile, Wood
- Kitchen Description:Eat-in Kitchen
- Bedroom Description:Efficiency, En Suite Bath, Master Downstairs
- Living area:3,260 sq. ft.
Heating and cooling
- Cooling:2 or More Units Cool
- Heating:2 or More Units Heat, Central
- Central air:Yes
Structure and exterior
- Year built:2006
- Building area:3,260 sq. ft.
- Lot area:3.09 Acres
- Architectural Style:Traditional
- Exterior Features:Covered, Patio: Brick, Porch
- Foundation Description:Slab
- Levels:2 Story
Utilities
- Sewer:Septic Tank
Finances and disclosures
- Price:$950,000
- Price per sq. ft.:$123.14
Features and amenities
- Laundry features:Inside
Parking
- Parking description:4+ Cars Park, Concrete, Driveway, Garage
- Garage:Yes
New listings near 22281 Hoo Shoo Too Rd
- Coming Soon
 $399,000Coming Soon4 beds 2 baths2,776 sq. ft.
5802 Lake Shadow Dr, Baton Rouge, LA 70817
MLS# 2026016981Listed by: KELLER WILLIAMS REALTY RED STICK PARTNERS - Coming Soon
 $514,900Coming Soon3 beds 2 baths1,777 sq. ft.
4933 Claycut Rd, Baton Rouge, LA 70806
MLS# 2026016907Listed by: PAIGE KNOBLES PROPERTIES - Coming Soon
 $319,900Coming Soon5 beds 3 baths3,585 sq. ft.
5133 N Afton Pkwy, Baton Rouge, LA 70806
MLS# 2026016027Listed by: KELLER WILLIAMS REALTY-FIRST CHOICE - New
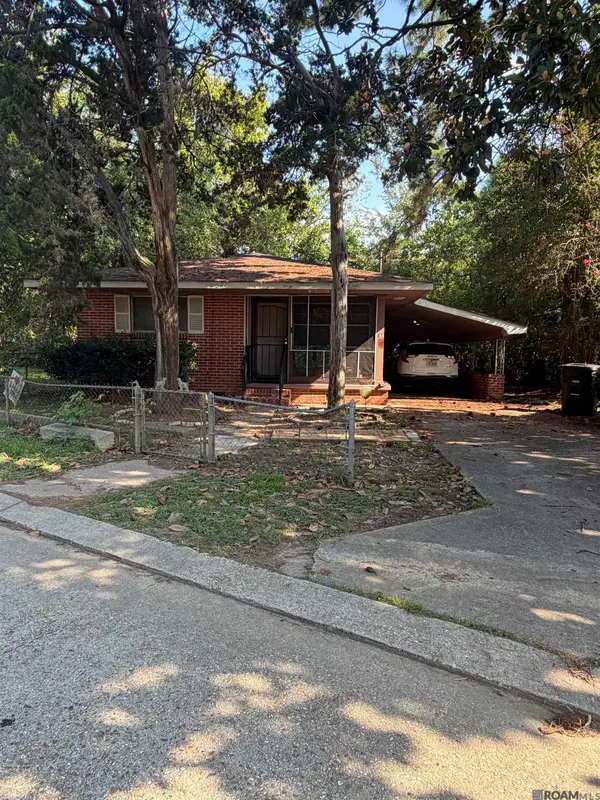 $80,000Active2 beds 1 baths740 sq. ft.
744 Howard St, Baton Rouge, LA 70802
MLS# 2026017712Listed by: CASA REAL ESTATE LLC  $80,000Pending2 beds 2 baths1,500 sq. ft.
1745 N 17th St, Baton Rouge, LA 70802
MLS# 2026017691Listed by: KELLER WILLIAMS REALTY RED STICK PARTNERS- New
 $390,000Active4 beds 3 baths2,212 sq. ft.
4529 Napa Way, Baton Rouge, LA 70817
MLS# 2578412Listed by: NOLA LIVING REALTY - New
 $298,000Active3 beds 2 baths1,442 sq. ft.
13652 Bellacosa Ave, Baton Rouge, LA 70817
MLS# 2026017684Listed by: GOODWOOD REALTY - New
 $299,900Active4 beds 2 baths2,000 sq. ft.
13210 Todd Ave, Baton Rouge, LA 70815
MLS# 2026017686Listed by: KELLER WILLIAMS REALTY RED STICK PARTNERS - New
 $115,000Active2 beds 2 baths1,240 sq. ft.
10436 Jefferson Hwy #H, Baton Rouge, LA 70809
MLS# 2026017681Listed by: SUMMIT REALTORS, LLC - New
 $750,000Active4 beds 3 baths2,845 sq. ft.
3166 Veranda Lakes Dr, Baton Rouge, LA 70810
MLS# 2026017682Listed by: RE/MAX PROFESSIONAL


Protect your home and budget from life's surprises with an Assurant Home Warranty, backed by a partner that supports you through every step of homeownership. Explore Plans.
© 2026 Better Homes and Gardens Real Estate LLC. An Anywhere Real Estate company. All rights reserved. Better Homes and Gardens® Real Estate is a registered trademark owned by Meredith Operations Corporation, licensed to Better Homes and Gardens Real Estate LLC and used with permission. Better Homes and Gardens Real Estate LLC fully supports the principles of the Fair Housing Act and the Equal Opportunity Act. Listing information is deemed reliable but is not guaranteed accurate.
Each office is independently owned and operated.
Any services or products provided by third parties are not provided by, affiliated with or related to Better Homes and Gardens Real Estate LLC, or its affiliated companies.