
223 Beverly Dr, Baton Rouge, LA 70806
Local realty services provided by:Better Homes and Gardens Real Estate Rhodes Realty
223 Beverly Dr,Baton Rouge, LA 70806
$341,000
- 3 Beds
- 2 Baths
- 1,417 sq. ft.
- Single family
- Active
Listed by: jenni k hutchison, heidi j sonnier
Office: louisiana purchase real estate services llc.
MLS#:BR2026014541
Source:LA_RAAMLS
Price summary
- Price:$341,000
- Price per sq. ft.:$177.42
About this home
Completely renovated and move-in ready, this 3-bedroom, 2-bathroom home blends modern updates with everyday comfort in the heart of Mid City -- walking distance to Baton Rouge High and just minutes from Catholic High and St. Joseph's Academy, with easy interstate access. This home was completely renovated, with major systems fully replaced: new HVAC with an electric heat pump, all-new plumbing and electrical, and a durable standing-seam metal roof. The exterior was refreshed with new James Hardie siding and exterior window trim, along with Pella Architect Series windows and doors throughout. Inside, antique heart-of-pine floors flow throughout, complemented by fresh paint and recessed can lighting with dimmers in every room, paired with modern ceiling fans and fixtures. The kitchen, complete with elegant dolomite countertops and a coffee bar just off the dining area, opens seamlessly into a combined living and dining space, perfect for entertaining or everyday living. Comfort and efficiency were top of mind in this renovation: the home is fully encapsulated with closed-cell spray foam insulation for a tight, energy-efficient envelope, and features a tankless water heater and a household dehumidifier. The bathrooms offer a touch of everyday luxury, and a built-in alarm system offers peace of mind. Outside, both the front and back yards are beautifully landscaped with an underground irrigation system, and the large backyard features a deck with hidden receptacles and a playhouse -- perfect for entertaining, relaxing, or letting the kids and pets roam -- plus a California garage with space to be used as a cabana for added versatility. Beyond the property line, you'll love the Mid City lifestyle: this walkable, art-filled neighborhood is packed with local restaurant favorites, coffee shops, neighborhood grocers, parks, and a lively calendar of community events like the Ogden Park Prowl and White Light Night...
Contact an agent
Home facts
- Year built:1945
- Subdivision & Development:Ogden Park
- Listing ID #:BR2026014541
- Added:48 day(s) ago
- Updated:August 25, 2026 at 03:58 PM
Rooms and interior
- Bedrooms:3
- Total bathrooms:2
- Full bathrooms:2
- Bathrooms Description:Bedroom 1, Bedroom 3
- Kitchen Description:Freezer, Kitchen, Microwave, Refrigerator
- Living area:1,417 sq. ft.
Heating and cooling
- Cooling:Central Air
- Heating:Central Heat
- Central air:Yes
Structure and exterior
- Roof:Metal
- Year built:1945
- Building area:1,417 sq. ft.
- Lot area:0.16 Acres
- Architectural Style:Acadian
- Exterior Features:Cabana, Covered Patio
- Foundation Description:Pillar/Post/Pier
- Levels:1 Story
Finances and disclosures
- Price:$341,000
- Price per sq. ft.:$177.42
Features and amenities
- Appliances:Microwave, Refrigerator
- Amenities:Playground
Parking
- Garage:Yes
New listings near 223 Beverly Dr
- Coming Soon
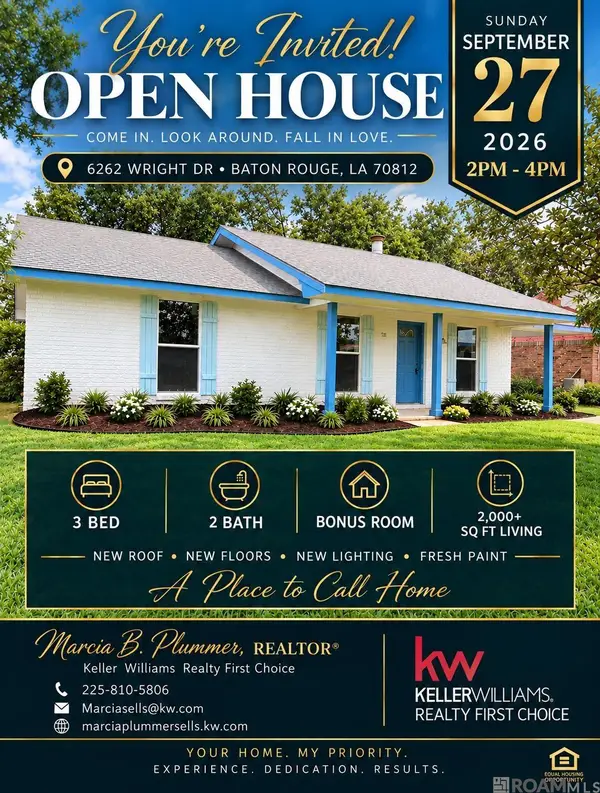 $219,000Coming Soon3 beds 2 baths2,047 sq. ft.
6262 Wright Dr, Baton Rouge, LA 70812
MLS# 2026017341Listed by: KELLER WILLIAMS REALTY-FIRST CHOICE - Coming Soon
 $399,000Coming Soon4 beds 2 baths2,776 sq. ft.
5802 Lake Shadow Dr, Baton Rouge, LA 70817
MLS# 2026016981Listed by: KELLER WILLIAMS REALTY RED STICK PARTNERS - Coming Soon
 $514,900Coming Soon3 beds 2 baths1,777 sq. ft.
4933 Claycut Rd, Baton Rouge, LA 70806
MLS# 2026016907Listed by: PAIGE KNOBLES PROPERTIES - Coming Soon
 $319,900Coming Soon5 beds 3 baths3,585 sq. ft.
5133 N Afton Pkwy, Baton Rouge, LA 70806
MLS# 2026016027Listed by: KELLER WILLIAMS REALTY-FIRST CHOICE - New
 $109,900Active2 beds 1 baths1,100 sq. ft.
2136 N 16th St, Baton Rouge, LA 70802
MLS# 2026017556Listed by: FATHOM REALTY LA LLC - New
 $60,000Active1 beds 1 baths515 sq. ft.
1984 Brightside Dr #202, Baton Rouge, LA 70820
MLS# 2026017557Listed by: KELLER WILLIAMS REALTY-FIRST CHOICE - New
 $190,000Active-- beds -- baths2,000 sq. ft.
8137- 8139 Skysail Ave #2, Baton Rouge, LA 70820
MLS# 2026017551Listed by: EXP REALTY - New
 $159,000Active3 beds 2 baths1,473 sq. ft.
5159 Etta St #5F, Baton Rouge, LA 70820
MLS# 2026017552Listed by: 1 PERCENT LISTS PREMIER - New
 $163,000Active3 beds 2 baths1,302 sq. ft.
14730 Mora Dr, Baton Rouge, LA 70819
MLS# 2026017545Listed by: LANE REAL ESTATE SERVICES - New
 $350,000Active3 beds 2 baths1,404 sq. ft.
875 S Eugene St, Baton Rouge, LA 70806
MLS# 2026017536Listed by: PINO & ASSOCIATES


Protect your home and budget from life's surprises with an Assurant Home Warranty, backed by a partner that supports you through every step of homeownership. Explore Plans.
© 2026 Better Homes and Gardens Real Estate LLC. An Anywhere Real Estate company. All rights reserved. Better Homes and Gardens® Real Estate is a registered trademark owned by Meredith Operations Corporation, licensed to Better Homes and Gardens Real Estate LLC and used with permission. Better Homes and Gardens Real Estate LLC fully supports the principles of the Fair Housing Act and the Equal Opportunity Act. Listing information is deemed reliable but is not guaranteed accurate.
Each office is independently owned and operated.
Any services or products provided by third parties are not provided by, affiliated with or related to Better Homes and Gardens Real Estate LLC, or its affiliated companies.