
2234 Morningbrook Dr, Baton Rouge, LA 70816
Local realty services provided by:Better Homes and Gardens Real Estate Rhodes Realty
2234 Morningbrook Dr,Baton Rouge, LA 70816
$424,900
- 4 Beds
- 3 Baths
- 2,708 sq. ft.
- Single family
- Active
Listed by: dominique s smith, myra m mansur
Office: dawson grey real estate
MLS#:BR2026003953
Source:LA_RAAMLS
Price summary
- Price:$424,900
- Price per sq. ft.:$110.88
- Monthly HOA dues:$82
About this home
Waterfront living in a gated community! This move-in-ready 4/3 home features a fenced backyard overlooking the neighborhood lake, an open floor plan, dedicated office, high ceilings, bamboo flooring, granite countertops, and stainless appliances. The spacious primary suite includes a spa-like bath with dual vanities and a large walk-in shower. Enjoy peaceful water views from your covered patio while taking advantage of community amenities including a pool, fitness center, clubhouse, and recreation areas. Move in before school starts and enjoy the best of waterfront living this fall.
Contact an agent
Home facts
- Year built:2015
- Subdivision & Development:Shadowbrook Lakes
- Listing ID #:BR2026003953
- Added:341 day(s) ago
- Updated:August 25, 2026 at 03:58 PM
Rooms and interior
- Bedrooms:4
- Total bathrooms:3
- Full bathrooms:3
- Flooring:Tile
- Bathrooms Description:Bedroom 1, Bedroom 3, Double Vanity, Separate Shower
- Kitchen Description:Dishwasher, Disposal, Gas Cooktop, Gas Stove Con, Granite Counters, Kitchen, Kitchen Island, Microwave, Refrigerator
- Living area:2,708 sq. ft.
Heating and cooling
- Cooling:Central Air
- Heating:Central Heat
- Central air:Yes
Structure and exterior
- Year built:2015
- Building area:2,708 sq. ft.
- Lot area:0.22 Acres
- Lot Features:Waterfront
- Architectural Style:Traditional
- Construction Materials:Stucco, Wood Siding
- Exterior Features:Covered Patio, Full Fenced
- Foundation Description:Slab
Finances and disclosures
- Price:$424,900
- Price per sq. ft.:$110.88
Features and amenities
- Appliances:Dishwasher, Gas Stove Con, Microwave, Refrigerator
- Laundry features:Electric Dryer Hookup, Washer Hookup
- Amenities:Clubhouse, Crown Molding, Entrance Foyer, Fitness Center, Gated, High Ceilings, Office, Pool, Separate Shower, Walk-In Closet(s)
- Pool features:Pool
Parking
- Parking description:Garage
- Garage:Yes
New listings near 2234 Morningbrook Dr
- Coming Soon
 $319,900Coming Soon5 beds 3 baths3,585 sq. ft.
5133 N Afton Pkwy, Baton Rouge, LA 70806
MLS# 2026016027Listed by: KELLER WILLIAMS REALTY-FIRST CHOICE - Coming Soon
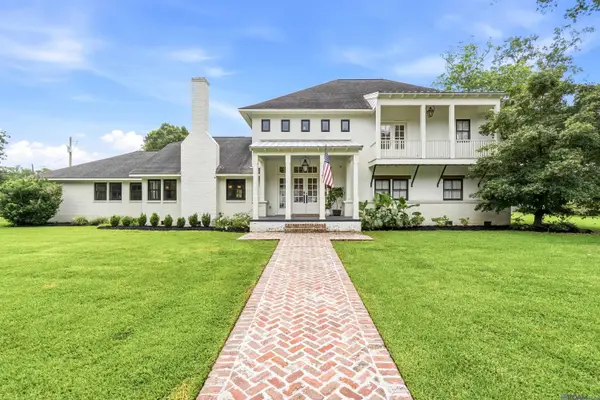 $1,495,000Coming Soon5 beds 4 baths5,415 sq. ft.
6136 Chandler Dr, Baton Rouge, LA 70808
MLS# 2026015859Listed by: CRAFT REALTY - Coming Soon
 $379,000Coming Soon4 beds 2 baths2,332 sq. ft.
6113 Belle Grove Dr, Baton Rouge, LA 70820
MLS# 2026015689Listed by: CENTURY 21 BESSETTE FLAVIN - New
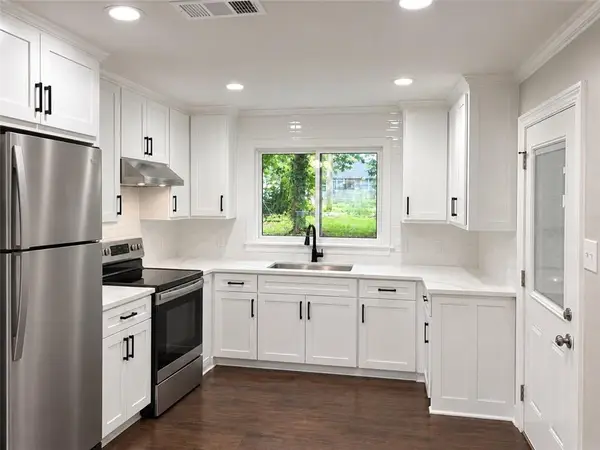 $189,995Active3 beds 2 baths1,700 sq. ft.
4554 Hollywood St Street, Baton Rouge, LA 70805
MLS# 2576303Listed by: PLAIN & ASSOCIATES LLC - New
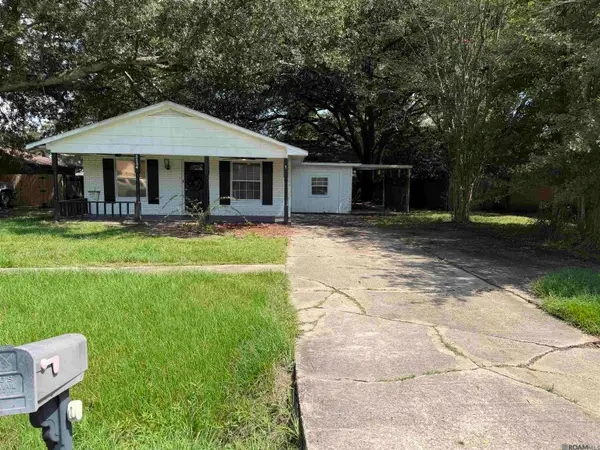 $168,000Active3 beds 2 baths1,350 sq. ft.
3134 Ottawa Dr, Baton Rouge, LA 70819
MLS# 2026016589Listed by: DAWSON GREY REAL ESTATE  $360,000Pending3 beds 2 baths2,669 sq. ft.
5920 Hibiscus Dr, Baton Rouge, LA 70808
MLS# 2026016588Listed by: REGENCY REAL ESTATE LLC- New
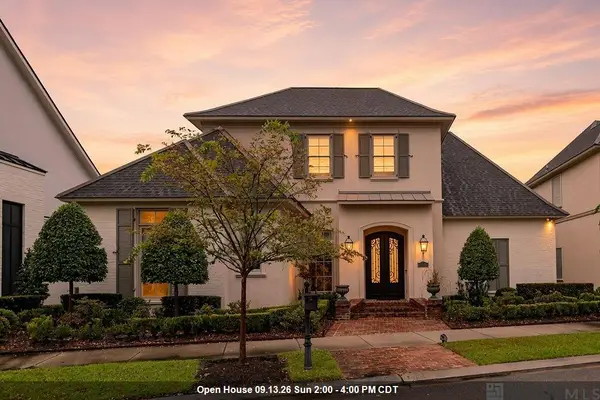 $1,699,000Active5 beds 4 baths5,555 sq. ft.
11744 Petit Pierre Ave, Baton Rouge, LA 70810
MLS# 2026016587Listed by: RE/MAX PROFESSIONAL - New
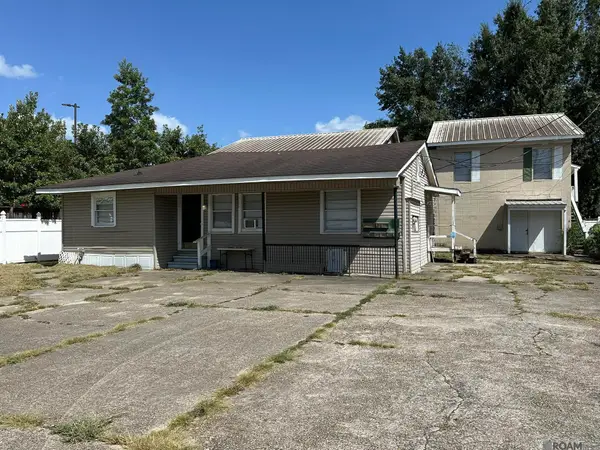 $345,000Active-- beds -- baths5,396 sq. ft.
555 E Boyd Dr, Baton Rouge, LA 70808
MLS# 2026016586Listed by: KW COMMERCIAL BATON ROUGE - New
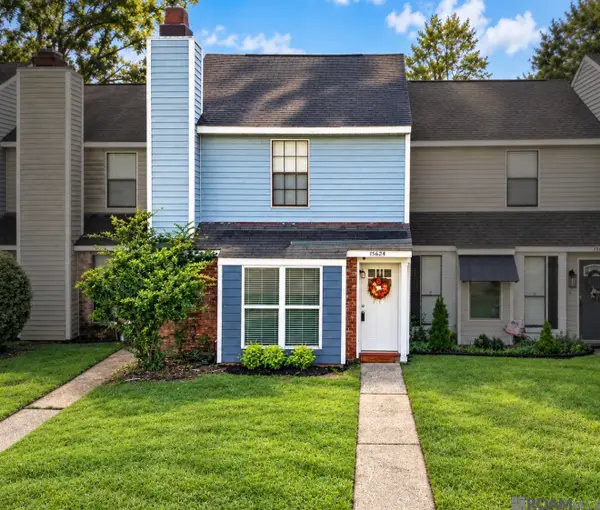 $179,900Active2 beds 1 baths1,257 sq. ft.
15624 Shenandoah Square Ave, Baton Rouge, LA 70817
MLS# 2026016579Listed by: KELLER WILLIAMS REALTY-FIRST CHOICE - New
 $160,000Active3 beds 1 baths1,669 sq. ft.
3648 Sherwood St, Baton Rouge, LA 70805
MLS# 2026016581Listed by: ROUSSEL REAL ESTATE


Protect your home and budget from life's surprises with an Assurant Home Warranty, backed by a partner that supports you through every step of homeownership. Explore Plans.
© 2026 Better Homes and Gardens Real Estate LLC. An Anywhere Real Estate company. All rights reserved. Better Homes and Gardens® Real Estate is a registered trademark owned by Meredith Operations Corporation, licensed to Better Homes and Gardens Real Estate LLC and used with permission. Better Homes and Gardens Real Estate LLC fully supports the principles of the Fair Housing Act and the Equal Opportunity Act. Listing information is deemed reliable but is not guaranteed accurate.
Each office is independently owned and operated.
Any services or products provided by third parties are not provided by, affiliated with or related to Better Homes and Gardens Real Estate LLC, or its affiliated companies.