
2354 Myrtle Ave, Baton Rouge, LA 70806
Local realty services provided by:Better Homes and Gardens Real Estate Rhodes Realty
2354 Myrtle Ave,Baton Rouge, LA 70806
$899,500Last list price
- 4 Beds
- 4 Baths
- - sq. ft.
- Single family
- Sold
Listed by: cal w madere
Office: keyfinders team realty
MLS#:BR2026014357
Source:LA_RAAMLS
Sorry, we are unable to map this address
Price summary
- Price:$899,500
About this home
Garden District home remodeled to perfection. UNDER APPRAISED VALUE for $920,000! MOVE IN WITH EQUITY! Completely remodeled down to the studs, this home offers the feel of new construction while maintaining its timeless charm. Beautiful hardwood floors flow throughout the thoughtfully designed interior. The stunning chef's kitchen features custom cabinetry, a gas range, a large center island, and premium finishes, making it the heart of the home. Enjoy a cozy keeping room, a dedicated office space perfect for working from home, and beautifully renovated bathrooms with modern finishes. Step outside to your private backyard oasis featuring an inground gunite pool. A detached two-car garage, accessible from the rear alley, provides added convenience and functionality. This exceptional home combines quality craftsmanship, stylish updates, and an unbeatable layout.
Contact an agent
Home facts
- Year built:1956
- Subdivision & Development:Kleinert Terrace
- Listing ID #:BR2026014357
- Added:35 day(s) ago
- Updated:September 10, 2026 at 11:58 AM
Rooms and interior
- Bedrooms:4
- Total bathrooms:4
- Full bathrooms:3
- Half bathrooms:1
- Flooring:Marble, Tile, Wood
- Bathrooms Description:Bedroom 1, Bedroom 3, Double Vanity, Multi-Head Shower, Separate Shower
- Kitchen Description:Dishwasher, Disposal, Gas Cooktop, Kitchen, Kitchen Island, Wet Bar
Heating and cooling
- Cooling:Central Air
- Heating:Central Heat
- Central air:Yes
Structure and exterior
- Year built:1956
- Architectural Style:Tudor
- Construction Materials:Brick, Frame
- Exterior Features:Balcony, Covered Patio, Full Fenced, Outside Light, Privacy Fence
- Foundation Description:Pillar/Post/Pier
- Levels:2 Story
Finances and disclosures
- Price:$899,500
Features and amenities
- Appliances:Dishwasher
- Amenities:Balcony, Crown Molding, High Ceilings, Lighting, Separate Shower, Walk-In Closet(s)
- Pool features:Gunite, In Ground Pool
Parking
- Parking description:Detached, Garage
- Garage:Yes
New listings near 2354 Myrtle Ave
- Coming Soon
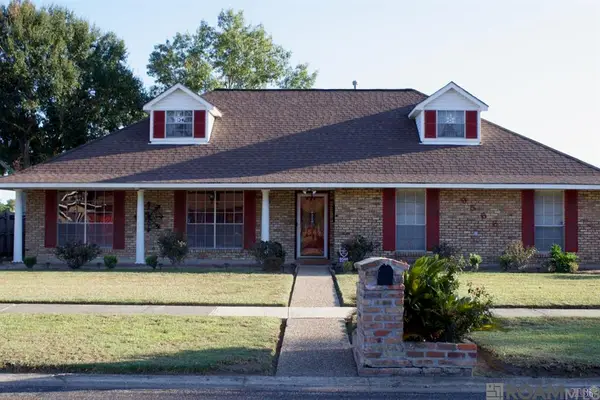 $255,900Coming Soon3 beds 2 baths2,161 sq. ft.
9566 Great Smokey Ave, Baton Rouge, LA 70814
MLS# 2026016626Listed by: PERO & ASSOCIATES REALTY, LLC - Coming Soon
 $319,900Coming Soon5 beds 3 baths3,585 sq. ft.
5133 N Afton Pkwy, Baton Rouge, LA 70806
MLS# 2026016027Listed by: KELLER WILLIAMS REALTY-FIRST CHOICE - Coming Soon
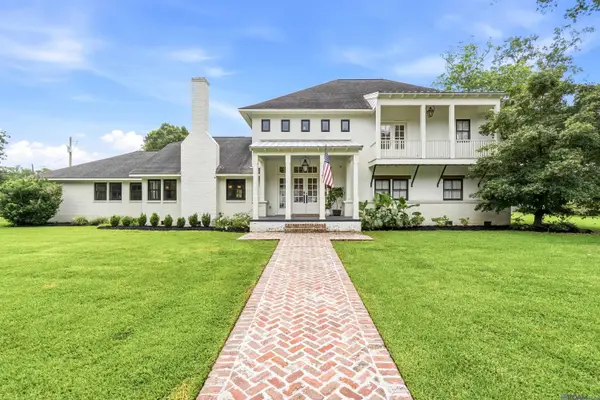 $1,495,000Coming Soon5 beds 4 baths5,415 sq. ft.
6136 Chandler Dr, Baton Rouge, LA 70808
MLS# 2026015859Listed by: CRAFT REALTY - Coming Soon
 $379,000Coming Soon4 beds 2 baths2,332 sq. ft.
6113 Belle Grove Dr, Baton Rouge, LA 70820
MLS# 2026015689Listed by: CENTURY 21 BESSETTE FLAVIN - New
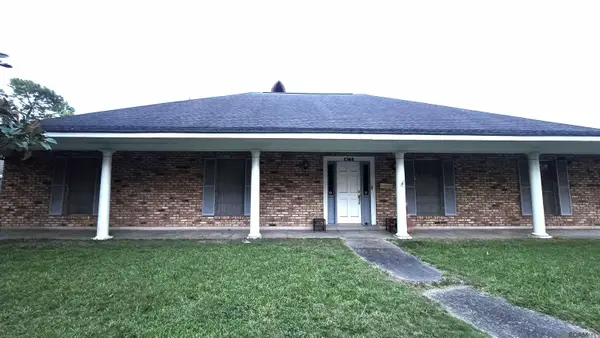 $270,000Active4 beds 2 baths2,869 sq. ft.
1745 Sherwood Forest Blvd, Baton Rouge, LA 70815
MLS# 2026016667Listed by: PARAGON REALTY, LLC - New
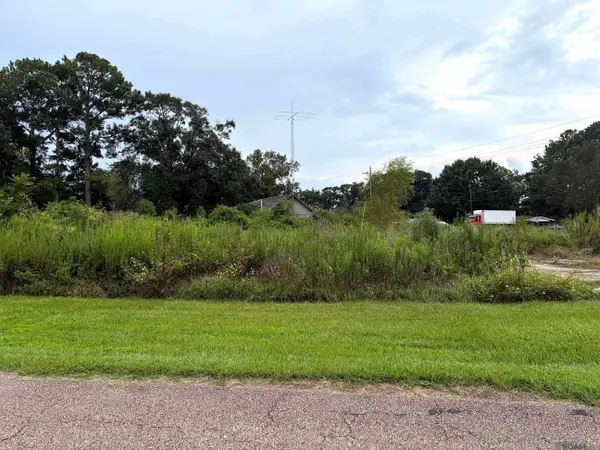 $50,000Active0.7 Acres
9644 Foster Rd, Baton Rouge, LA 70811
MLS# 2026016664Listed by: FATHOM REALTY LA LLC - New
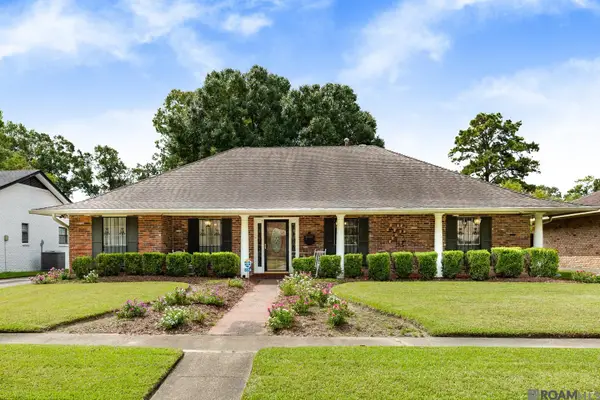 $200,000Active3 beds 2 baths2,456 sq. ft.
5442 Howell Park Ave, Baton Rouge, LA 70805
MLS# 2026016658Listed by: KELLER WILLIAMS REALTY PREMIER PARTNERS - New
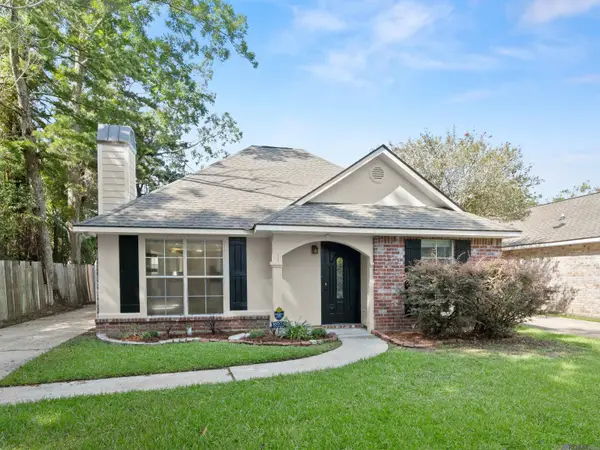 $229,000Active3 beds 2 baths1,365 sq. ft.
10030 Brownway Ln, Baton Rouge, LA 70817
MLS# 2026016649Listed by: LPT REALTY, LLC - New
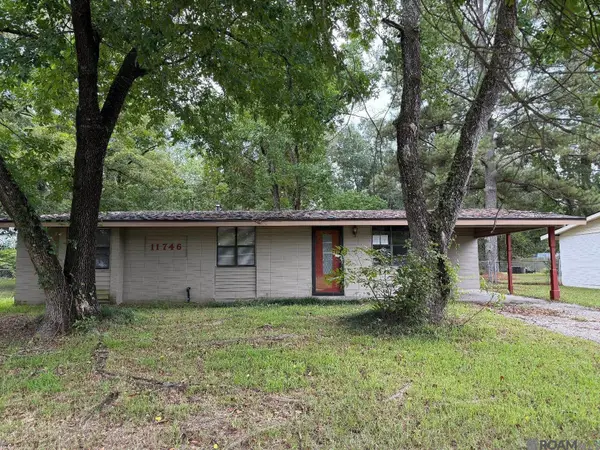 $186,000Active3 beds 1 baths1,438 sq. ft.
11746 Biscayne Dr, Baton Rouge, LA 70814
MLS# 2026016650Listed by: LOUISIANA PROPERTY SHOP LLC - New
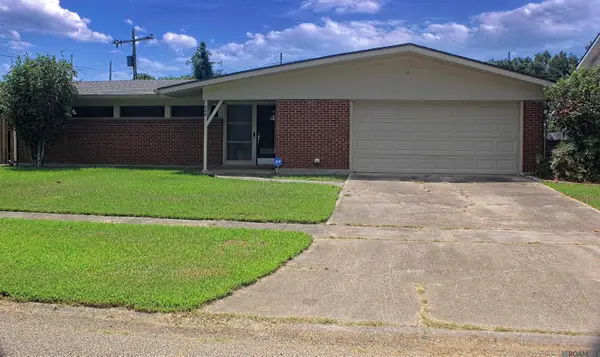 $199,999Active2 beds 2 baths2,202 sq. ft.
944 Princewood Ct, Baton Rouge, LA 70806
MLS# 2026016651Listed by: COVINGTON & ASSOCIATES REAL ESTATE, LLC


Protect your home and budget from life's surprises with an Assurant Home Warranty, backed by a partner that supports you through every step of homeownership. Explore Plans.
© 2026 Better Homes and Gardens Real Estate LLC. An Anywhere Real Estate company. All rights reserved. Better Homes and Gardens® Real Estate is a registered trademark owned by Meredith Operations Corporation, licensed to Better Homes and Gardens Real Estate LLC and used with permission. Better Homes and Gardens Real Estate LLC fully supports the principles of the Fair Housing Act and the Equal Opportunity Act. Listing information is deemed reliable but is not guaranteed accurate.
Each office is independently owned and operated.
Any services or products provided by third parties are not provided by, affiliated with or related to Better Homes and Gardens Real Estate LLC, or its affiliated companies.