
2525 Ebb Ave, Baton Rouge, LA 70810
Local realty services provided by:Better Homes and Gardens Real Estate Tiger Town
2525 Ebb Ave,Baton Rouge, LA 70810
$490,705
- 4 Beds
- 3 Baths
- 2,485 sq. ft.
- Single family
- Active
Listed by: jennifer waguespack
Office: keller williams realty red stick partners
MLS#:2026009710
Source:LA_GBRMLS
Price summary
- Price:$490,705
- Price per sq. ft.:$146.83
About this home
The Vermillion by Level Homes underway in the Water’s Edge section of Lexington Estates! The Vermillion is a thoughtfully designed two-story home offering 4 bedrooms, 3 full baths and a spacious loft. You will enter this home off the very inviting front porch with a hanging gas lantern into the open living space. The living room, dining and kitchen are all open with views of the front streetscape and covered front porch. The kitchen is separated from the living/dining by an exposed stained beam and the large, covered side patio that brings in a ton of natural light. The gourmet kitchen features custom painted cabinets with extended uppers, 5” hardware pulls and under cabinet lighting, a large center island with overhanging aged brass pendant lights, a 30” single basin stainless steel chef sink, Calacatta Fioressa quartz countertops, white Artisan 5x5” tiled backsplash, stainless appliance package including a 36” gas cooktop, single wall oven and built in microwave and a huge walk-in pantry! The master bedroom is located downstairs at the front of the home with a spa-like bathroom featuring dual vanities, quartz countertops, custom framed mirrors, separate rectangular soaking tub with a quartz surround, custom built tiled shower with a seamless glass enclosure and huge walk-in closet. An additional bedroom and full bath are located downstairs. Upstairs will feature a very nice sized loft area with two bedrooms and a hall bath with dual sinks. The yard will be professionally landscaped and fully sodded! Estimated completion date of September 2026, buyer can pick/approve certain colors and options for a limited period of time. The Water's Edge filing of Lexington Estates will be gated and Level Homes has 18 different floorplans to choose from with a mixture of front load garages and alley loaded garages. Other lots/plans available....
Contact an agent
Home facts
- Year built:2026
- Subdivision & Development:Water's Edge @ Lexington Estates
- Listing ID #:2026009710
- Added:109 day(s) ago
- Updated:September 14, 2026 at 12:33 PM
Rooms and interior
- Bedrooms:4
- Total bathrooms:3
- Full bathrooms:3
- Flooring:Carpet, Ceramic Tile
- Bedroom Description:Ceiling 9ft Plus, Ceiling Fan(s), En Suite Bath
- Living area:2,485 sq. ft.
Heating and cooling
- Heating:Central
- Central air:Yes
Structure and exterior
- Year built:2026
- Building area:2,485 sq. ft.
- Lot area:0.14 Acres
- Architectural Style:Cottage
- Exterior Features:Covered, Porch
- Foundation Description:Slab: Post Tension
- Levels:2 Story
Utilities
- Water:Public
- Sewer:Public Sewer
Finances and disclosures
- Price:$490,705
- Price per sq. ft.:$146.83
Features and amenities
- Laundry features:Electric Dryer Hookup, Inside, Washer Hookup, Washer/Dryer Hookups
- Amenities:Screens
Parking
- Parking description:2 Cars Park, Attached, Garage Door Opener, Garage Faces Rear
- Garage:Yes
New listings near 2525 Ebb Ave
- Coming Soon
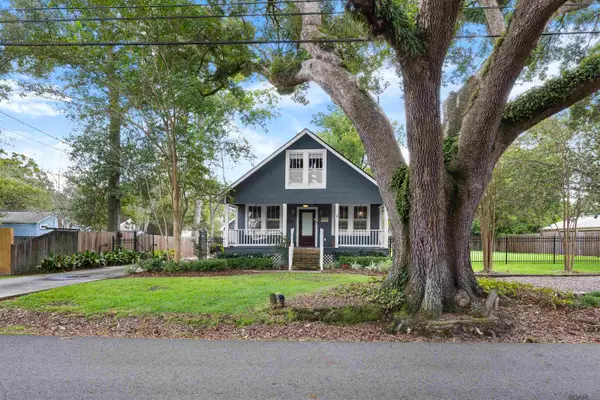 $475,000Coming Soon3 beds 3 baths1,768 sq. ft.
1538 Cloverdale Ave, Baton Rouge, LA 70808
MLS# 2026016764Listed by: KELLER WILLIAMS REALTY RED STICK PARTNERS - Coming Soon
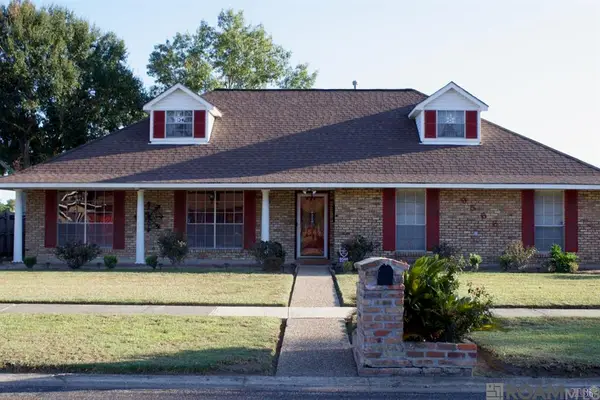 $255,900Coming Soon3 beds 2 baths2,161 sq. ft.
9566 Great Smokey Ave, Baton Rouge, LA 70814
MLS# 2026016626Listed by: PERO & ASSOCIATES REALTY, LLC - Coming Soon
 $319,900Coming Soon5 beds 3 baths3,585 sq. ft.
5133 N Afton Pkwy, Baton Rouge, LA 70806
MLS# 2026016027Listed by: KELLER WILLIAMS REALTY-FIRST CHOICE - Coming Soon
 $379,000Coming Soon4 beds 2 baths2,332 sq. ft.
6113 Belle Grove Dr, Baton Rouge, LA 70820
MLS# 2026015689Listed by: CENTURY 21 BESSETTE FLAVIN - New
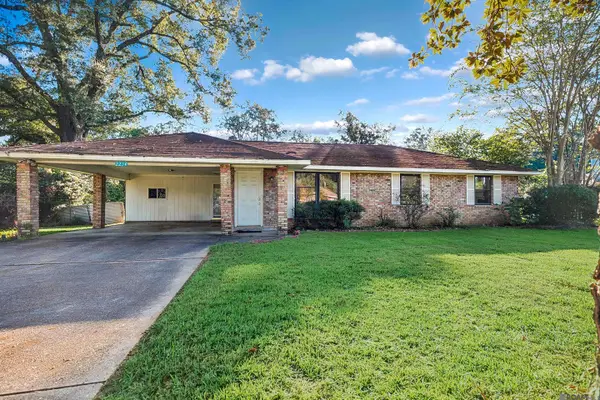 $220,000Active3 beds 2 baths1,582 sq. ft.
2234 Park Cir, Baton Rouge, LA 70819
MLS# 2026016862Listed by: UNITED PROPERTIES OF LOUISIANA - New
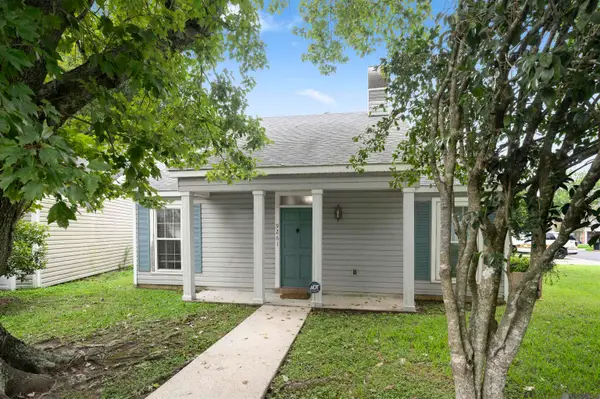 $229,000Active3 beds 2 baths1,534 sq. ft.
9261 Fox Run Dr, Baton Rouge, LA 70808
MLS# 2026016865Listed by: RE/MAX PROFESSIONAL - New
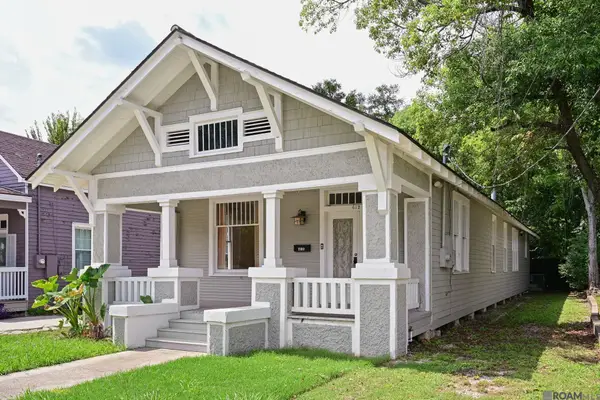 $270,000Active3 beds 2 baths1,783 sq. ft.
612 East Blvd, Baton Rouge, LA 70802
MLS# 2026016859Listed by: RE/MAX PARTNERS - New
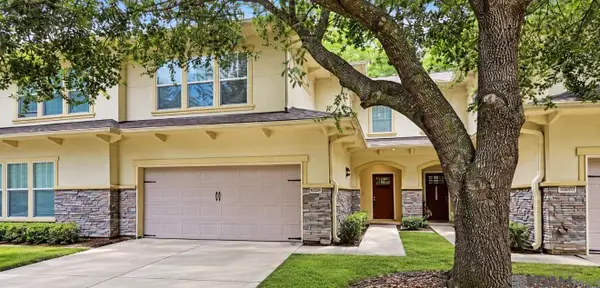 $278,900Active3 beds 3 baths1,837 sq. ft.
8000 Stonelake Village Ave #2002, Baton Rouge, LA 70820
MLS# 2026016860Listed by: DAVID LANDRY REAL ESTATE, LLC - New
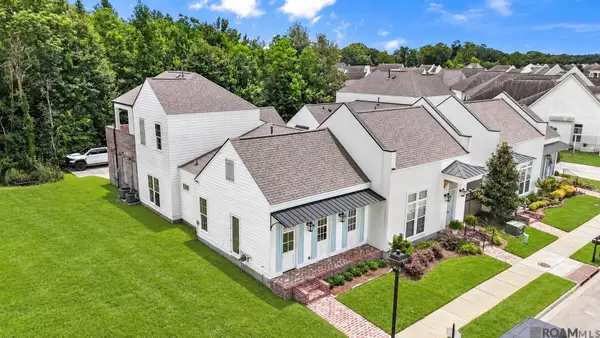 $365,000Active3 beds 2 baths1,971 sq. ft.
13201 Magnolia Square Dr, Baton Rouge, LA 70818
MLS# 2026016856Listed by: KELLER WILLIAMS REALTY PREMIER PARTNERS - New
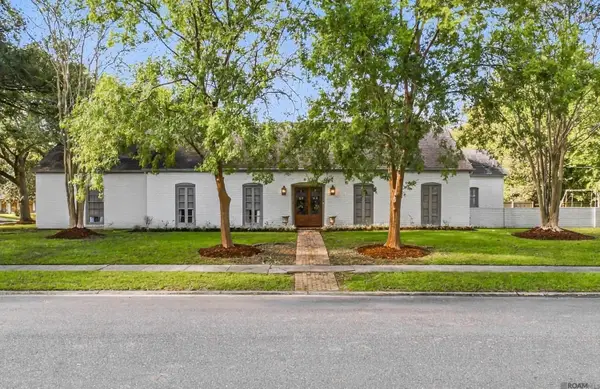 $699,000Active4 beds 2 baths3,341 sq. ft.
12030 Chester Dr, Baton Rouge, LA 70810
MLS# 2026016855Listed by: CRAFT REALTY


Protect your home and budget from life's surprises with an Assurant Home Warranty, backed by a partner that supports you through every step of homeownership. Explore Plans.
© 2026 Better Homes and Gardens Real Estate LLC. An Anywhere Real Estate company. All rights reserved. Better Homes and Gardens® Real Estate is a registered trademark owned by Meredith Operations Corporation, licensed to Better Homes and Gardens Real Estate LLC and used with permission. Better Homes and Gardens Real Estate LLC fully supports the principles of the Fair Housing Act and the Equal Opportunity Act. Listing information is deemed reliable but is not guaranteed accurate.
Each office is independently owned and operated.
Any services or products provided by third parties are not provided by, affiliated with or related to Better Homes and Gardens Real Estate LLC, or its affiliated companies.