
3012 Grand Field Ave, Baton Rouge, LA 70810
Local realty services provided by:Better Homes and Gardens Real Estate Rhodes Realty
3012 Grand Field Ave,Baton Rouge, LA 70810
$840,000
- 5 Beds
- 4 Baths
- 4,143 sq. ft.
- Single family
- Active
Listed by: remy curry
Office: real broker llc.
MLS#:2026017815
Source:LA_CLBOR
Price summary
- Price:$840,000
- Price per sq. ft.:$146.65
- Monthly HOA dues:$110
About this home
A rare offering in one of Baton Rouge's most sought-after communities, this SOUTHERN ACADIAN estate blends timeless architecture with modern comforts. Featuring 5 BEDROOMS, 4 BATHS, TWO PRIVATE OFFICES, a BONUS/MEDIA ROOM, this home was designed for both everyday living and effortless entertaining. The current homeowners improved upon this already perfect home by adding a gorgeous HEATED POOL along with other updates inside the home. Overlooking the community park and greenspace, this all brick exterior showcases floor to ceiling windows, updated columns, and tasteful landscaping, creating striking curb appeal. Inside, 14-FOOT CEILINGS, abundant NATURAL LIGHT, fireplace, and a flowing OPEN FLOOR PLAN set the tone. The chef's kitchen is anchored by a SIX-BURNER GAS COOKTOP, STAINLESS APPLIANCES, an OVERSIZED ISLAND, and BREAKFAST BAR, all opening to spacious living and dining areas. The FIRST-FLOOR PRIMARY SUITE offers a private retreat with an adjoining OFFICE, TWO CUSTOM CLOSETS, BEAUTIFUL IMPORTED DOORS, a SOAKING TUB, WALK-IN SHOWER, and DUAL VANITIES. Upstairs, you'll find an additional BEDROOM, FULL BATH, LARGE BONUS ROOM, and SECOND OFFICE. In addition there is yard space, an abundance of off-street parking, a two-car garage, and an additional storage room. Lexington Estates is a vibrant community with lakes, walking paths, a community pool, and is moments from the future HARVESTON DEVELOPMENT. This exceptional residence offers a unique combination of luxury, convenience, and long-term value....
Contact an agent
Home facts
- Year built:2008
- Subdivision & Development:Lexington Estates
- Listing ID #:2026017815
- Added:3 day(s) ago
- Updated:October 29, 2026 at 02:15 AM
Rooms and interior
- Bedrooms:5
- Total bathrooms:4
- Full bathrooms:4
- Rooms Total:12
- Flooring:Carpet, Ceramic Tile, Wood
- Bathrooms Description:Separate Shower
- Kitchen Description:CookTop, Dishwasher, Disposal, Gas Cooktop, Granite Counters, Microwave, Oven, Pantry, Refrigerator
- Living area:4,143 sq. ft.
Heating and cooling
- Cooling:Ceiling Fan(s), Central Air, Multi Units
- Heating:Central, Multiple Units
Structure and exterior
- Year built:2008
- Building area:4,143 sq. ft.
- Lot area:0.25 Acres
- Lot Features:Landscaped
- Construction Materials:Brick
- Exterior Features:Covered, Lighting, Open, Porch, Rain Gutters
- Foundation Description:Slab
Utilities
- Water:Public
- Sewer:Public Sewer
Finances and disclosures
- Price:$840,000
- Price per sq. ft.:$146.65
Features and amenities
- Appliances:Cooktop, Dishwasher, Disposal, Gas Cooktop, Gas Stove Connection, Microwave, Oven, Refrigerator
- Laundry features:Electric Dryer Hookup, Inside, Washer Hookup
- Amenities:Bookcases, Built-in Features, Crown Molding, Double Vanity, Dual Closets, En Suite, High Ceilings, Kitchen Island, Pantry, Separate Shower, Vaulted Ceiling(S), Walk-In Closet(s), Water Closet
- Pool features:Heated, In Ground
Parking
- Parking description:Garage Door Opener, Garage Faces Rear
New listings near 3012 Grand Field Ave
- Coming Soon
 $292,500Coming Soon3 beds 2 baths1,514 sq. ft.
9175 Boone Dr, Baton Rouge, LA 70810
MLS# 2026019160Listed by: RE/MAX PROFESSIONAL - New
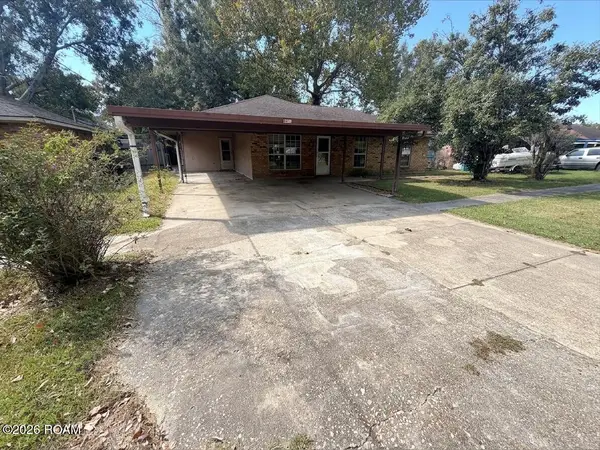 $130,000Active4 beds 3 baths1,850 sq. ft.
12209 Strauss Drive, Baton Rouge, LA 70811
MLS# 200HNBListed by: CENTURY 21 ACTION REALTY - New
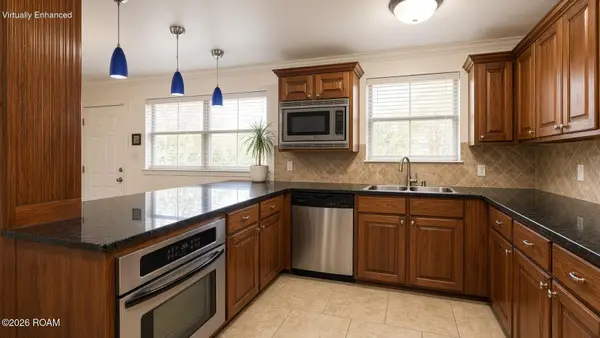 $72,000Active1 beds 1 baths582 sq. ft.
1290 Park Boulevard, Baton Rouge, LA 70806
MLS# 200HMIListed by: PLATINUM REAL ESTATE SERVICES - New
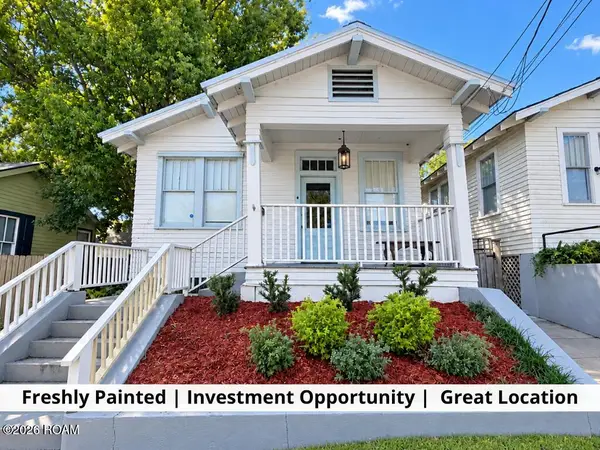 $185,000Active2 beds 1 baths990 sq. ft.
740 France Street, Baton Rouge, LA 70802
MLS# 200HMKListed by: KELLER WILLIAMS REALTY-FIRST CHOICE - New
 $165,000Active2 beds 2 baths1,230 sq. ft.
4622 Joor Road, Baton Rouge, LA 70814
MLS# 200HMLListed by: KELLER WILLIAMS REALTY RED STICK PARTNERS - New
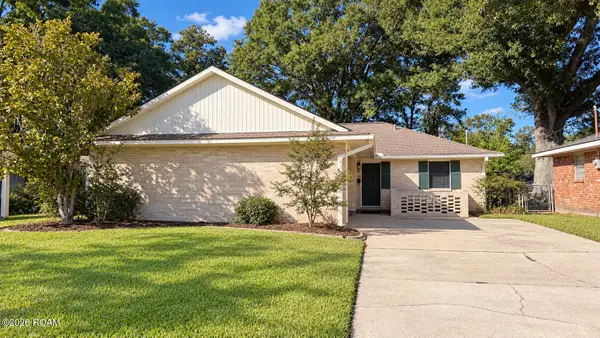 $165,000Active3 beds 2 baths1,238 sq. ft.
11423 E Black Oak Drive, Baton Rouge, LA 70815
MLS# 200HMNListed by: KELLER WILLIAMS REALTY-FIRST CHOICE - New
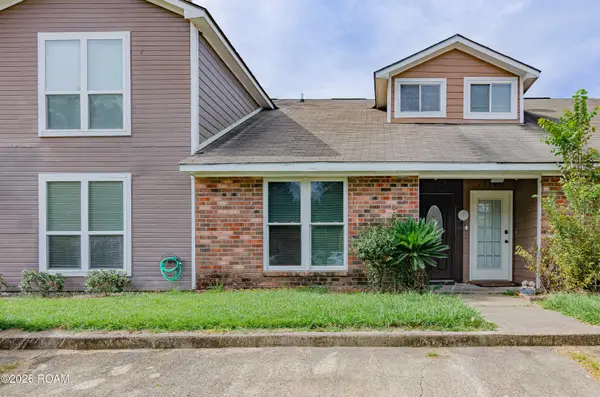 $125,000Active2 beds 2 baths988 sq. ft.
15762 Riverdale Avenue E, Baton Rouge, LA 70816
MLS# 200HMOListed by: EXP REALTY - New
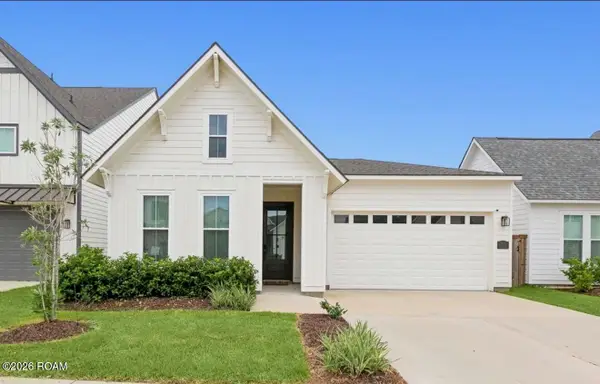 $385,000Active3 beds 2 baths1,754 sq. ft.
9003 Magnolia View Drive, Baton Rouge, LA 70810
MLS# 200HMUListed by: 1 PERCENT LISTS PREMIER - New
 $1,495,000Active7 beds 9 baths5,074 sq. ft.
837 Myrtle View Drive, Baton Rouge, LA 70810
MLS# 200HGXListed by: BURNS & CO., INC. - New
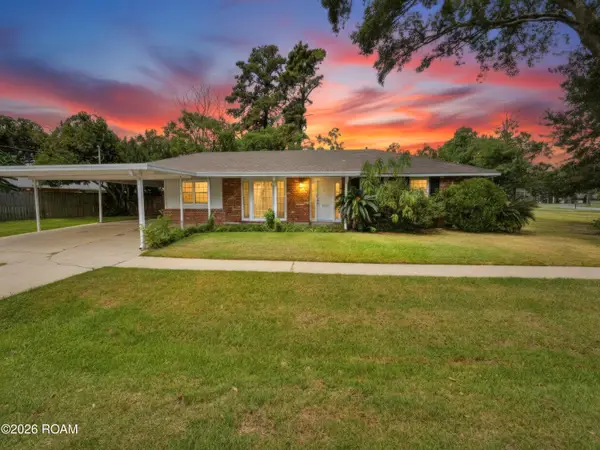 $190,000Active3 beds 2 baths1,665 sq. ft.
4520 E Essen Heights Court, Baton Rouge, LA 70809
MLS# 200HDOListed by: KEYFINDERS TEAM REALTY


Protect your home and budget from life's surprises with an Assurant Home Warranty, backed by a partner that supports you through every step of homeownership. Explore Plans.
© 2026 Better Homes and Gardens Real Estate LLC. An Anywhere Real Estate company. All rights reserved. Better Homes and Gardens® Real Estate is a registered trademark owned by Meredith Operations Corporation, licensed to Better Homes and Gardens Real Estate LLC and used with permission. Better Homes and Gardens Real Estate LLC fully supports the principles of the Fair Housing Act and the Equal Opportunity Act. Listing information is deemed reliable but is not guaranteed accurate.
Each office is independently owned and operated.
Any services or products provided by third parties are not provided by, affiliated with or related to Better Homes and Gardens Real Estate LLC, or its affiliated companies.