
316 Woodsong Ave, Baton Rouge, LA 70808
Local realty services provided by:Better Homes and Gardens Real Estate Tiger Town
316 Woodsong Ave,Baton Rouge, LA 70808
$825,650
- 3 Beds
- 2 Baths
- 2,596 sq. ft.
- Single family
- Active
Listed by: heather kirkpatrick
Office: keller williams realty premier partners
MLS#:2026015643
Source:LA_GBRMLS
Price summary
- Price:$825,650
- Price per sq. ft.:$240.93
About this home
Timeless architecture, exceptional craftsmanship, and thoughtful design come together in this stunning new construction by Bardwell Homes. The floor plan offers over 2800 living square feet with 3 bedrooms, 2.5 baths, a private office, loft, and a spacious 2 car garage. The inviting front porch welcomes you into light filled living spaces featuring designer finishes, custom millwork, and the quality construction Bardwell is known for. The gourmet kitchen is thoughtfully designed with a large island, walk in pantry, and separate back kitchen-perfect for entertaining and everyday living. The private first floor primary suite offers a luxurious retreat with a spa inspired bath and generous walk in closet. Upstairs, two additional bedrooms, a shared bath, and a versatile loft provide flexible space for family, guests, or a second living area. Outdoor living is equally inviting with charming front and side porches that ext4end the home's livability. Combining classic southern elegance with modern functionality, this exceptional Bardwell home is designed for the way you live today. A few of the many upgraded features include: Bevel Gas Lantern, cypress cross beams, iron stair railing, comfort height toilets, custom cypress doors in primary bath, 7.5"wood planks, just to name a few....
Contact an agent
Home facts
- Year built:2026
- Subdivision & Development:Benton At Magnolia Wood
- Listing ID #:2026015643
- Added:44 day(s) ago
- Updated:October 08, 2026 at 04:05 PM
Rooms and interior
- Bedrooms:3
- Total bathrooms:2
- Full bathrooms:2
- Flooring:Ceramic Tile, Marble, Wood
- Bedroom Description:Ceiling 9ft Plus, Ceiling Fan(s), En Suite Bath, Master Downstairs
- Living area:2,596 sq. ft.
Heating and cooling
- Heating:Central
- Central air:Yes
Structure and exterior
- Year built:2026
- Building area:2,596 sq. ft.
- Lot area:0.1 Acres
- Architectural Style:Tudor
- Foundation Description:Slab
- Levels:2 Story
Utilities
- Water:Public
- Sewer:Public Sewer
Finances and disclosures
- Price:$825,650
- Price per sq. ft.:$240.93
Parking
- Parking description:Garage Faces Rear
- Garage:Yes
New listings near 316 Woodsong Ave
- Coming Soon
 $399,000Coming Soon4 beds 2 baths2,776 sq. ft.
5802 Lake Shadow Dr, Baton Rouge, LA 70817
MLS# 2026016981Listed by: KELLER WILLIAMS REALTY RED STICK PARTNERS - Coming Soon
 $514,900Coming Soon3 beds 2 baths1,777 sq. ft.
4933 Claycut Rd, Baton Rouge, LA 70806
MLS# 2026016907Listed by: PAIGE KNOBLES PROPERTIES 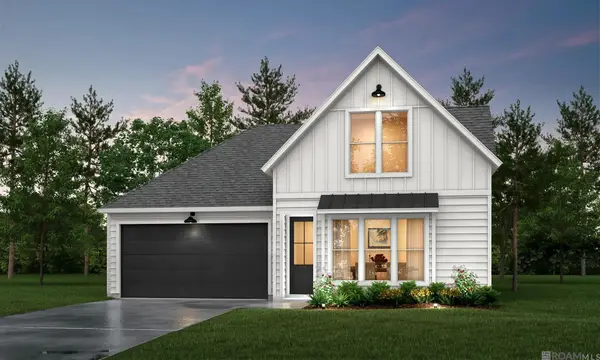 $334,990Pending3 beds 2 baths1,789 sq. ft.
7715 Silverside Cove Dr, Baton Rouge, LA 70810
MLS# 2026018306Listed by: RE/MAX TOTAL- New
 $1,033,040Active4 beds 4 baths2,960 sq. ft.
6844 Goodwood Ave, Baton Rouge, LA 70806
MLS# 2026018302Listed by: GASPARD & CO REAL ESTATE LLC - New
 $835,000Active3 beds 3 baths2,570 sq. ft.
1533 Sugar Cane Ln, Baton Rouge, LA 70810
MLS# 2026018303Listed by: AMELIA FINE HOMES LLC - New
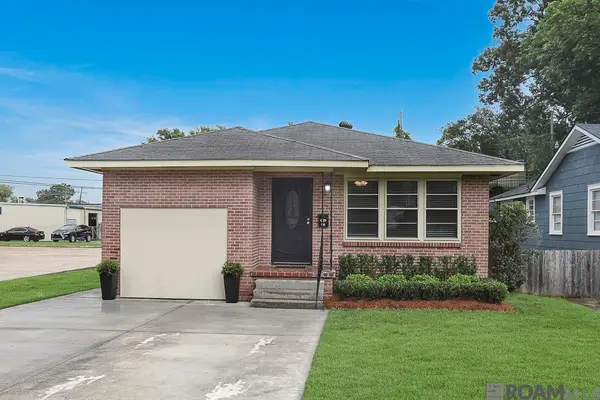 $275,000Active3 beds 2 baths1,474 sq. ft.
545 Moore St, Baton Rouge, LA 70806
MLS# 2026018311Listed by: GABLE REALTY, LLC - New
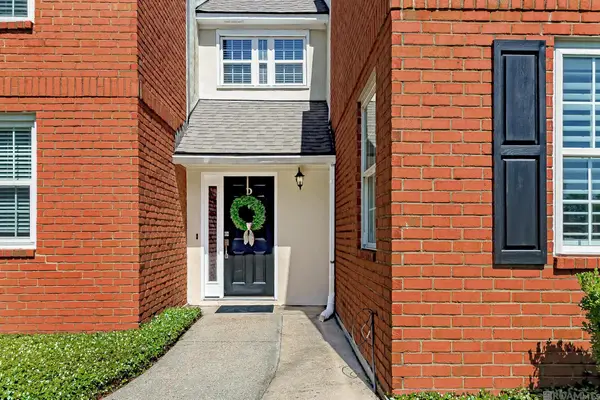 $180,000Active3 beds 2 baths1,706 sq. ft.
7955 Jefferson Place Blvd #33-D, Baton Rouge, LA 70809
MLS# 2026018312Listed by: GABLE REALTY, LLC - New
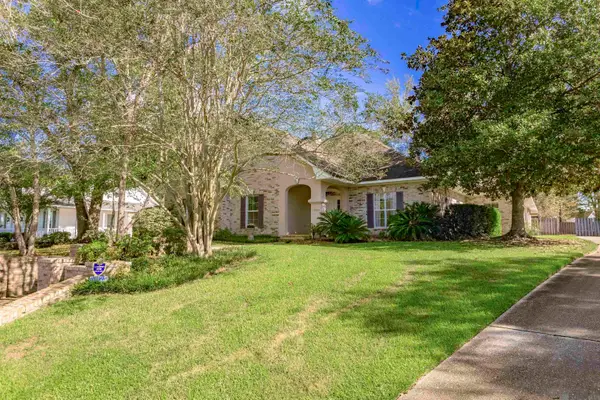 $600,000Active5 beds 3 baths2,777 sq. ft.
13523 Mary Edith Pl, Baton Rouge, LA 70809
MLS# 2026018314Listed by: KELLER WILLIAMS REALTY-FIRST CHOICE - New
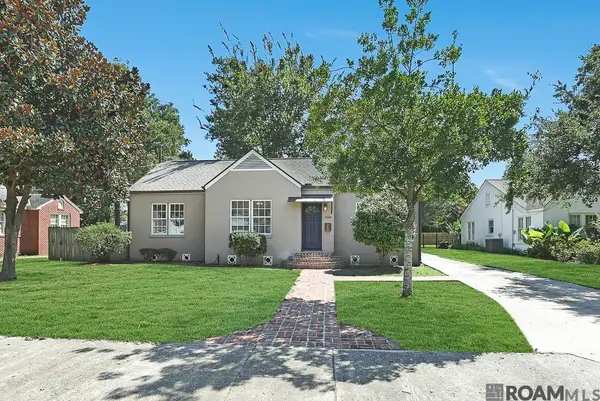 $390,000Active3 beds 2 baths1,586 sq. ft.
2180 Cedardale Ave, Baton Rouge, LA 70808
MLS# 2026018293Listed by: COMPASS - PERKINS - New
 $140,000Active2 beds 2 baths1,278 sq. ft.
7752 Jefferson Place Blvd #20-D, Baton Rouge, LA 70809
MLS# 2026018294Listed by: THE W GROUP REAL ESTATE LLC


Protect your home and budget from life's surprises with an Assurant Home Warranty, backed by a partner that supports you through every step of homeownership. Explore Plans.
© 2026 Better Homes and Gardens Real Estate LLC. An Anywhere Real Estate company. All rights reserved. Better Homes and Gardens® Real Estate is a registered trademark owned by Meredith Operations Corporation, licensed to Better Homes and Gardens Real Estate LLC and used with permission. Better Homes and Gardens Real Estate LLC fully supports the principles of the Fair Housing Act and the Equal Opportunity Act. Listing information is deemed reliable but is not guaranteed accurate.
Each office is independently owned and operated.
Any services or products provided by third parties are not provided by, affiliated with or related to Better Homes and Gardens Real Estate LLC, or its affiliated companies.