
3532 N Bahin Court, Baton Rouge, LA 70816
Local realty services provided by:Better Homes and Gardens Real Estate Rhodes Realty
3532 N Bahin Court,Baton Rouge, LA 70816
$508,900
- 5 Beds
- 4 Baths
- 4,298 sq. ft.
- Single family
- Active
Listed by: christopher carr
Office: simple choice realty, inc
MLS#:2567623
Source:LA_GSREIN
Price summary
- Price:$508,900
- Price per sq. ft.:$86.25
- Monthly HOA dues:$13
About this home
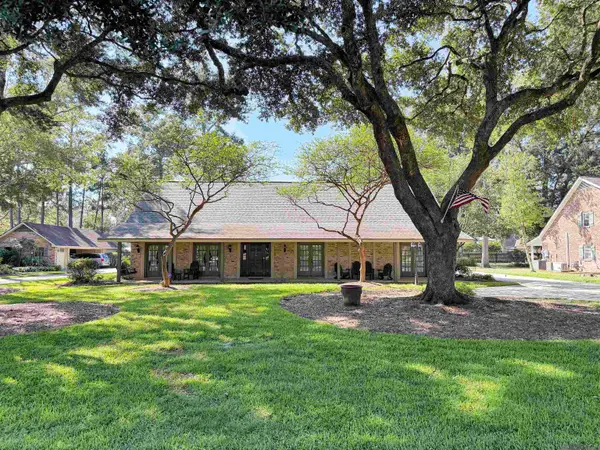
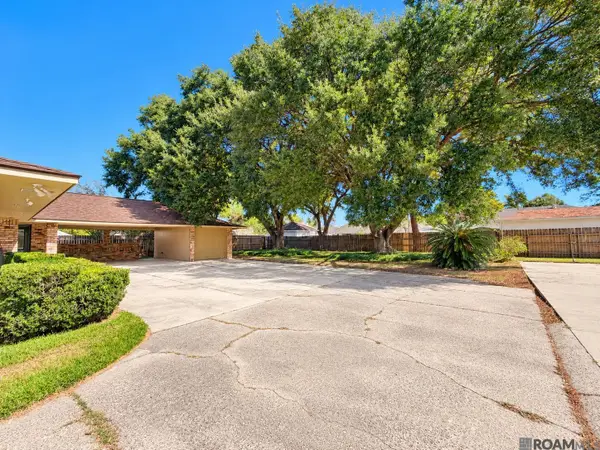
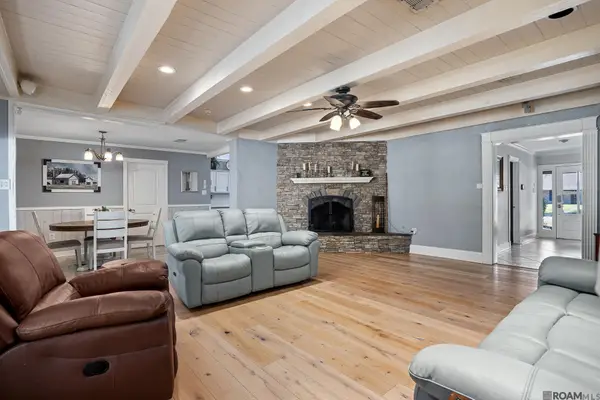
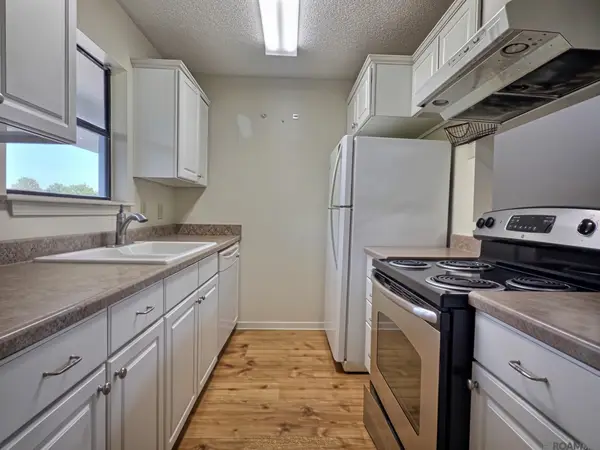
Spacious home in exercise friendly neighborhood within walking distance to Episcopal College Preparatory High School. The home has a total of 4298 square feet of living area with 4 large bedrooms, a large multipurpose bed/room with cedar closet, and 3.5 bathrooms between the main residence (3178 square feet of living area) and guest suite (1120 square feet of living area complete with its own entry door, living room, kitchen, bedroom, and full bathroom) under the same roof, making it ideal for a variety of living arrangements with privacy and flexibility for family and guests. Front porch has six unique brick columns and 71 linear feet of sitting area. Shaded rear patio with courtyard grass area. Ample parking space for residents in carport for 2 vehicles plus two separate garage areas each with its own automatic garage door lift. Storage room with its own double door entry adjacent to garages and carport. Double wide long extended driveway provides additional parking space for up to 15 guest vehicles. Pictures are great, but do not reveal full essence of home. Wow! Come see for yourself....
Contact an agent
Home facts
- Year built:1974
- Listing ID #:2567623
- Added:101 day(s) ago
- Updated:October 17, 2026 at 04:06 PM
Rooms and interior
- Bedrooms:5
- Total bathrooms:4
- Full bathrooms:3
- Half bathrooms:1
- Rooms Total:13
- Kitchen Description:Cooktop, Dishwasher, Disposal, Granite Counters, Microwave, Oven
- Living area:4,298 sq. ft.
Heating and cooling
- Cooling:3+ Units, Central Air
- Heating:Central, Gas, Heating
Structure and exterior
- Roof:Asphalt, Shingle
- Year built:1974
- Building area:4,298 sq. ft.
- Lot area:0.4 Acres
- Lot Features:City Lot, Oversized Lot, Rectangular Lot
- Architectural Style:Traditional
- Construction Materials:Brick, Frame
- Exterior Features:Concrete, Covered, Porch
- Foundation Description:Slab
- Levels:1 Story
Schools
- High school:EBR
- Middle school:EBR
- Elementary school:EBR
Utilities
- Water:Public
- Sewer:Public Sewer
Finances and disclosures
- Price:$508,900
- Price per sq. ft.:$86.25
Features and amenities
- Appliances:Cooktop, Dishwasher, ENERGY STAR Qualified Appliances, Microwave, Oven
- Laundry features:Washer Hookup
- Amenities:Carbon Monoxide Detector, Guest Accommodations, Security System, Smoke Detector(s), Stainless Steel Appliances
Parking
- Parking description:Carport, Garage, Garage Door Opener, Three or more Spaces
New listings near 3532 N Bahin Court
- Coming Soon
 $292,500Coming Soon3 beds 2 baths1,514 sq. ft.
9175 Boone Dr, Baton Rouge, LA 70810
MLS# 2026019160Listed by: RE/MAX PROFESSIONAL - Coming Soon
 $639,900Coming Soon4 beds 4 baths3,364 sq. ft.
12621 Humphreys Dr, Baton Rouge, LA 70816
MLS# 2026018846Listed by: MONARC REALTY, LLC - Coming Soon
 $650,000Coming Soon5 beds 3 baths4,135 sq. ft.
1342 Marc Antony Dr, Baton Rouge, LA 70816
MLS# 2026018642Listed by: NUHOME REAL ESTATE LLC - New
 $250,000Active3 beds 2 baths1,829 sq. ft.
4014 Hillmont Dr, Baton Rouge, LA 70814
MLS# 2026019324Listed by: DAWSON GREY REAL ESTATE - New
 $415,000Active4 beds 2 baths2,946 sq. ft.
5812 Antioch Blvd, Baton Rouge, LA 70817
MLS# 2026019325Listed by: KELLER WILLIAMS REALTY-FIRST CHOICE - New
 $85,000Active3 beds 3 baths1,280 sq. ft.
1826 S Brightside View Dr #F, Baton Rouge, LA 70820
MLS# 2026019328Listed by: KATIE MILLER REALTY, LLC - New
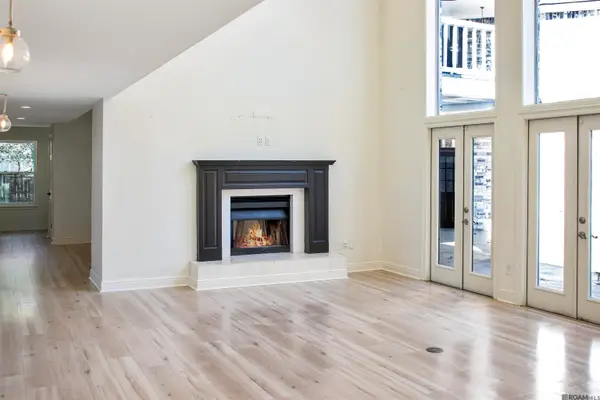 $469,900Active5 beds 4 baths3,377 sq. ft.
1031 Brutus Dr, Baton Rouge, LA 70816
MLS# 2026019330Listed by: KAIZEN HOME SALES AND SERVICES, LLC - New
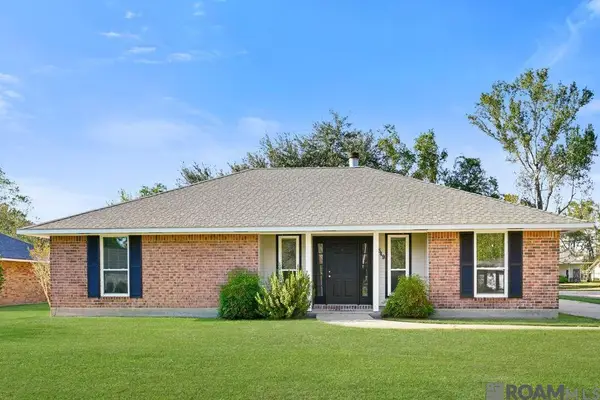 $237,500Active3 beds 2 baths1,387 sq. ft.
17549 Diversion Dr, Baton Rouge, LA 70817
MLS# 2026019332Listed by: CASTRO REAL ESTATE SERVICES, LLC - New
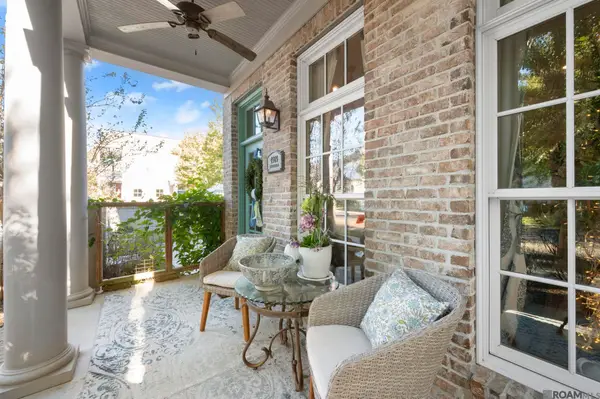 $585,000Active4 beds 3 baths2,161 sq. ft.
4909 Arrowhead St, Baton Rouge, LA 70808
MLS# 2026019333Listed by: ACADIAN REAL ESTATE SERVICES LLC - New
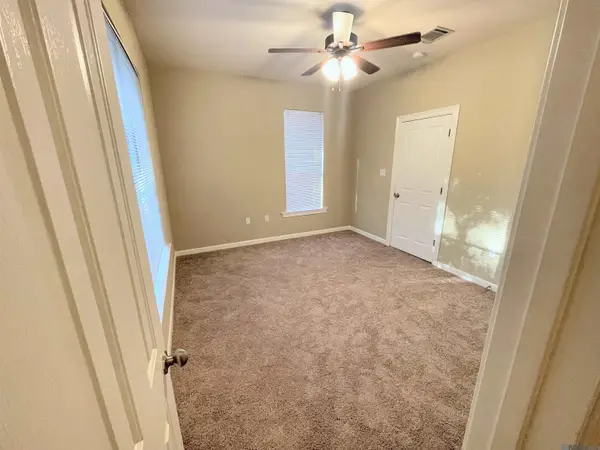 $169,900Active2 beds 2 baths1,300 sq. ft.
2405 Brightside Dr #47, Baton Rouge, LA 70820
MLS# 2026019335Listed by: KELLER WILLIAMS REALTY RED STICK PARTNERS


Protect your home and budget from life's surprises with an Assurant Home Warranty, backed by a partner that supports you through every step of homeownership. Explore Plans.
© 2026 Better Homes and Gardens Real Estate LLC. An Anywhere Real Estate company. All rights reserved. Better Homes and Gardens® Real Estate is a registered trademark owned by Meredith Operations Corporation, licensed to Better Homes and Gardens Real Estate LLC and used with permission. Better Homes and Gardens Real Estate LLC fully supports the principles of the Fair Housing Act and the Equal Opportunity Act. Listing information is deemed reliable but is not guaranteed accurate.
Each office is independently owned and operated.
Any services or products provided by third parties are not provided by, affiliated with or related to Better Homes and Gardens Real Estate LLC, or its affiliated companies.