
3544 Waterbury Ave, Baton Rouge, LA 70810
Local realty services provided by:Better Homes and Gardens Real Estate Tiger Town
3544 Waterbury Ave,Baton Rouge, LA 70810
$489,750
- 5 Beds
- 4 Baths
- 3,059 sq. ft.
- Single family
- Pending
Listed by: jennifer waguespack
Office: keller williams realty red stick partners
MLS#:2026018233
Source:LA_GBRMLS
Price summary
- Price:$489,750
- Price per sq. ft.:$129.46
About this home
Presold home, estimated completion date of November 2026. Other lots/plans available. Atwater is a walkable community located just off River Road, in South Baton Rouge, and features picturesque ponds, inviting walking trails, pickle ball courts, and waterfront parks. *The completed pictures are not of the actual home but are of the same floorplan; colors and options may vary.
Contact an agent
Home facts
- Year built:2026
- Subdivision & Development:Atwater Reserve
- Listing ID #:2026018233
- Added:1 day(s) ago
- Updated:October 07, 2026 at 10:09 PM
Rooms and interior
- Bedrooms:5
- Total bathrooms:4
- Full bathrooms:4
- Flooring:Carpet, Ceramic Tile, Wood
- Bedroom Description:Ceiling 9ft Plus, Ceiling Fan(s), En Suite Bath
- Living area:3,059 sq. ft.
Heating and cooling
- Heating:Central
- Central air:Yes
Structure and exterior
- Year built:2026
- Building area:3,059 sq. ft.
- Lot area:0.16 Acres
- Architectural Style:Traditional
- Exterior Features:Covered, Porch
- Foundation Description:Slab: Post Tension
- Levels:2 Story
Utilities
- Water:Public
- Sewer:Public Sewer
Finances and disclosures
- Price:$489,750
- Price per sq. ft.:$129.46
Features and amenities
- Laundry features:Electric Dryer Hookup, Inside, Washer Hookup, Washer/Dryer Hookups
Parking
- Parking description:2 Cars Park, Attached, Garage, Garage Door Opener
- Garage:Yes
New listings near 3544 Waterbury Ave
- Coming Soon
 $399,000Coming Soon4 beds 2 baths2,776 sq. ft.
5802 Lake Shadow Dr, Baton Rouge, LA 70817
MLS# 2026016981Listed by: KELLER WILLIAMS REALTY RED STICK PARTNERS - Coming Soon
 $514,900Coming Soon3 beds 2 baths1,777 sq. ft.
4933 Claycut Rd, Baton Rouge, LA 70806
MLS# 2026016907Listed by: PAIGE KNOBLES PROPERTIES - New
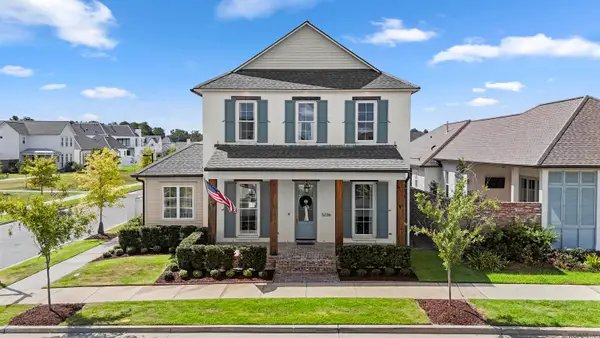 $1,095,000Active4 beds 4 baths2,988 sq. ft.
5236 N Pointer Ct, Baton Rouge, LA 70808
MLS# 2026018260Listed by: COMPASS - PERKINS - New
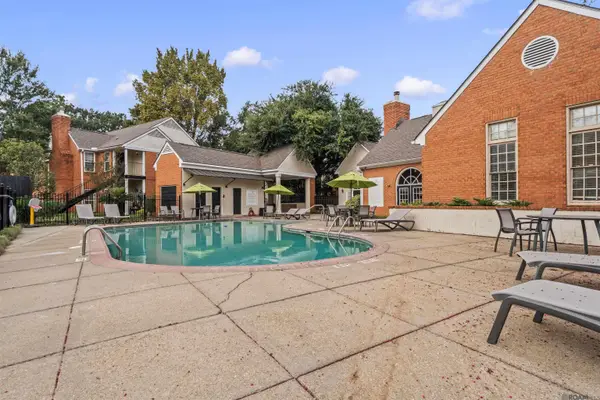 $145,000Active2 beds 2 baths1,278 sq. ft.
7945 Jefferson Place Blvd #D, Baton Rouge, LA 70809
MLS# 2026018262Listed by: DAWSON GREY REAL ESTATE - New
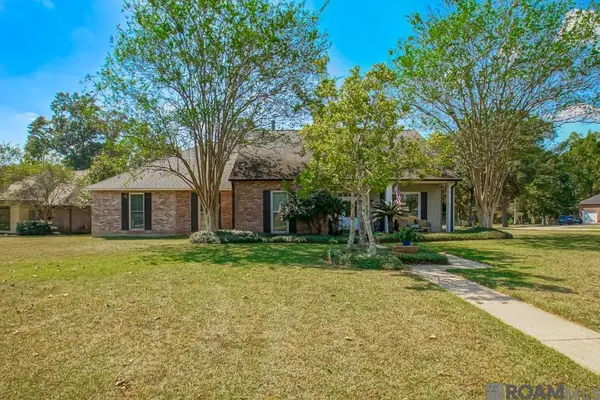 $465,000Active4 beds 2 baths2,735 sq. ft.
11212 Suncrest Ct, Baton Rouge, LA 70818
MLS# 2026018246Listed by: CENTURY 21 BESSETTE FLAVIN - New
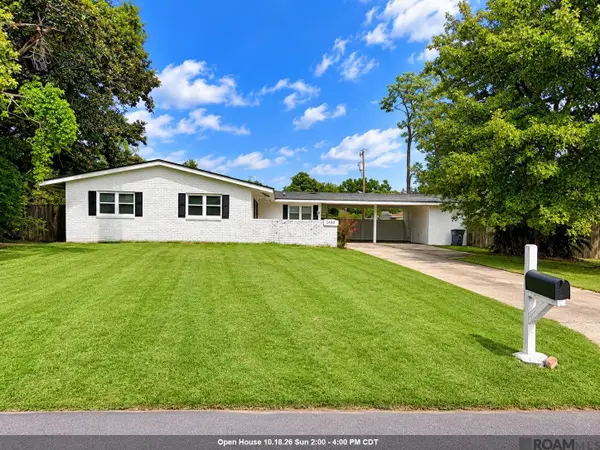 $159,000Active3 beds 1 baths1,641 sq. ft.
2490 Armstrong Cir, Baton Rouge, LA 70816
MLS# 2026018244Listed by: KELLER WILLIAMS REALTY-FIRST CHOICE 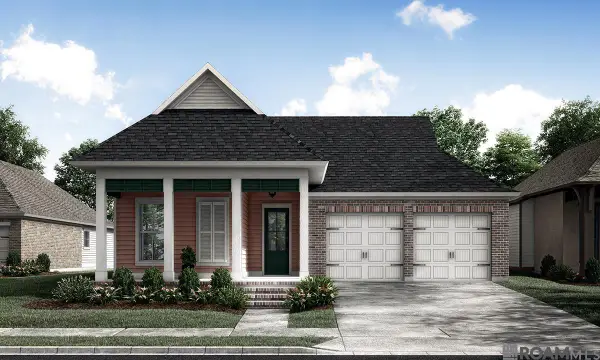 $475,553Pending3 beds 2 baths2,123 sq. ft.
13826 Tideland Dr, Baton Rouge, LA 70810
MLS# 2026018221Listed by: KELLER WILLIAMS REALTY RED STICK PARTNERS- Open Sun, 2 to 4pmNew
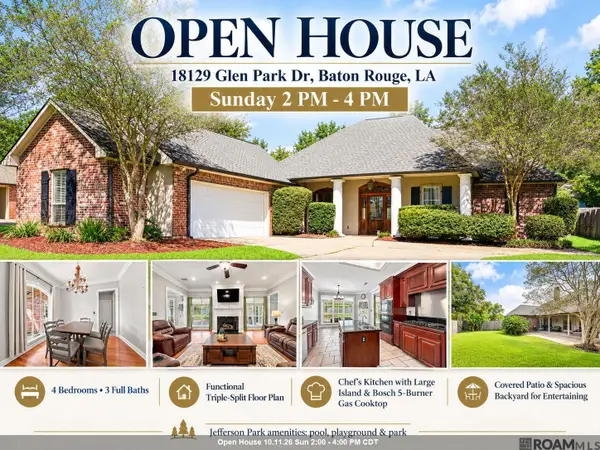 $367,000Active4 beds 3 baths2,274 sq. ft.
18129 Glen Park Dr, Baton Rouge, LA 70817
MLS# 2026018218Listed by: THE MARKET REAL ESTATE CO - New
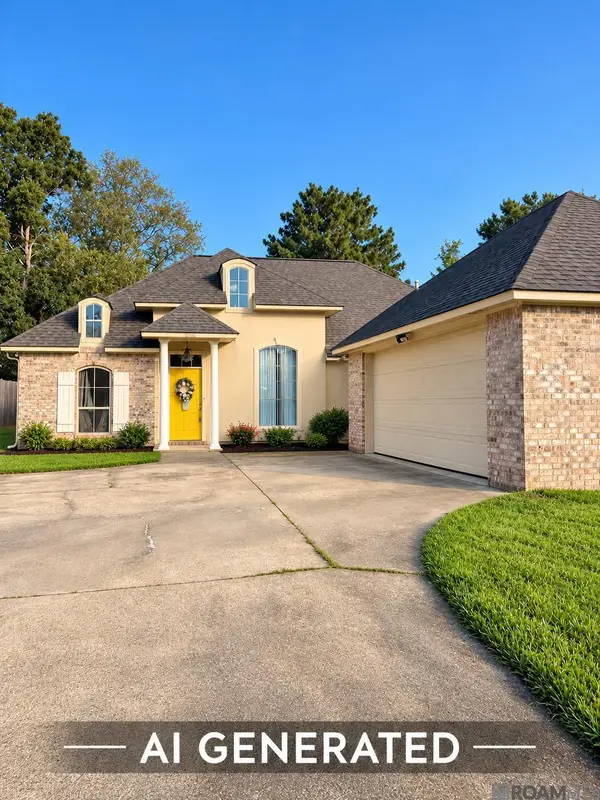 $185,000Active3 beds 2 baths1,879 sq. ft.
7485 Green Gate Dr, Baton Rouge, LA 70811
MLS# 2026018223Listed by: KAIZEN HOME SALES AND SERVICES, LLC


Protect your home and budget from life's surprises with an Assurant Home Warranty, backed by a partner that supports you through every step of homeownership. Explore Plans.
© 2026 Better Homes and Gardens Real Estate LLC. An Anywhere Real Estate company. All rights reserved. Better Homes and Gardens® Real Estate is a registered trademark owned by Meredith Operations Corporation, licensed to Better Homes and Gardens Real Estate LLC and used with permission. Better Homes and Gardens Real Estate LLC fully supports the principles of the Fair Housing Act and the Equal Opportunity Act. Listing information is deemed reliable but is not guaranteed accurate.
Each office is independently owned and operated.
Any services or products provided by third parties are not provided by, affiliated with or related to Better Homes and Gardens Real Estate LLC, or its affiliated companies.