
3650 Olga Lee Dr, Baton Rouge, LA 70816
Local realty services provided by:Better Homes and Gardens Real Estate Tiger Town
3650 Olga Lee Dr,Baton Rouge, LA 70816
$219,900
- 3 Beds
- 2 Baths
- 1,374 sq. ft.
- Single family
- Active
Listed by: melicia grady
Office: keller williams realty premier partners
MLS#:2026016894
Source:LA_GBRMLS
Price summary
- Price:$219,900
- Price per sq. ft.:$118.93
About this home
FLOOD ZONE X • GRANITE COUNTERTOPS • SOARING CEILINGS • MOVE-IN READY! The search may just be over! Nestled in a beautiful Baton Rouge neighborhood, this beautifully maintained 3 bedroom, 2 bath home offers 1,374 square feet of comfortable living with features that stand out from the moment you walk in. Soaring ceilings create a bright, open and inviting feel, while the kitchen features beautiful granite countertops with plenty of space for everything from weeknight dinners to weekend gatherings. The spacious Owner's Suite offers a relaxing retreat with a walk-in closet, double vanities and a garden tub perfect for unwinding at the end of the day. Lovingly maintained and move-in ready, this home delivers a wonderful combination of comfort, convenience and value. With its inviting layout, stylish finishes and Flood Zone X location, this Baton Rouge home is one you'll want to see in person. Schedule your private showing today!
Contact an agent
Home facts
- Year built:1991
- Subdivision & Development:Shenandoah Hills
- Listing ID #:2026016894
- Added:49 day(s) ago
- Updated:October 24, 2026 at 03:04 PM
Rooms and interior
- Bedrooms:3
- Total bathrooms:2
- Full bathrooms:2
- Flooring:Carpet, Ceramic Tile, Laminate
- Bedroom Description:Ceiling Fan(s), Walk-In Closet(s)
- Living area:1,374 sq. ft.
Heating and cooling
- Heating:Central, Electric
- Central air:Yes
Structure and exterior
- Year built:1991
- Building area:1,374 sq. ft.
- Lot area:0.13 Acres
- Architectural Style:Traditional
- Exterior Features:Deck
- Foundation Description:Slab
- Levels:1 Story
Utilities
- Water:Public
- Sewer:Public Sewer
Finances and disclosures
- Price:$219,900
- Price per sq. ft.:$118.93
Features and amenities
- Laundry features:Inside
Parking
- Parking description:2 Cars Park, Covered
New listings near 3650 Olga Lee Dr
- New
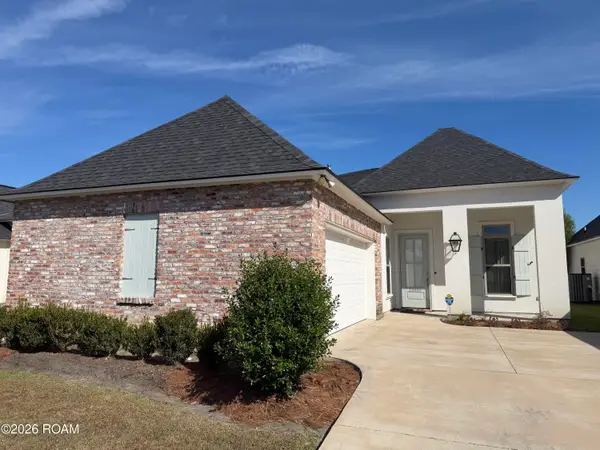 $384,500Active4 beds 3 baths1,860 sq. ft.
13003 Great Tern Avenue, Baton Rouge, LA 70810
MLS# 200JQJListed by: DURHAM REAL ESTATE INC - New
 $235,000Active3 beds 3 baths2,267 sq. ft.
7678 Price Avenue, Baton Rouge, LA 70811
MLS# 200JQFListed by: LYNN GREEN - New
 $399,000Active3 beds 2 baths1,972 sq. ft.
1333 Stephens Avenue, Baton Rouge, LA 70808
MLS# 200JQGListed by: TULLIER PROPERTY GROUP - New
 $77,000Active2 beds 3 baths1,125 sq. ft.
1739 Boulevard De Province, Baton Rouge, LA 70816
MLS# 200JMUListed by: ALVIN WASHINGTON REALTY - New
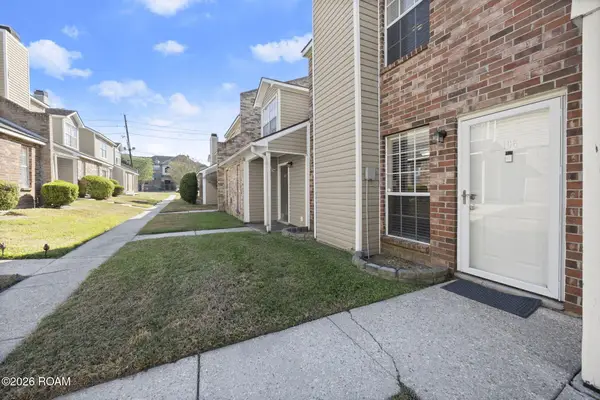 $112,500Active2 beds 2 baths1,114 sq. ft.
6212 Stumberg Lane, Baton Rouge, LA 70816
MLS# 200JNBListed by: THE W GROUP REAL ESTATE LLC - New
 $465,000Active3 beds 2 baths2,023 sq. ft.
1743 Pickett Avenue, Baton Rouge, LA 70808
MLS# 200JNEListed by: BURNS & CO., INC. - New
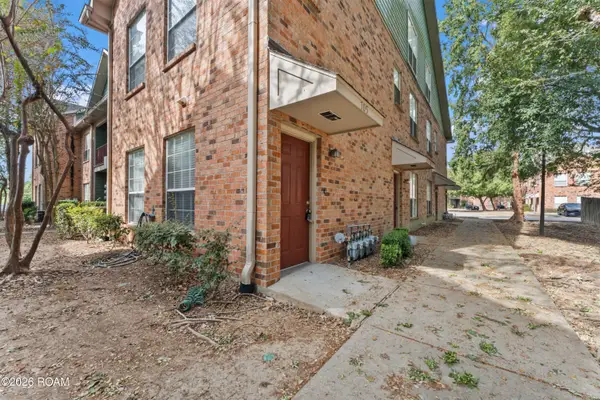 $215,000Active3 beds 2 baths1,464 sq. ft.
4464 Highland Road, Baton Rouge, LA 70808
MLS# 200JPIListed by: EXIT REALTY GROUP - New
 $249,000Active2 beds 2 baths1,248 sq. ft.
908 Maverick Avenue, Baton Rouge, LA 70820
MLS# 200JPNListed by: 1 PERCENT LISTS PREMIER - New
 $193,500Active3 beds 2 baths1,176 sq. ft.
4566 Coral Drive, Baton Rouge, LA 70814
MLS# 200JKKListed by: LPT REALTY, LLC - New
 $499,900Active5 beds 3 baths2,760 sq. ft.
8647 Glenfield Drive, Baton Rouge, LA 70809
MLS# 200JKNListed by: MAGNOLIA ROOTS REALTY LLC


Protect your home and budget from life's surprises with an Assurant Home Warranty, backed by a partner that supports you through every step of homeownership. Explore Plans.
© 2026 Better Homes and Gardens Real Estate LLC. An Anywhere Real Estate company. All rights reserved. Better Homes and Gardens® Real Estate is a registered trademark owned by Meredith Operations Corporation, licensed to Better Homes and Gardens Real Estate LLC and used with permission. Better Homes and Gardens Real Estate LLC fully supports the principles of the Fair Housing Act and the Equal Opportunity Act. Listing information is deemed reliable but is not guaranteed accurate.
Each office is independently owned and operated.
Any services or products provided by third parties are not provided by, affiliated with or related to Better Homes and Gardens Real Estate LLC, or its affiliated companies.