
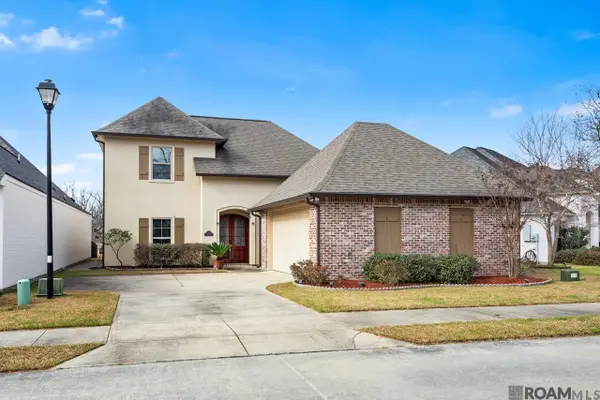
3955 Chatfield Ave, Baton Rouge, LA 70808
Local realty services provided by:Better Homes and Gardens Real Estate Tiger Town
3955 Chatfield Ave,Baton Rouge, LA 70808
$599,000
- 3 Beds
- 3 Baths
- 3,789 sq. ft.
- Single family
- Active
Listed by: trey willard, mikey nelms
Office: the w group real estate llc.
MLS#:2026013973
Source:LA_GBRMLS
Price summary
- Price:$599,000
- Price per sq. ft.:$130.9
About this home
Experience modern luxury beneath the canopy of majestic live oak trees in the heart of Baton Rouge. Thoughtfully renovated and expanded, this exceptional home features increased living space, raised ceiling heights and a spacious split floor plan designed for both everyday comfort and unforgettable entertaining. At the center of the home is an impressive open-concept kitchen and living area filled with natural light. A showstopping 15-foot marble island offers seating for up to 12, creating the perfect gathering place for meals, celebrations and casual conversation. The adjoining living room provides generous space for multiple seating arrangements, along with a fireplace and expansive windows that create a bright, inviting atmosphere. A formal dining room located just off the kitchen is ideal for dinner parties and special occasions. The private primary suite is a true retreat, featuring an extraordinary 22-by-21-foot bathroom and closet combination, plus a second 18-by-7-foot walk-in closet. Two additional bedrooms are positioned on the opposite side of the home, each offering its own private bathroom. Outside, enjoy a fully fenced backyard with mature landscaping and an open patio ready for relaxing or entertaining. Located along beautiful tree-lined streets with convenient access to LSU, downtown Baton Rouge, dining, shopping and entertainment, this one-of-a-kind home is ready to impress. Schedule your private showing today....
Contact an agent
Home facts
- Year built:1956
- Subdivision & Development:Walnut Hills
- Listing ID #:2026013973
- Added:12 day(s) ago
- Updated:August 08, 2026 at 04:10 PM
Rooms and interior
- Bedrooms:3
- Total bathrooms:3
- Full bathrooms:3
- Flooring:Carpet, Wood
- Bedroom Description:En Suite Bath
- Living area:3,789 sq. ft.
Heating and cooling
- Heating:Central
- Central air:Yes
Structure and exterior
- Year built:1956
- Building area:3,789 sq. ft.
- Lot area:0.38 Acres
- Exterior Features:Covered, Patio: Open, Porch
- Foundation Description:Slab
- Levels:1 Story
Utilities
- Water:Public
- Sewer:Public Sewer
Finances and disclosures
- Price:$599,000
- Price per sq. ft.:$130.9
Features and amenities
- Laundry features:Inside
Parking
- Parking description:Driveway, Garage, Garage Door Opener
- Garage:Yes
New listings near 3955 Chatfield Ave
- New
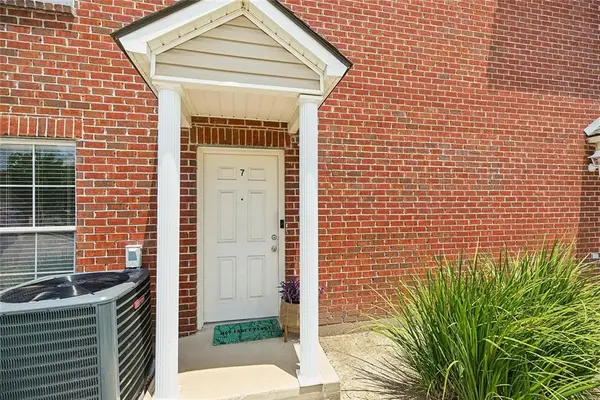 $149,000Active2 beds 2 baths1,254 sq. ft.
1741 Brightside Drive #F7, Baton Rouge, LA 70820
MLS# 2571804Listed by: AMANDA MILLER REALTY, LLC - New
 $299,000Active-- beds -- baths4,200 sq. ft.
1767 Port Dr, Baton Rouge, LA 70820
MLS# 2026014765Listed by: PENNANT REAL ESTATE - New
 $305,000Active-- beds -- baths1,642 sq. ft.
5655 Capital Heights Ave #A & B, Baton Rouge, LA 70806
MLS# 2026014758Listed by: COMPASS - PERKINS - New
 $219,900Active3 beds 2 baths1,471 sq. ft.
12915 N Oak Tree Dr, Baton Rouge, LA 70818
MLS# BR2026014694Listed by: LPT REALTY, LLC - New
 $323,500Active2 beds 2 baths1,503 sq. ft.
321 Ogden Dr, Baton Rouge, LA 70806
MLS# BR2026014697Listed by: THE W GROUP REAL ESTATE LLC - New
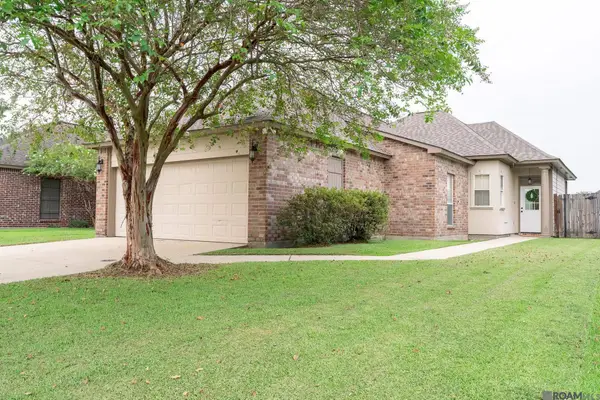 $267,000Active3 beds 2 baths1,455 sq. ft.
8977 Lake Mist Ave, Baton Rouge, LA 70810
MLS# 2026014740Listed by: FALAYA - New
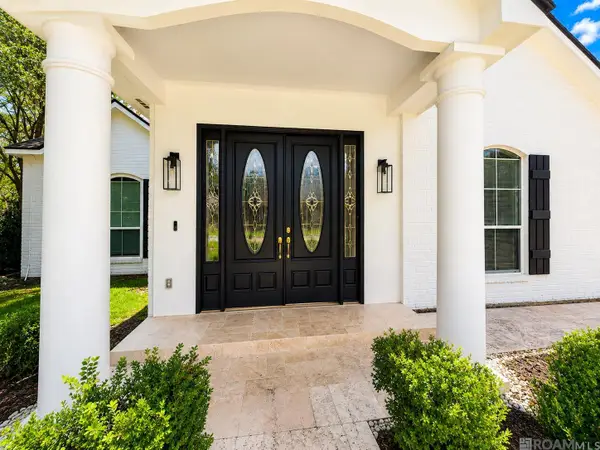 $575,000Active4 beds 2 baths4,703 sq. ft.
10432 E Groner Ave, Baton Rouge, LA 70809
MLS# 2026014724Listed by: DAWSON GREY REAL ESTATE - New
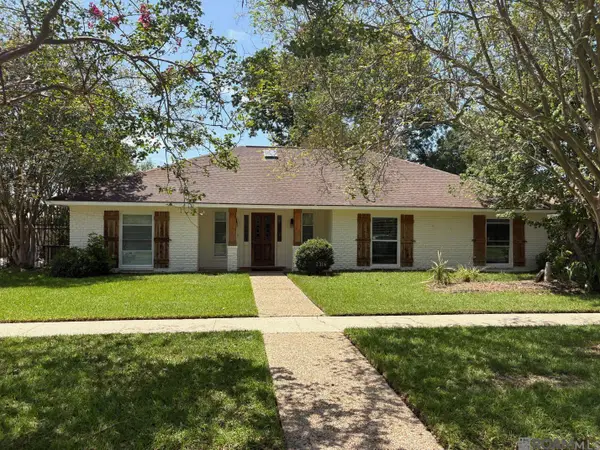 $267,500Active3 beds 2 baths1,971 sq. ft.
2316 Laurelwood Dr, Baton Rouge, LA 70816
MLS# 2026014733Listed by: 1 PERCENT LISTS PREMIER - New
 $388,140Active4 beds 3 baths2,205 sq. ft.
4071 Atwater Reserve Ave, Baton Rouge, LA 70810
MLS# 2026014715Listed by: KELLER WILLIAMS REALTY RED STICK PARTNERS - New
 $418,000Active4 beds 3 baths2,301 sq. ft.
8272 Valencia Ct, Baton Rouge, LA 70820
MLS# 2026014718Listed by: CANDY REALTY


Protect your home and budget from life's surprises with an Assurant Home Warranty, backed by a partner that supports you through every step of homeownership. Explore Plans.
© 2026 Better Homes and Gardens Real Estate LLC. An Anywhere Real Estate company. All rights reserved. Better Homes and Gardens® Real Estate is a registered trademark owned by Meredith Operations Corporation, licensed to Better Homes and Gardens Real Estate LLC and used with permission. Better Homes and Gardens Real Estate LLC fully supports the principles of the Fair Housing Act and the Equal Opportunity Act. Listing information is deemed reliable but is not guaranteed accurate.
Each office is independently owned and operated.
Any services or products provided by third parties are not provided by, affiliated with or related to Better Homes and Gardens Real Estate LLC, or its affiliated companies.